Virtually Staged. Enjoy effortless one-story, end-unit living with no one above you, offering added privacy, peace, and convenience. This beautifully updated home features a gorgeous kitchen with new cabinetry, granite countertops, and recessed lighting, while both bathrooms have been refreshed with new cabinets and granite countertops. The seller has thoughtfully added extra closet shelving for enhanced storage and removed the popcorn ceilings throughout. Major updates include all kitchen appliances, A/C, washer and dryer, and ceiling fans, all replaced in 2021, providing added peace of mind. Step outside to a backyard surrounded by mature trees and lush landscaping, creating a tranquil private retreat perfect for relaxing, entertaining, or enjoying your morning coffee. The charming front courtyard features pavers replaced in 2023 and offers a welcoming entrance just waiting for your personal touch. Your designated covered parking space is conveniently located directly in front of the home. This special community is a true bird and wildlife sanctuary, with beautiful natural landscaping, mature trees, and a serene park-like setting. Residents enjoy strolling throughout the neighborhood and taking in the peaceful surroundings and abundant wildlife. Adding to its unique appeal, the community made the decision years ago not to allow rentals, helping preserve its friendly, residential atmosphere where neighbors know one another and look out for each other. Whether you're searching for a full-time Florida home or a seasonal getaway, this is a rare opportunity to enjoy a beautifully maintained, move-in-ready home in a peaceful setting—just 6 miles from the beautiful beaches of Anna Maria Island!
For sale
$239,000
813 SPRING LAKES BOULEVARD, BRADENTON, FL 34210
2beds
1,545sqft
Villa
Built in 1984
4.22 Acres Lot
$213,400 Zestimate®
$155/sqft
$840/mo HOA
What's special
One-story living
- 5 days
- 424
- 26
Zillow last checked:
Listing updated:
Listed by:
Collette Quinehan 941-685-2411,
HORIZON REALTY INTERNATIONAL 941-238-0953
Source: Stellar MLS,MLS#: A4704441 Originating MLS: Sarasota - Manatee
Originating MLS: Sarasota - Manatee
Facts & features
Interior
Bedrooms & bathrooms
- Bedrooms: 2
- Bathrooms: 2
- Full bathrooms: 2
Primary bedroom
- Features: Walk-In Closet(s)
- Level: First
- Area: 240 Square Feet
- Dimensions: 15x16
Bedroom 2
- Features: Built-in Closet
- Level: First
- Area: 144 Square Feet
- Dimensions: 12x12
Kitchen
- Level: First
- Area: 154 Square Feet
- Dimensions: 11x14
Living room
- Level: First
- Area: 390 Square Feet
- Dimensions: 15x26
Heating
- Central
Cooling
- Central Air
Appliances
- Included: Dishwasher, Disposal, Dryer, Electric Water Heater, Microwave, Range, Refrigerator, Washer
- Laundry: Inside, Laundry Closet
Features
- Ceiling Fan(s)
- Flooring: Laminate
- Doors: Sliding Doors
- Windows: Window Treatments, Hurricane Shutters
- Has fireplace: No
Interior area
- Total structure area: 1,605
- Total interior livable area: 1,545 sqft
Video & virtual tour
Property
Parking
- Total spaces: 1
- Parking features: Carport
- Carport spaces: 1
Features
- Levels: One
- Stories: 1
- Patio & porch: Patio
- Exterior features: Storage
- Pool features: Deck, Gunite, In Ground
- Has spa: Yes
- Spa features: In Ground
- Has view: Yes
- View description: Garden, Park/Greenbelt
Lot
- Size: 4.22 Acres
- Residential vegetation: Mature Landscaping, Trees/Landscaped
Details
- Parcel number: 5182871953
- Zoning: PDR
- Special conditions: None
Construction
Type & style
- Home type: SingleFamily
- Architectural style: Courtyard
- Property subtype: Villa
Materials
- Block
- Foundation: Block
- Roof: Shingle
Condition
- New construction: No
- Year built: 1984
Utilities & green energy
- Sewer: Public Sewer
- Water: None
- Utilities for property: BB/HS Internet Available, Cable Available, Cable Connected, Electricity Available, Electricity Connected, Public, Sewer Connected, Water Connected
Community & HOA
Community
- Features: Buyer Approval Required, Deed Restrictions, No Truck/RV/Motorcycle Parking, Pool, Tennis Court(s)
- Pet fee: $0 monthly
- Subdivision: SPRING LAKES VI
HOA
- Has HOA: Yes
- Services included: Cable TV, Common Area Taxes, Reserve Fund, Insurance, Internet, Maintenance Structure, Maintenance Grounds, Pool Maintenance, Private Road, Recreational Facilities, Sewer, Trash, Water
- HOA fee: $840 monthly
- HOA name: Dellcor Management/Dan Dell'armi
- HOA phone: 941-358-3366
Location
- Region: Bradenton
Financial & listing details
- Price per square foot: $155/sqft
- Tax assessed value: $208,250
- Annual tax amount: $1,211
- Date on market: 9/10/2026
- Cumulative days on market: 5 days
- Listing terms: Cash,Conventional
- Ownership: Fee Simple
- Total actual rent: 0
- Electric utility on property: Yes
- Road surface type: Paved
Estimated market value
$213,400
$188,000 - $241,000
$2,379/mo
Price history
| Date | Event | Price |
|---|---|---|
| 9/11/2026 | Listed for sale | $239,000+24.8%$155/sqft |
Source:  Stellar MLS #A4704441 Report a problem Stellar MLS #A4704441 Report a problem | ||
| 4/29/2021 | Sold | $191,500$124/sqft |
Source: Public Record Report a problem | ||
Public tax history
| Year | Property taxes | Tax assessment |
|---|---|---|
| 2025 | $1,211 +5.1% | $113,876 +2.9% |
| 2024 | $1,152 +4.3% | $110,667 +3% |
| 2023 | $1,104 +5.1% | $107,444 +3% |
| 2022 | $1,051 -55.9% | $104,315 -24.4% |
| 2021 | $2,383 -4.6% | $138,000 -4.8% |
| 2020 | $2,498 +202.9% | $145,000 +85.8% |
| 2019 | $825 | $78,033 +1.9% |
| 2018 | $825 +2.9% | $76,578 +2.1% |
| 2017 | $801 +9.6% | $75,003 +2.1% |
| 2016 | $731 | $73,460 +0.7% |
| 2015 | $731 | $72,949 +0.8% |
| 2014 | $731 +1.3% | $72,370 +1.5% |
| 2013 | $722 +72089% | $71,300 -9.8% |
| 2012 | $1 | $79,066 -2% |
| 2011 | $1 | $80,651 -19.7% |
| 2010 | -- | $100,480 -6% |
| 2009 | $1,250 -29.4% | $106,893 -21% |
| 2008 | $1,772 +103.5% | $135,309 +71.8% |
| 2007 | $871 -4.5% | $78,778 +2.5% |
| 2006 | $912 +1.4% | $76,857 +3% |
| 2005 | $899 +3.1% | $74,618 +3% |
| 2004 | $872 +1.2% | $72,445 +1.9% |
| 2003 | $861 +9.1% | $71,094 +2.4% |
| 2002 | $790 +4% | $69,428 +1.6% |
| 2001 | $759 +2.7% | $68,335 +3% |
| 2000 | $739 | $66,345 |
Find assessor info on the county website
Monthly payment
Est. payment
Payment breakdown
Explore the cost of this home by adjusting the details. Changes won't be saved.Climate risks
Neighborhood: South Bradenton
- $209,7002 bd2 ba1.2k sqft808 Spring Lakes #808, Bradenton, FL 34210Off Market
- $205,0003 bd2 ba1.4k sqft814 Spring Lakes Blvd #14, Bradenton, FL 34210Sold

- $171,3002 bd2 ba1.2k sqft801 Spring Lakes Blvd, Bradenton, FL 34210Off Market
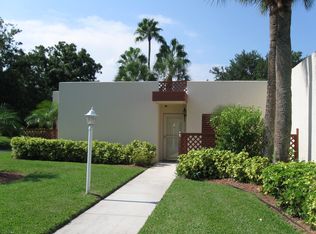

- $269,9002 bd2 ba1.5k sqft803 Spring Lakes Blvd, Bradenton, FL 34210Off Market
Similar homes
- $255,0003 bd3 ba1.8k sqft648 WOODLAWN DRIVE #648, BRADENTON, FL 34210For Sale

 MLS ID #TB8541553, Seleka Kerr, REAL BROKER, LLC. Stellar MLS
 - $259,9002 bd2 ba1.4k sqft150 PINEHURST DRIVE #150, BRADENTON, FL 34210For Sale
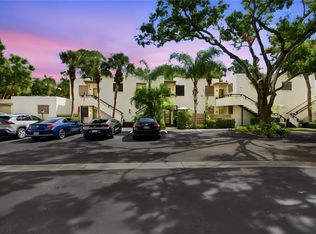 MLS ID #A4700275, Cristina Crespo Santiago, EXP REALTY LLC. Stellar MLS
 - $259,0002 bd2 ba1.1k sqft4601 46TH STREET COURT W #201, BRADENTON, FL 34210For Sale
 MLS ID #A4705614, Yvon Rocca, CENTURY 21 BEGGINS ENTERPRISES. Stellar MLS
 - $239,0002 bd2 ba1.2k sqft314 SPRING LAKES BOULEVARD #314-U, BRADENTON, FL 34210For Sale
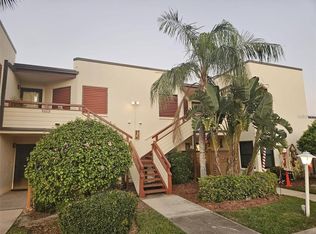 MLS ID #O6336162, Beatrice Do Amaral, RE/MAX REX. Stellar MLS
 - $238,0003 bd3 ba1.8k sqft324 TIMBERLAKE DRIVE #324, BRADENTON, FL 34210For SaleMLS ID #A4703993, Werner Untrieser, EXP REALTY LLC. Stellar MLS
- $269,9002 bd2 ba1.5k sqft335 SPRINGDALE DRIVE #0, BRADENTON, FL 34210For SaleMLS ID #A4692554, Moe Mossa, SAVVY AVENUE, LLC. Stellar MLS
- $225,0002 bd2 ba1.6k sqft503 SPRING LAKES BOULEVARD #503, BRADENTON, FL 34210For SaleMLS ID #A4705586, Jose Ortega, KW SUNCOAST. Stellar MLS
- $215,0002 bd2 ba1.4k sqft664 WOODLAWN DRIVE, BRADENTON, FL 34210For SaleMLS ID #A4699918, J Scott Norris, COLDWELL BANKER REALTY. Stellar MLS
- $225,0002 bd2 ba1.3k sqft519 LAKESIDE DRIVE #519, BRADENTON, FL 34210For SaleMLS ID #A4705686, Toni Zarghami, KW COASTAL LIVING III. Stellar MLS
- $265,0002 bd2 ba1.4k sqft4480 FAIRWAYS BOULEVARD #206, BRADENTON, FL 34209For SaleMLS ID #A4705514, Madeleine Advani, COLDWELL BANKER REALTY. Stellar MLS
- $220,0002 bd2 ba1.7k sqft122 WILD PALM DRIVE #122, BRADENTON, FL 34210For SaleMLS ID #A4706109, Joyce Roche, EXP REALTY LLC. Stellar MLS
- $200,0002 bd2 ba1.7k sqft514 SPRING LAKES BOULEVARD, BRADENTON, FL 34210For SaleMLS ID #C7528369, Jesse DeMello, RE/MAX PALM REALTY. Stellar MLS
- $297,0002 bd2 ba1.3k sqft666 WOODLAWN DRIVE #666, BRADENTON, FL 34210For SaleMLS ID #A4704315, J Scott Norris, COLDWELL BANKER REALTY. Stellar MLS
- $275,0002 bd2 ba1.4k sqft511 LAKESIDE DRIVE #511, BRADENTON, FL 34210For SaleMLS ID #A4700757, Matt Eichel, PREFERRED SHORE LLC. Stellar MLS
- $222,0003 bd3 ba1.2k sqft3511 45TH TERRACE W #108, BRADENTON, FL 34210For SaleMLS ID #A4704220, Adam Cuffaro, MICHAEL SAUNDERS & COMPANY. Stellar MLS
- $159,9002 bd2 ba1.2k sqft5400 34TH STREET W #A10, BRADENTON, FL 34210For SaleMLS ID #A4705713, Jennifer Delbo, DALTON WADE INC. Stellar MLS
- $259,0002 bd3 ba1.4k sqft3903 45TH TERRACE W #106, BRADENTON, FL 34210For SaleMLS ID #TB8501227, Adriana Ortega De Quagliato, FINE PROPERTIES. Stellar MLS
- $269,5002 bd2 ba1.4k sqft193 PINENEEDLE DRIVE, BRADENTON, FL 34210For SaleMLS ID #A4694934, Stephanie Leitao, LLC, COMPASS FLORIDA LLC. Stellar MLS
- $199,0002 bd2 ba1.1k sqft645 WOODLAWN DRIVE, BRADENTON, FL 34210For SaleMLS ID #A4681548, Jonathan O'Steen, O'STEEN GROUP INC. Stellar MLS
- $175,0002 bd2 ba1.4k sqft138 PINENEEDLE DRIVE, BRADENTON, FL 34210For SaleMLS ID #A4704373, Karie Gorgone, WAGNER REALTY. Stellar MLS
