Under contract-accepting backup offers. Some properties just have the Jazz. This is definitely one. The lake view through the lanai from your Florida room means waterfront dining every meal and a front-row seat to the birds, turtles, and whatever else the Audubon sanctuary decides to send your way. Ground floor means no stairs to climb; single story means no upstairs neighbors; the lush greenery on your front patio makes morning coffee all the richer while you wave to the neighbors. New plank flooring throughout means easy clean-up and a fresh look. The open kitchen means the family chef will enjoy cooking and company at the same time. The living room, primary bedroom, and third bedroom/den all open to the lanai, so you can chase the breeze or just hide out in the A/C ('26) with a good view and no agenda. The third bedroom makes a great den, office, craft room, or guest space when the northern visitors finally admit Florida in winter is not a rumor. The community pool means you can be refreshed body and soul without doing the maintenance. Spring Lakes is a richly landscaped Audubon Society Bird and Wildlife Sanctuary community in the midst of Bradenton that gives you great access to beaches, preserves, golfing, and nightlife… but you might just want to hang out at home or walk the community in the shade of the oak canopy. This is not a 55+ community. Close to IMG and SCF, about 20 minutes from SRQ for your guests who still think they need a plane ticket to find good weather.
Accepting backups
$325,000
812 SPRING LAKES BLVD., BRADENTON, FL 34210
3beds
1,440sqft
Condominium
Built in 1984
-- sqft lot
$-- Zestimate®
$226/sqft
$939/mo HOA
What's special
Community poolNew plank flooring throughoutOpen kitchen
- 47 days
- 292
- 22
Zillow last checked:
Listing updated:
Listed by:
Stephen Arters 941-876-8886,
FINE PROPERTIES 941-782-0000
Source: Stellar MLS,MLS#: A4706726 Originating MLS: Sarasota - Manatee
Facts & features
Interior
Bedrooms & bathrooms
- Bedrooms: 3
- Bathrooms: 2
- Full bathrooms: 2
Primary bedroom
- Description: Room4
- Features: Walk-In Closet(s)
- Level: First
- Area: 204 Square Feet
- Dimensions: 12x17
Bedroom 2
- Description: Room5
- Features: Built-in Closet
- Level: First
- Area: 130 Square Feet
- Dimensions: 13x10
Bedroom 3
- Description: Room6
- Features: Built-in Closet
- Level: First
- Area: 168 Square Feet
- Dimensions: 14x12
Balcony porch lanai
- Description: Room7
- Level: First
- Area: 312 Square Feet
- Dimensions: 12x26
Dining room
- Description: Room2
- Level: First
- Area: 195 Square Feet
- Dimensions: 15x13
Kitchen
- Description: Room1
- Level: First
- Area: 99 Square Feet
- Dimensions: 9x11
Living room
- Description: Room3
- Level: First
- Area: 195 Square Feet
- Dimensions: 15x13
Heating
- Central, Electric
Cooling
- Central Air
Appliances
- Included: Dishwasher, Disposal, Electric Water Heater, Exhaust Fan, Microwave, Range, Refrigerator
- Laundry: Inside
Features
- Ceiling Fan(s), Living Room/Dining Room Combo, Open Floorplan, Primary Bedroom Main Floor, Solid Surface Counters, Walk-In Closet(s)
- Flooring: Tile, Vinyl
- Doors: Sliding Doors
- Windows: Window Treatments, Hurricane Shutters
- Has fireplace: No
- Common walls with other units/homes: Corner Unit
Interior area
- Total structure area: 1,758
- Total interior livable area: 1,440 sqft
Video & virtual tour
Property
Parking
- Total spaces: 1
- Parking features: Assigned, Guest
- Carport spaces: 1
Features
- Levels: One
- Stories: 1
- Patio & porch: Enclosed, Patio, Rear Porch
- Exterior features: Irrigation System, Lighting, Sidewalk, Storage, Tennis Court(s)
- Pool features: Gunite, In Ground
- Spa features: In Ground
- Has view: Yes
- View description: Trees/Woods, Water, Lake
- Has water view: Yes
- Water view: Water,Lake
- Waterfront features: Waterfront, Lake Front
- Body of water: SPRING LAKE
Lot
- Features: In County
- Residential vegetation: Mature Landscaping, Trees/Landscaped
Details
- Parcel number: 5182871904
- Zoning: RMF-9, PD-R
- Special conditions: None
Construction
Type & style
- Home type: Condo
- Architectural style: Patio
- Property subtype: Condominium
Materials
- Block, Stucco
- Foundation: Slab
- Roof: Built-Up
Condition
- New construction: No
- Year built: 1984
Utilities & green energy
- Sewer: Public Sewer
- Water: Public
- Utilities for property: BB/HS Internet Available, Cable Connected, Public, Underground Utilities
Community & HOA
Community
- Features: Waterfront, Association Recreation - Owned, Buyer Approval Required, Deed Restrictions, Irrigation-Reclaimed Water, No Truck/RV/Motorcycle Parking, Pool, Tennis Court(s)
- Security: Smoke Detector(s)
- Pet fee: $0 monthly
- Subdivision: SPRING LAKES
HOA
- Has HOA: Yes
- Amenities included: Cable TV, Maintenance, Pool, Spa/Hot Tub, Tennis Court(s), Vehicle Restrictions
- Services included: Cable TV, Common Area Taxes, Community Pool, Reserve Fund, Insurance, Internet, Maintenance Structure, Maintenance Grounds, Manager, Pest Control, Pool Maintenance, Recreational Facilities, Sewer, Trash, Water
- HOA fee: $939 monthly
- HOA name: DellCor Managemeent
Location
- Region: Bradenton
Financial & listing details
- Price per square foot: $226/sqft
- Tax assessed value: $221,000
- Annual tax amount: $1,368
- Date on market: 9/21/2026
- Cumulative days on market: 46 days
- Listing terms: Cash,Conventional
- Ownership: Condominium
- Total actual rent: 0
- Road surface type: Paved, Asphalt
Estimated market value
Not available
Estimated sales range
Not available
Not available
Price history
| Date | Event | Price |
|---|---|---|
| 9/21/2026 | Listed for sale | $325,000+75.7%$226/sqft |
Source:  Stellar MLS #A4706726 Report a problem | ||
| 7/17/2018 | Sold | $185,000$128/sqft |
Source: Public Record Report a problem | ||
| 6/10/2018 | Pending sale | $185,000$128/sqft |
Source: Premier Sotheby's International Realty #A4405356 Report a problem | ||
| 6/8/2018 | Listed for sale | $185,000$128/sqft |
Source: Premier Sotheby's International Realty #A4405356 Report a problem | ||
Public tax history
| Year | Property taxes | Tax assessment |
|---|---|---|
| 2025 | $1,309 +4.7% | $114,221 +2.9% |
| 2024 | $1,251 +3.8% | $111,002 +3% |
| 2023 | $1,205 -1.7% | $107,769 +3% |
| 2022 | $1,226 +2.1% | $104,630 +3% |
| 2021 | $1,202 +2.2% | $101,583 +1.4% |
| 2020 | $1,176 +3% | $100,180 +2.3% |
| 2019 | $1,142 | $97,928 -24.7% |
| 2018 | $1,142 -49.5% | $130,000 |
| 2017 | $2,263 +38.9% | $130,000 +2.5% |
| 2016 | $1,630 | $126,800 +13.8% |
| 2015 | $1,630 | $111,400 +17.3% |
| 2014 | $1,630 +13.9% | $94,968 +20.5% |
| 2013 | $1,431 +142983% | $78,832 -9.8% |
| 2012 | $1 | $87,435 -2% |
| 2011 | $1 | $89,191 -19.8% |
| 2010 | -- | $111,166 -6% |
| 2009 | $2,059 -14.4% | $118,261 -21% |
| 2008 | $2,404 +95.8% | $149,699 +49.5% |
| 2007 | $1,228 -3.9% | $100,160 +2.5% |
| 2006 | $1,279 +1% | $97,717 +3% |
| 2005 | $1,266 +2.7% | $94,871 +3% |
| 2004 | $1,233 +0.9% | $92,108 +1.9% |
| 2003 | $1,222 +8.7% | $90,391 +2.4% |
| 2002 | $1,124 -23.6% | $88,272 +5% |
| 2001 | $1,472 +3.9% | $84,065 +6% |
| 2000 | $1,417 | $79,306 |
Find assessor info on the county website
Monthly payment
Est. payment
Payment breakdown
Explore the cost of this home by adjusting the details. Changes won't be saved.Climate risks
Neighborhood: South Bradenton
Nearby schools
Schools provided by the listing agent
- Elementary: Moody Elementary
- Middle: Electa Arcotte Lee Magnet
- High: Bayshore High
Source: Stellar MLS. This data may not be complete. We recommend contacting the local school district to confirm school assignments for this home.
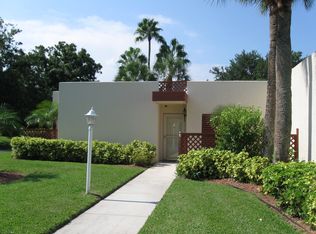
- $239,0002 bd2 ba1.5k sqft813 Spring Lakes Blvd, Bradenton, FL 34210For Sale

- $194,8002 bd2 ba1.2k sqft808 Spring Lakes #808, Bradenton, FL 34210Off Market
- $205,0003 bd2 ba1.4k sqft814 Spring Lakes Blvd #14, Bradenton, FL 34210Sold

- $172,1002 bd2 ba1.2k sqft801 Spring Lakes Blvd, Bradenton, FL 34210Off Market
Similar homes
- $274,9002 bd2 ba1.4k sqft151 PINEHURST DRIVE #151, BRADENTON, FL 34210For Sale
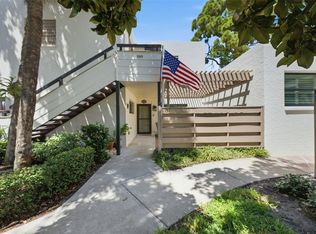
 MLS ID #A4706994, Kerre Allman, MARCUS & COMPANY REALTY. Stellar MLS
- $335,0002 bd2 ba1.3k sqft307 TIMBERLAKE DRIVE #307, BRADENTON, FL 34210For Sale
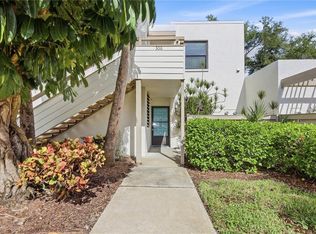 MLS ID #A4706239, Patti Evans, WAGNER REALTY. Stellar MLS
- $245,0002 bd2 ba1.5k sqft624 SPRING LAKES BOULEVARD, BRADENTON, FL 34210For Sale
 MLS ID #A4712289, Rory McDonald, PREFERRED SHORE LLC. Stellar MLS
- $299,0003 bd2 ba1.6k sqft509 LAKESIDE DRIVE #509, BRADENTON, FL 34210For Sale
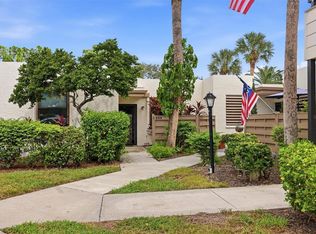 MLS ID #A4708000, Brandi Furlan, KW COASTAL LIVING III. Stellar MLS
- $276,9002 bd2 ba1.1k sqft4509 46TH AVENUE W, BRADENTON, FL 34210For SaleMLS ID #A4711795, Yvon Rocca, CENTURY 21 BEGGINS ENTERPRISES. Stellar MLS
- $295,0002 bd2 ba1.4k sqft107 PINEHURST DRIVE #107, BRADENTON, FL 34210For SaleMLS ID #TB8438218, Trixi Huish, NIZZ REALTY INC. Stellar MLS
- $297,0002 bd2 ba1.3k sqft666 WOODLAWN DRIVE #666, BRADENTON, FL 34210For SaleMLS ID #A4704315, J Scott Norris, COLDWELL BANKER REALTY. Stellar MLS
- $249,0003 bd2 ba1.4k sqft820 OAK DRIVE #820, BRADENTON, FL 34210For SaleMLS ID #C7532568, Sandy Miguely Lopez, REALTY ONE GROUP MVP. Stellar MLS
- $369,9003 bd2 ba1.6k sqft220 LAKEWOOD DRIVE #220, BRADENTON, FL 34210For SaleMLS ID #A4708302, Susan Hollywood, COLDWELL BANKER REALTY. Stellar MLS
- $269,9002 bd2 ba1.5k sqft335 SPRINGDALE DRIVE #0, BRADENTON, FL 34210For SaleMLS ID #A4692554, Moe Mossa, SAVVY AVENUE, LLC. Stellar MLS
- $210,0002 bd2 ba1.4k sqft402 SPRING LAKES BOULEVARD #402, BRADENTON, FL 34210For SaleMLS ID #A4710711, Joyce Roche, EXP REALTY LLC. Stellar MLS
- $259,0002 bd2 ba1.1k sqft4437 46TH AVENUE W #4437, BRADENTON, FL 34210For SaleMLS ID #A4710539, Jeffrey Petitt, LPT REALTY, LLC. Stellar MLS
- $240,0002 bd2 ba1.4k sqft226 SHERWOOD DRIVE, BRADENTON, FL 34210For SaleMLS ID #A4706993, Billy Dipaola, SATO REAL ESTATE INC.. Stellar MLS
- $255,0003 bd2 ba1.4k sqft710 OAKVIEW DRIVE #0, BRADENTON, FL 34210For SaleMLS ID #A4710738, Debbie Dial, WAGNER REALTY. Stellar MLS
- $239,9002 bd2 ba1.3k sqft611 WOODLAWN DRIVE #611, BRADENTON, FL 34210For SaleMLS ID #A4679844, Jeff Lauer, EXP REALTY LLC. Stellar MLS
- $285,0003 bd3 ba1.2k sqft3603 45TH TERRACE W #101, BRADENTON, FL 34210For SaleMLS ID #TB8524812, ADRIANA ORTEGA DE QUAGLIATO, FINE PROPERTIES. Stellar MLS
- $224,0003 bd3 ba1.8k sqft324 TIMBERLAKE DRIVE #324, BRADENTON, FL 34210For SaleMLS ID #A4703993, Werner Untrieser, EXP REALTY LLC. Stellar MLS
- $295,0002 bd2 ba1.1k sqft4420 46TH AVENUE W #202, BRADENTON, FL 34210For SaleMLS ID #A4705793, Robert St. Jean, KELLER WILLIAMS ON THE WATER. Stellar MLS
- $325,0002 bd2 ba1k sqft3506 54TH DRIVE W #106, BRADENTON, FL 34210For SaleMLS ID #A4696147, Jay Travis, PA, RE/MAX ALLIANCE GROUP. Stellar MLS
- $222,5002 bd2 ba1.4k sqft411 PALM TREE DRIVE #411, BRADENTON, FL 34210For SaleMLS ID #TB8550491, Nancy LaBare, CENTURY 21 COASTAL ALLIANCE. Stellar MLS
