Under contract-accepting backup offers. Virtually Staged. Beautifully updated 2-bedroom, 2-bath villa with a 2-car garage and peaceful pond views in the heart of Sarasota! Located in a quiet, well-maintained neighborhood, this move-in-ready home was extensively renovated in 2023, offering today's buyer the benefits of modern finishes and major updates. The designer kitchen features ceiling-height soft-close cabinetry, lazy Susan corner cabinets, under-cabinet lighting, new appliances, and a Bosch quiet dishwasher. Additional upgrades include remodeled bathrooms, luxury flooring, impact windows and sliding glass doors, modern baseboards and door frames, updated lighting, popcorn ceiling removal, custom closet shelving, and a new roof (2026). Conveniently located near I-75, downtown Sarasota, shopping, dining, medical facilities, parks, and Sarasota's world-famous beaches, this exceptional villa combines modern upgrades, tranquil water views, and an unbeatable location.
Accepting backups
$380,000
4756 OAK HILL DRIVE #16, SARASOTA, FL 34232
2beds
1,451sqft
Villa
Built in 1985
-- sqft lot
$361,400 Zestimate®
$262/sqft
$559/mo HOA
What's special
Updated lightingNew appliancesCustom closet shelvingRemodeled bathroomsTranquil water viewsDesigner kitchenLazy susan corner cabinets
- 19 days |
- 441 |
- 20 |
Likely to sell faster than
Zillow last checked:
Listing updated:
Listed by:
Julianna Kovacs 941-518-6485,
FINE PROPERTIES 941-782-0000
Source: Stellar MLS,MLS#: A4701898 Originating MLS: Sarasota - Manatee
Originating MLS: Sarasota - Manatee
Facts & features
Interior
Bedrooms & bathrooms
- Bedrooms: 2
- Bathrooms: 2
- Full bathrooms: 2
Primary bedroom
- Features: Walk-In Closet(s)
- Level: First
Bedroom 1
- Features: Walk-In Closet(s)
- Level: First
Primary bathroom
- Level: First
Bathroom 1
- Level: First
Dining room
- Level: First
Kitchen
- Level: First
Living room
- Level: First
Heating
- Central, Heat Pump
Cooling
- Central Air
Appliances
- Included: Dishwasher, Disposal, Electric Water Heater, Microwave, Range, Refrigerator
- Laundry: In Garage
Features
- Ceiling Fan(s), Eating Space In Kitchen, High Ceilings, Living Room/Dining Room Combo, Open Floorplan, Primary Bedroom Main Floor, Split Bedroom, Walk-In Closet(s)
- Flooring: Laminate, Luxury Vinyl
- Doors: Sliding Doors
- Has fireplace: No
Interior area
- Total structure area: 1,962
- Total interior livable area: 1,451 sqft
Video & virtual tour
Property
Parking
- Total spaces: 2
- Parking features: Garage - Attached
- Attached garage spaces: 2
Features
- Levels: One
- Stories: 1
- Exterior features: Garden, Irrigation System, Private Entrance, Private Mailbox, Tennis Court(s)
- Has view: Yes
- View description: Pond
- Has water view: Yes
- Water view: Pond
- Waterfront features: Pond
Details
- Parcel number: 0044143016
- Zoning: RMF2
- Special conditions: None
Construction
Type & style
- Home type: SingleFamily
- Property subtype: Villa
Materials
- Block
- Foundation: Block
- Roof: Shingle
Condition
- Completed
- New construction: No
- Year built: 1985
Utilities & green energy
- Sewer: Public Sewer
- Water: Public
- Utilities for property: Cable Connected, Electricity Connected, Sewer Connected, Water Connected
Community & HOA
Community
- Features: Buyer Approval Required, Deed Restrictions, Pool, Tennis Court(s)
- Pet fee: $0 monthly
- Subdivision: VILLAGE OAKS SEC C
HOA
- Has HOA: Yes
- HOA fee: $559 monthly
- HOA name: Sentry management / Jennifer Buckmaster
- HOA phone: 941-361-1222
Location
- Region: Sarasota
Financial & listing details
- Price per square foot: $262/sqft
- Tax assessed value: $262,700
- Annual tax amount: $2,440
- Date on market: 8/5/2026
- Cumulative days on market: 19 days
- Ownership: Fee Simple
- Total actual rent: 0
- Electric utility on property: Yes
- Road surface type: Asphalt
Estimated market value
$361,400
$343,000 - $379,000
$2,305/mo
Price history
| Date | Event | Price |
|---|---|---|
| 8/5/2026 | Listed for sale | $380,000+43.4%$262/sqft |
Source:  Stellar MLS #A4701898 Report a problem Stellar MLS #A4701898 Report a problem | ||
| 8/8/2023 | Sold | $265,000-3.6%$183/sqft |
Source: Public Record Report a problem | ||
| 6/26/2023 | Pending sale | $275,000$190/sqft |
Source: Stellar MLS #A4572983 Report a problem | ||
| 6/20/2023 | Listed for sale | $275,000$190/sqft |
Source: Stellar MLS #A4572983 Report a problem | ||
Public tax history
| Year | Property taxes | Tax assessment |
|---|---|---|
| 2025 | $2,440 +4.8% | $194,391 +2.9% |
| 2024 | $2,329 +39.2% | $188,913 +28.9% |
| 2023 | $1,673 -48.9% | $146,518 +3% |
| 2022 | $3,272 +2.2% | $142,250 +3% |
| 2021 | $3,202 +0.3% | $138,107 +1.4% |
| 2020 | $3,193 +99.4% | $136,200 -1% |
| 2019 | $1,601 | $137,600 -8.1% |
| 2018 | $1,601 -7.6% | $149,800 -0.3% |
| 2017 | $1,733 +80.9% | $150,300 +3% |
| 2016 | $958 | $145,900 +20.1% |
| 2015 | $958 +0.7% | $121,500 +46.4% |
| 2014 | $951 +0.5% | $83,000 |
| 2013 | $947 +0.9% | $83,000 |
| 2012 | $938 -5.4% | $83,000 -5.7% |
| 2011 | $992 -14.8% | $88,000 -10.7% |
| 2010 | $1,165 +2.4% | $98,500 -2.1% |
| 2009 | $1,138 | $100,575 +0.1% |
| 2008 | $1,138 -8.6% | $100,475 +3% |
| 2007 | $1,245 | $97,549 +2.5% |
| 2006 | -- | $95,170 +3% |
| 2005 | -- | $92,398 +3% |
| 2004 | $1,263 -1.1% | $89,707 +1.9% |
| 2003 | $1,277 -0.6% | $88,034 +2.4% |
| 2002 | $1,284 +7.8% | $85,971 +1.6% |
| 2001 | $1,191 +3.9% | $84,617 +3% |
| 2000 | $1,147 | $82,152 |
Find assessor info on the county website
Monthly payment
Est. payment
Payment breakdown
Explore the cost of this home by adjusting the details. Changes won't be saved.Climate risks
Neighborhood: Fruitville
Nearby schools
GreatSchools rating
- 2/10Gocio Elementary SchoolGrades: PK-5Distance: 2.2 mi
- 5/10Booker Middle SchoolGrades: 6-8Distance: 3.7 mi
- 3/10Booker High SchoolGrades: 9-12Distance: 4.4 mi
Schools provided by the listing agent
- Elementary: Gocio Elementary
- Middle: Booker Middle
- High: Booker High
Source: Stellar MLS. This data may not be complete. We recommend contacting the local school district to confirm school assignments for this home.
- $250,0002 bd2 ba1.4k sqft4703 Oak Hill Dr #4, Sarasota, FL 34232Sold

- $260,0002 bd2 ba1.4k sqft4735 Oak Hill Dr #8, Sarasota, FL 34232For Sale
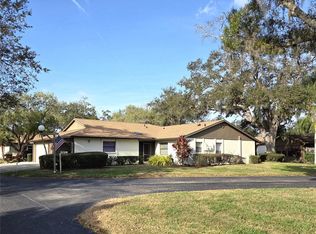
- $290,0002 bd2 ba1.4k sqft4742 Oak Hill Dr #12, Sarasota, FL 34232Sold
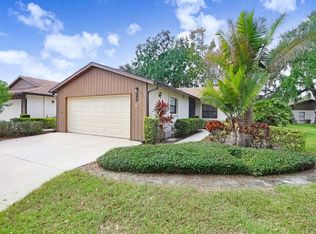
- $310,0002 bd2 ba1.4k sqft4701 Oak Hill Dr #3, Sarasota, FL 34232Sold

- $266,6002 bd2 ba1.4k sqft4702 Oak Hill Dr #1, Sarasota, FL 34232Off Market
- $235,4002 bd2 ba1.4k sqft4704 Oak Hill Dr #2, Sarasota, FL 34232Off Market
- $282,2002 bd2 ba1.4k sqft4711 Oak Hill Dr #5, Sarasota, FL 34232Off Market
- $212,7002 bd2 ba1.2k sqft4713 Oak Hill Dr #6, Sarasota, FL 34232Off Market
A local agent can set up tours, give advice and negotiate with sellers.
Similar homes
- $285,0002 bd2 ba1k sqft266 OAK HILL DRIVE #34, SARASOTA, FL 34232For Sale
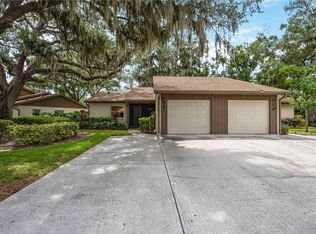
 MLS ID #A4696620, Julianna Kovacs, FINE PROPERTIES. Stellar MLS
 - $385,0003 bd2 ba1.5k sqft8232 COUNTRY OAKS COURT, SARASOTA, FL 34243For Sale
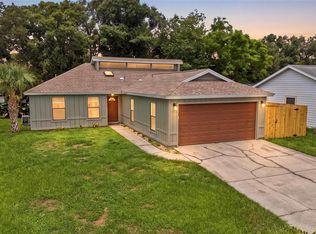 MLS ID #A4698917, Lisa Flynn, FINE PROPERTIES. Stellar MLS
 - $399,0003 bd2 ba1.2k sqft2839 OLYMPIC STREET, SARASOTA, FL 34231For Sale
 MLS ID #A4702845, Juan Reyes, GENESIS JC REALTY LLC. Stellar MLS
 - $390,0002 bd2 ba1.4k sqft5047 LAKESCENE PLACE, SARASOTA, FL 34243For Sale
 MLS ID #A4691936, Jessica Cruse, LLC, EXP REALTY LLC. Stellar MLS
 - $529,0003 bd3 ba1.8k sqft4401 LITTLE JOHN TRAIL, SARASOTA, FL 34232For SaleMLS ID #A4695906, Bogdan Osipov, OSIPOV GROUP REAL ESTATE. Stellar MLS
- $350,0002 bd2 ba1.1k sqft1909 BUCCANEER DRIVE, SARASOTA, FL 34231For SaleMLS ID #A4700673, Katia Balcazar, COLDWELL BANKER REALTY. Stellar MLS
- $420,0003 bd2 ba1.1k sqft3138 WILLIAMSBURG STREET, SARASOTA, FL 34231For SaleMLS ID #A4700353, Nicole Brickhouse, PREFERRED SHORE LLC. Stellar MLS
- $349,0003 bd2 ba1.2k sqft1636 BROOKHOUSE DRIVE #230, SARASOTA, FL 34231For SaleMLS ID #A4687045, Judy Limekiller, COLDWELL BANKER SARASOTA CENT.. Stellar MLS
- $350,0003 bd1 ba1.3k sqft2816 MICHIGAN STREET, SARASOTA, FL 34237For SaleMLS ID #A4689787, Glenn Brown, RE/MAX ALLIANCE GROUP. Stellar MLS
- $399,0002 bd2 ba1.6k sqft8512 CACHE DRIVE, SARASOTA, FL 34240For SaleMLS ID #A4695694, Ervina Fink, PLATINUM REAL ESTATE. Stellar MLS
- $449,9002 bd2 ba1.8k sqft5526 CHANTECLAIRE #31, SARASOTA, FL 34235For SaleMLS ID #A4689277, Robin Eekhof, LUXEKEY REAL ESTATE LLC. Stellar MLS
- $460,0003 bd2 ba1.3k sqft6540 MAUNA LOA BOULEVARD, SARASOTA, FL 34241For SaleMLS ID #TB8533260, Sang Nguyen, HOME TOWN REALTY, INC.. Stellar MLS
- $369,0003 bd2 ba1.1k sqft2902 42ND STREET W, BRADENTON, FL 34205For SaleMLS ID #OM730911, Ravenn Gossett, FLORIDA LIFE TEAM LLC. Stellar MLS
- $450,0002 bd2 ba1.4k sqft6742 BOWLINE DRIVE, SARASOTA, FL 34231For SaleMLS ID #A4685028, Michelle Pino, BRIGHT REALTY. Stellar MLS
- $550,0003 bd2 ba2.1k sqft4424 HIGHLAND PARK #5, SARASOTA, FL 34235For SaleMLS ID #A4692053, Kathy Morgan, MORGAN JOHNSON REALTY LLC. Stellar MLS
- $445,0002 bd2 ba1.1k sqft2317 S TUTTLE AVENUE, SARASOTA, FL 34239For SaleMLS ID #N6144307, Patrick Brogley, KELLER WILLIAMS ON THE WATER S. Stellar MLS
- $449,0004 bd3 ba1.9k sqft420 SIGNORELLI DRIVE, NOKOMIS, FL 34275For SaleMLS ID #A4703937, Natasha McCorley, CENTURY 21 INTEGRA. Stellar MLS
- $370,0003 bd2 ba1.8k sqft3766 BALLANTRAE DRIVE #22D, SARASOTA, FL 34238For SaleMLS ID #A4695468, Mark Midyett, KELLER WILLIAMS ON THE WATER S. Stellar MLS
- $439,0003 bd2 ba1.7k sqft6725 ROXBURY DRIVE, SARASOTA, FL 34231For SaleMLS ID #A4682016, Brendan Rimer, EXP REALTY, LLC. Stellar MLS
- $435,0003 bd2 ba1.8k sqft4907 KILTY COURT E, BRADENTON, FL 34203For SaleMLS ID #A4702805, Aaron Wittenstein, KW SUNCOAST. Stellar MLS
