Under contract-accepting backup offers. Virtually Staged. Welcome home to this completely renovated 3 bedroom, 2 bathroom home in Bradenton. The open floor plan creates an easy flow between the kitchen, living, and dining areas. Brand new stainless steel appliances, quartz countertops, new flooring, updated bathrooms, and fresh finishes throughout make this home both comfortable and functional. Outside, you’ll find a spacious yard with mature landscaping and plenty of room to enjoy or entertain. Located near IMG Academy, shopping, restaurants, and some of the area’s best beaches. Anna Maria Island, Holmes Beach, Bradenton Beach, and the Gulf of Mexico are just a short drive away, making it easy to enjoy everything that comes with living on Florida’s Gulf Coast. No Deed Restrictions or HOA, this home also offers great potential as an investment property, seasonal rental, second home, or full time residence.
Accepting backups
$369,000
2902 42ND STREET W, BRADENTON, FL 34205
3beds
1,196sqft
Single Family Residence
Built in 1978
8,102 Square Feet Lot
$-- Zestimate®
$309/sqft
$-- HOA
What's special
Quartz countertopsFresh finishes throughoutNew flooringUpdated bathrooms
- 16 days
- 692
- 120
Likely to sell faster than
Zillow last checked:
Listing updated:
Listed by:
Ravenn Gossett 941-720-9515,
FLORIDA LIFE TEAM LLC 941-303-9575
Source: Stellar MLS,MLS#: OM730911 Originating MLS: Sarasota - Manatee
Originating MLS: Sarasota - Manatee
Facts & features
Interior
Bedrooms & bathrooms
- Bedrooms: 3
- Bathrooms: 2
- Full bathrooms: 2
Primary bedroom
- Features: Ceiling Fan(s), En Suite Bathroom, Dual Closets
- Level: First
Bedroom 1
- Features: Built-in Closet
- Level: First
Bedroom 2
- Features: Built-in Closet
- Level: First
Primary bathroom
- Features: Shower No Tub
- Level: First
Bathroom 1
- Features: Tub With Shower
- Level: First
Dining room
- Level: First
Kitchen
- Features: Kitchen Island
- Level: First
Living room
- Level: First
Heating
- Central
Cooling
- Central Air
Appliances
- Included: Convection Oven, Dishwasher, Disposal, Dryer, Microwave, Range, Range Hood, Refrigerator, Washer
- Laundry: In Garage
Features
- Ceiling Fan(s), Eating Space In Kitchen, Kitchen/Family Room Combo, Living Room/Dining Room Combo, Open Floorplan, Primary Bedroom Main Floor, Solid Surface Counters
- Flooring: Luxury Vinyl, Porcelain Tile
- Has fireplace: Yes
- Fireplace features: Decorative, Electric, Insert, Non Wood Burning
Interior area
- Total structure area: 1,196
- Total interior livable area: 1,196 sqft
Video & virtual tour
Property
Parking
- Total spaces: 1
- Parking features: Garage - Attached
- Attached garage spaces: 1
Features
- Levels: One
- Stories: 1
- Exterior features: Private Mailbox, Private Yard, Sidewalk
Lot
- Size: 8,102 Square Feet
Details
- Parcel number: 5079713904
- Zoning: PDP
- Special conditions: None
Construction
Type & style
- Home type: SingleFamily
- Property subtype: Single Family Residence
Materials
- Block
- Foundation: Slab
- Roof: Metal
Condition
- New construction: No
- Year built: 1978
Utilities & green energy
- Sewer: Public Sewer
- Water: None
- Utilities for property: Cable Available, Electricity Connected, Public, Water Connected
Community & HOA
Community
- Pet fee: $0 monthly
- Subdivision: SANDPOINTE 4TH ADD
HOA
- Has HOA: No
Location
- Region: Bradenton
Financial & listing details
- Price per square foot: $309/sqft
- Tax assessed value: $270,662
- Annual tax amount: $775
- Date on market: 8/23/2026
- Cumulative days on market: 14 days
- Listing terms: Cash,Conventional,FHA,Other,VA Loan
- Ownership: Fee Simple
- Total actual rent: 0
- Electric utility on property: Yes
- Road surface type: Paved
Estimated market value
Not available
Estimated sales range
Not available
Not available
Price history
| Date | Event | Price |
|---|---|---|
| 8/23/2026 | Listed for sale | $369,000+71.6%$309/sqft |
Source:  Stellar MLS #OM730911 Report a problem Stellar MLS #OM730911 Report a problem | ||
| 5/26/2026 | Sold | $215,000-17.3%$180/sqft |
Source: Stellar MLS #A4680665 Report a problem | ||
| 5/8/2026 | Pending sale | $260,000$217/sqft |
Source: Stellar MLS #A4680665 Report a problem | ||
| 5/5/2026 | Listed for sale | $260,000$217/sqft |
Source: Stellar MLS #A4680665 Report a problem | ||
| 4/30/2026 | Pending sale | $260,000$217/sqft |
Source: Stellar MLS #A4680665 Report a problem | ||
| 4/26/2026 | Price change | $260,000-8.8%$217/sqft |
Source: Stellar MLS #A4680665 Report a problem | ||
| 4/6/2026 | Price change | $285,000-3.4%$238/sqft |
Source: Stellar MLS #A4680665 Report a problem | ||
| 3/23/2026 | Price change | $295,000-0.8%$247/sqft |
Source: Stellar MLS #A4680665 Report a problem | ||
| 2/21/2026 | Price change | $297,500-4%$249/sqft |
Source: Stellar MLS #A4680665 Report a problem | ||
| 2/4/2026 | Listed for sale | $310,000+213.1%$259/sqft |
Source: Stellar MLS #A4680665 Report a problem | ||
| 9/19/2000 | Sold | $99,000$83/sqft |
Source: Public Record Report a problem | ||
Public tax history
| Year | Property taxes | Tax assessment |
|---|---|---|
| 2025 | $775 +4.5% | $84,022 +2.9% |
| 2024 | $742 +4.1% | $81,654 +3% |
| 2023 | $713 +5.3% | $79,276 +3% |
| 2022 | $677 +2.4% | $76,967 +3% |
| 2021 | $661 +0.3% | $74,725 +1.4% |
| 2020 | $659 +0.5% | $73,693 +2.3% |
| 2019 | $656 | $72,036 +1.9% |
| 2018 | $656 +0% | $70,693 +2.1% |
| 2017 | $656 +4.1% | $69,239 +2.1% |
| 2016 | $630 | $67,815 +0.7% |
| 2015 | $630 | $67,344 +0.8% |
| 2014 | $630 -0.2% | $66,810 +1.5% |
| 2013 | $631 +63012% | $65,823 +1.7% |
| 2012 | $1 | $64,723 -16.3% |
| 2011 | $1 | $77,345 -2.8% |
| 2010 | -- | $79,551 -14.7% |
| 2009 | $1,024 -23% | $93,248 +0.1% |
| 2008 | $1,329 +7.8% | $93,155 +3% |
| 2007 | $1,233 -5.4% | $90,442 +2.5% |
| 2006 | $1,303 +1.6% | $88,236 +3% |
| 2005 | $1,283 +3.1% | $85,666 +3% |
| 2004 | $1,245 +3.4% | $83,171 +1.9% |
| 2003 | $1,204 +3.1% | $81,620 +2.4% |
| 2002 | $1,168 +5.3% | $79,707 +1.6% |
| 2001 | $1,108 -30.5% | $78,452 +3.7% |
| 2000 | $1,595 | $75,630 |
Find assessor info on the county website
Monthly payment
Est. payment
Payment breakdown
Explore the cost of this home by adjusting the details. Changes won't be saved.Climate risks
Neighborhood: 34205
Similar homes
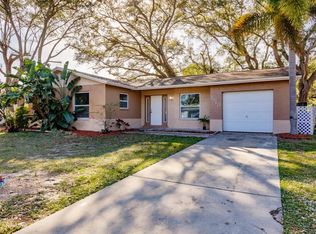
- $330,0003 bd2 ba1.3k sqft1906 15TH AVENUE DRIVE W, BRADENTON, FL 34205For Sale

 MLS ID #A4703562, Socha Goyette, PLLC, NEXTHOME EXCELLENCE. Stellar MLS
 - $389,9003 bd2 ba1.4k sqft3410 50TH STREET W, BRADENTON, FL 34209For Sale
 MLS ID #TB8538269, Robert Rochlin, SUN COVE REALTY INC. Stellar MLS
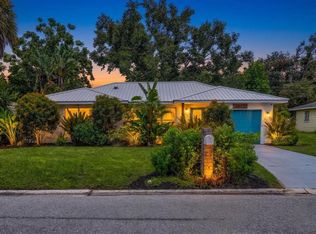
 - $360,0004 bd2 ba1.4k sqft1417 19TH STREET W, BRADENTON, FL 34205For Sale
 MLS ID #A4702719, Joey Hutchinson, DUNCAN REAL ESTATE, INC.. Stellar MLS
 - $389,9003 bd2 ba1.1k sqft707 65TH AVENUE DRIVE W, BRADENTON, FL 34207For Sale
 MLS ID #A4702096, Alan Hernandez, CENTURY 21 ROSEBAY. Stellar MLS
 - $399,9002 bd2 ba1.3k sqft2002 VIRGINIA DRIVE, BRADENTON, FL 34205For SaleMLS ID #A4691391, Moe Mossa, SAVVY AVENUE, LLC. Stellar MLS
- $295,0003 bd1 ba1.2k sqft1008 37TH STREET W, BRADENTON, FL 34205For SaleMLS ID #A4701415, Brandon Baserva, FLORIDA ATTORNEY REALTY INC. Stellar MLS
- $345,0003 bd2 ba1.6k sqft5711 21ST STREET W, BRADENTON, FL 34207For SaleMLS ID #S5155315, Zuleidy Calderin, LUXE PROPERTIES. Stellar MLS
- $385,0002 bd1 ba1.1k sqft2705 2ND AVENUE W, BRADENTON, FL 34205For SaleMLS ID #A4659408, Renne' Rupp, PLLC, COMPASS FLORIDA LLC. Stellar MLS
- $330,0003 bd2 ba1.3k sqft1902 SAINT GEORGE DRIVE, BRADENTON, FL 34208For SaleMLS ID #A4701569, Courtney Caudill, REAL BROKER, LLC. Stellar MLS
- $349,9003 bd2 ba1.2k sqft4115 55TH AVENUE DRIVE E, BRADENTON, FL 34203For SaleMLS ID #TB8534093, Ty Lamthach, DALTON WADE INC. Stellar MLS
- $414,9503 bd2 ba1k sqft2003 PRINCETON AVENUE, BRADENTON, FL 34207For SaleMLS ID #A4702243, Denis Bardhi, PREFERRED SHORE LLC. Stellar MLS
- $215,0002 bd2 ba1k sqft3504 38TH STREET W, BRADENTON, FL 34205For SaleMLS ID #A4687189, Amy Royall, PREMIER SOTHEBY'S INTERNATIONAL REALTY. Stellar MLS
- $390,0003 bd2 ba1.4k sqft2009 TARPON ROAD, PALMETTO, FL 34221For SaleMLS ID #O6418859, Jeff Jones, MARK SPAIN REAL ESTATE. Stellar MLS
- $369,9003 bd2 ba1.5k sqft218 8TH AVENUE DRIVE W, BRADENTON, FL 34205New ConstructionMLS ID #TB8519757, Raymond Mihara, MIHARA & ASSOCIATES INC.. Stellar MLS
- $369,9003 bd2 ba1.5k sqft214 8TH AVENUE DRIVE W, BRADENTON, FL 34205New ConstructionMLS ID #TB8519316, Raymond Mihara, MIHARA & ASSOCIATES INC.. Stellar MLS
- $525,0004 bd2 ba1.6k sqft4119 & 4121 12TH AVENUE W, BRADENTON, FL 34205For SaleMLS ID #A4704147, Joey Hutchinson, DUNCAN REAL ESTATE, INC.. Stellar MLS
- $499,9984 bd2 ba1.7k sqft2214 23RD AVENUE W, BRADENTON, FL 34205For SaleMLS ID #A4697349, Janelle Miller, MARCUS & COMPANY REALTY. Stellar MLS
- $424,5003 bd2 ba1.6k sqft3831 118TH STREET W, BRADENTON, FL 34210For SaleMLS ID #A4701876, Billi Gartman, ANNA MARIA LIFE REAL ESTATE. Stellar MLS
- $299,9002 bd2 ba1.1k sqft6515 3RD STREET COURT W, BRADENTON, FL 34207For SaleMLS ID #A4703263, Nanci Gilbert, PA, LPT REALTY, LLC. Stellar MLS
- $364,9003 bd2 ba1.1k sqft639 HAND AVENUE, SARASOTA, FL 34232For SaleMLS ID #A4704498, Giovanni Provo, REALTY ONE GROUP MVP. Stellar MLS
