Under contract-accepting backup offers. Move-in condition, lovingly well-maintained end corner unit! Updates include added laminate flooring, an enclosed 21 x 9 Florida Room, and inside laundry! This floorplan features walk-in closets in both bedrooms, a pass-through to dining and the "must have" 2 car garage. The dishwasher, water heater, washer/dryer and garage door have all been replaced in the last 3-4 years. The air conditioning system is around 4 years old! 4735 Oak Hill Dr is situated near the rear community near the clubhouse and pool facilities and fantastic lake views across the street as well.
Accepting backups
$260,000
4735 OAK HILL DRIVE #8, SARASOTA, FL 34232
2beds
1,451sqft
Villa
Built in 1985
-- sqft lot
$250,400 Zestimate®
$179/sqft
$559/mo HOA
What's special
Inside laundryEnd corner unitAdded laminate flooringPass-through to dining
- 219 days |
- 62 |
- 4 |
Zillow last checked:
Listing updated:
Listed by:
Scott Spencer 941-350-0029,
LOYD ROBBINS & CO. LLC 941-957-9300
Source: Stellar MLS,MLS#: A4678024 Originating MLS: Sarasota - Manatee
Originating MLS: Sarasota - Manatee
Facts & features
Interior
Bedrooms & bathrooms
- Bedrooms: 2
- Bathrooms: 2
- Full bathrooms: 2
Primary bedroom
- Features: Ceiling Fan(s), Walk-In Closet(s)
- Level: First
- Area: 208 Square Feet
- Dimensions: 16x13
Bedroom 2
- Features: Ceiling Fan(s), Walk-In Closet(s)
- Level: First
- Area: 143 Square Feet
- Dimensions: 13x11
Primary bathroom
- Features: Tub With Shower, Linen Closet
- Level: First
- Area: 80 Square Feet
- Dimensions: 10x8
Bathroom 2
- Features: Linen Closet
- Level: First
- Area: 63 Square Feet
- Dimensions: 9x7
Dining room
- Level: First
- Area: 153 Square Feet
- Dimensions: 17x9
Florida room
- Level: First
- Area: 210 Square Feet
- Dimensions: 21x10
Foyer
- Level: First
Kitchen
- Level: First
- Area: 90 Square Feet
- Dimensions: 10x9
Living room
- Level: First
- Area: 189 Square Feet
- Dimensions: 21x9
Heating
- Central, Electric
Cooling
- Central Air
Appliances
- Included: Dishwasher, Dryer, Electric Water Heater, Microwave, Refrigerator, Washer
- Laundry: Inside, Laundry Room
Features
- Ceiling Fan(s), Open Floorplan, Walk-In Closet(s)
- Flooring: Carpet, Laminate
- Windows: Window Treatments
- Has fireplace: No
Interior area
- Total structure area: 1,962
- Total interior livable area: 1,451 sqft
Video & virtual tour
Property
Parking
- Total spaces: 2
- Parking features: Garage - Attached
- Attached garage spaces: 2
Features
- Levels: One
- Stories: 1
- Exterior features: Irrigation System
- Has view: Yes
- View description: Park/Greenbelt, Water, Lake
- Has water view: Yes
- Water view: Water,Lake
- Waterfront features: Lake
Lot
- Features: Corner Lot
Details
- Parcel number: 0044143008
- Zoning: RMF2
- Special conditions: None
Construction
Type & style
- Home type: SingleFamily
- Property subtype: Villa
Materials
- Block, Stucco
- Foundation: Slab
- Roof: Shingle
Condition
- New construction: No
- Year built: 1985
Utilities & green energy
- Sewer: Public Sewer
- Water: Public
- Utilities for property: Electricity Connected
Community & HOA
Community
- Features: Dock, Lake, Clubhouse, Deed Restrictions, Pool, Tennis Court(s)
- Pet fee: $0 monthly
- Subdivision: VILLAGE OAKS SEC C
HOA
- Has HOA: Yes
- Amenities included: Park, Pool, Tennis Court(s)
- Services included: Common Area Taxes, Community Pool, Reserve Fund, Maintenance Structure, Maintenance Grounds
- HOA fee: $559 monthly
- HOA name: Lisa Combaugh
- HOA phone: 941-356-0222
Location
- Region: Sarasota
Financial & listing details
- Price per square foot: $179/sqft
- Tax assessed value: $233,900
- Annual tax amount: $1,441
- Date on market: 1/13/2026
- Cumulative days on market: 201 days
- Listing terms: Cash,Conventional
- Ownership: Condominium
- Total actual rent: 0
- Electric utility on property: Yes
- Road surface type: Asphalt
Estimated market value
$250,400
$238,000 - $263,000
$2,305/mo
Price history
| Date | Event | Price |
|---|---|---|
| 8/11/2026 | Listed for sale | $260,000$179/sqft |
Source:  Stellar MLS #A4678024 Report a problem Stellar MLS #A4678024 Report a problem | ||
| 7/24/2026 | Contingent | $260,000$179/sqft |
Source: Stellar MLS #A4678024 Report a problem | ||
| 5/19/2026 | Price change | $260,000-3.7%$179/sqft |
Source: Stellar MLS #A4678024 Report a problem | ||
| 3/26/2026 | Price change | $270,000-3.6%$186/sqft |
Source: Stellar MLS #A4678024 Report a problem | ||
| 1/13/2026 | Listed for sale | $280,000+127.1%$193/sqft |
Source: Stellar MLS #A4678024 Report a problem | ||
| 6/25/2012 | Sold | $123,300$85/sqft |
Source: Public Record Report a problem | ||
| 5/4/2012 | Price change | $123,300-5.1%$85/sqft |
Source: Coldwell Banker Residential Real Estate - Siesta Key #A3955121 Report a problem | ||
| 1/31/2012 | Listed for sale | $129,900+2.3%$90/sqft |
Source: Coldwell Banker Residential Real Estate - Siesta Key #A3955121 Report a problem | ||
| 12/10/2001 | Sold | $127,000+35.8%$88/sqft |
Source: Public Record Report a problem | ||
| 10/12/1998 | Sold | $93,500$64/sqft |
Source: Public Record Report a problem | ||
Public tax history
| Year | Property taxes | Tax assessment |
|---|---|---|
| 2025 | $1,442 +6.3% | $112,333 +2.9% |
| 2024 | $1,356 +10.7% | $109,167 +3% |
| 2023 | $1,224 -0.6% | $105,987 +3% |
| 2022 | $1,231 +6.5% | $102,900 +3% |
| 2021 | $1,156 +1.1% | $99,903 +1.4% |
| 2020 | $1,143 +4.9% | $98,524 +2.3% |
| 2019 | $1,089 | $96,309 +1.9% |
| 2018 | $1,089 +4.2% | $94,513 +2.1% |
| 2017 | $1,045 +1.3% | $92,569 -36.6% |
| 2016 | $1,032 | $145,900 +20.1% |
| 2015 | $1,032 +0.6% | $121,500 +38.1% |
| 2014 | $1,026 +0.5% | $88,000 |
| 2013 | $1,021 +0.9% | $88,000 |
| 2012 | $1,012 -3.6% | $88,000 -4.2% |
| 2011 | $1,050 -14.7% | $91,900 -10.7% |
| 2010 | $1,231 -18.9% | $102,900 -12.2% |
| 2009 | $1,517 | $117,200 -10% |
| 2008 | $1,517 -6.1% | $130,195 +3% |
| 2007 | $1,615 | $126,403 +2.5% |
| 2006 | -- | $123,320 +3% |
| 2005 | -- | $119,728 +3% |
| 2004 | $1,659 -0.7% | $116,241 +1.9% |
| 2003 | $1,671 +0.6% | $114,074 +2.4% |
| 2002 | $1,662 -1.1% | $111,400 +18% |
| 2001 | $1,680 +2.8% | $94,404 +3% |
| 2000 | $1,634 | $91,654 |
Find assessor info on the county website
Monthly payment
Est. payment
Payment breakdown
Explore the cost of this home by adjusting the details. Changes won't be saved.Climate risks
Neighborhood: Fruitville
Nearby schools
GreatSchools rating
- 2/10Gocio Elementary SchoolGrades: PK-5Distance: 2.2 mi
- 5/10Booker Middle SchoolGrades: 6-8Distance: 3.7 mi
- 3/10Booker High SchoolGrades: 9-12Distance: 4.4 mi
- $250,0002 bd2 ba1.4k sqft4703 Oak Hill Dr #4, Sarasota, FL 34232Sold

- $290,0002 bd2 ba1.4k sqft4742 Oak Hill Dr #12, Sarasota, FL 34232Sold
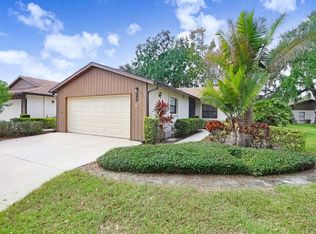
- $380,0002 bd2 ba1.4k sqft4756 Oak Hill Dr #16, Sarasota, FL 34232For Sale
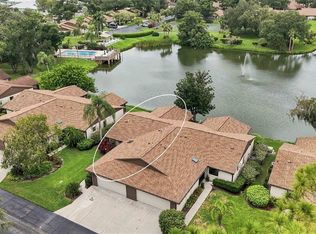
- $310,0002 bd2 ba1.4k sqft4701 Oak Hill Dr #3, Sarasota, FL 34232Sold

- $268,2002 bd2 ba1.4k sqft4702 Oak Hill Dr #1, Sarasota, FL 34232Off Market
- $238,7002 bd2 ba1.4k sqft4704 Oak Hill Dr #2, Sarasota, FL 34232Off Market
- $285,8002 bd2 ba1.4k sqft4711 Oak Hill Dr #5, Sarasota, FL 34232Off Market
- $214,6002 bd2 ba1.2k sqft4713 Oak Hill Dr #6, Sarasota, FL 34232Off Market
A local agent can set up tours, give advice and negotiate with sellers.
A local lender can help you make sure your offer is ready when you are.
Similar homes
- $250,0002 bd2 ba1.2k sqft4160 FRUITVILLE ROAD #14, SARASOTA, FL 34232For Sale
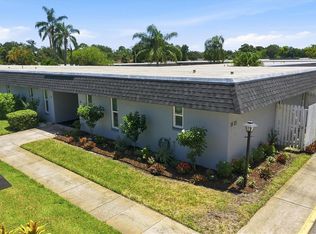
 MLS ID #A4703160, Brett Keyser, Jr, RE/MAX ALLIANCE GROUP. Stellar MLS
 - $299,0002 bd2 ba1.2k sqft3135 GLEN ELYN BOULEVARD #13, SARASOTA, FL 34237For Sale
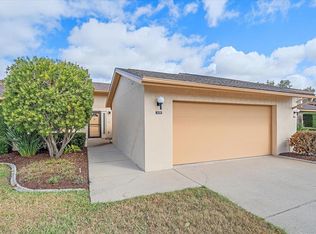 MLS ID #A4683215, Nic Yoder, HARRY ROBBINS ASSOC INC. Stellar MLS
 - $199,9992 bd2 ba1.5k sqft1141 MERLE WAY #14, SARASOTA, FL 34232For Sale
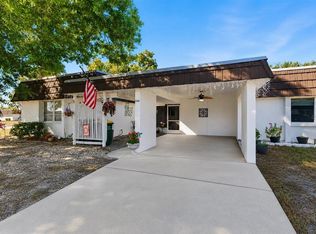 MLS ID #TB8470330, Rotosha Cormier, EXP REALTY LLC. Stellar MLS
 - $229,9002 bd2 ba1.1k sqft5887 TIDEWOOD AVENUE #2, SARASOTA, FL 34231For Sale
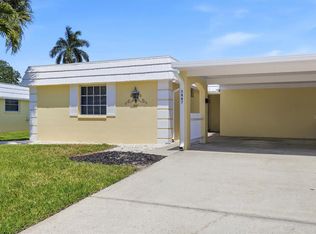 MLS ID #A4702736, Albert Wooster, ALBERT WOOSTER & COMPANY. Stellar MLS
 - $269,9003 bd2 ba1.6k sqft3412 TALLYWOOD CIRCLE #7018, SARASOTA, FL 34237For SaleMLS ID #A4697416, Scotty Ledford, VUE REALTY, LLC. Stellar MLS
- $259,0002 bd3 ba1.5k sqft4181 CENTER POINTE CIRCLE #91B, SARASOTA, FL 34233For SaleMLS ID #A4677449, Alicea Martinez, BRIGHT REALTY. Stellar MLS
- $254,6502 bd2 ba1.3k sqft5721 CASA DEL SOL BOULEVARD #3223, SARASOTA, FL 34233For SaleMLS ID #A4686344, Rachel Tritschler, RE/MAX ALLIANCE GROUP. Stellar MLS
- $249,9002 bd2 ba1.3k sqft6698 DRAW LANE #140, SARASOTA, FL 34238For SaleMLS ID #A4699177, Michael Johnson, KELLER WILLIAMS ISLAND LIFE REAL ESTATE. Stellar MLS
- $175,0002 bd2 ba1.1k sqft4574 MOHICAN #151, SARASOTA, FL 34233For SaleMLS ID #A4702341, Brian Pruett, KELLER WILLIAMS ON THE WATER S. Stellar MLS
- $339,0003 bd2 ba1.1k sqft2336 JAVA PLUM AVENUE, SARASOTA, FL 34232For SaleMLS ID #A4702419, Randy Smith, DALTON WADE INC. Stellar MLS
- $176,0002 bd2 ba1.2k sqft4160 FRUITVILLE ROAD #11, SARASOTA, FL 34232For SaleMLS ID #A4689204, John Werner, BLUE SKY REAL ESTATE. Stellar MLS
- $275,0002 bd2 ba1.1k sqft2407 RIVERBLUFF PARKWAY #V-226, SARASOTA, FL 34231For SaleMLS ID #A4702996, Paige Kolb, EXP REALTY LLC. Stellar MLS
- $244,9002 bd2 ba934 sqft2809 SWIFTON DRIVE #4, SARASOTA, FL 34231For SaleMLS ID #A4695978, Susan Honsberger, RE/MAX ALLIANCE GROUP. Stellar MLS
- $175,0002 bd2 ba1k sqft1927 TOUCAN WAY #306, SARASOTA, FL 34232For SaleMLS ID #A4702416, Marcia Nelson, PREFERRED SHORE LLC. Stellar MLS
- $249,9003 bd2 ba1.8k sqft5478 KELLY DRIVE #7, SARASOTA, FL 34233For SaleMLS ID #A4683736, B.J. Ratigan, MICHAEL SAUNDERS & COMPANY. Stellar MLS
- $270,0002 bd2 ba936 sqft721 N JEFFERSON AVENUE #721, SARASOTA, FL 34237For SaleMLS ID #A4672260, Nicole Posada, THE SHORELINE FL REALTY LLC. Stellar MLS
- $299,9992 bd2 ba1.4k sqft5273 VILLA MAJORCA COURT #25, SARASOTA, FL 34235For SaleMLS ID #A4699342, Raffilena Hamilton, GOOD LIFE REALTY LLC. Stellar MLS
- $287,5002 bd2 ba1.6k sqft3501 N VILLAGE COURT #220, SARASOTA, FL 34231For SaleMLS ID #A4688282, Yvonne Blackburn, SHOWTIME REALTY. Stellar MLS
- $248,0002 bd2 ba1.1k sqft2320 AQUABLUFF PLACE #V274, SARASOTA, FL 34231For SaleMLS ID #TB8482598, Tony Baroni, KELLER WILLIAMS SUBURBAN TAMPA. Stellar MLS
- $253,5002 bd2 ba1.3k sqft6611 STONE RIVER ROAD #102, BRADENTON, FL 34203For SaleMLS ID #A4686117, Christine Claxton, EXP REALTY LLC. Stellar MLS
