Skip main navigation
Sold for $349,000
  • $349,000

    285 Mount Vernon Dr, Venice, FL 34293

    3beds
    1,408sqft
    Single Family Residence
    Built in 1974
    9,851 Square Feet Lot
    $336,800 Zestimate®
    $248/sqft
    $2,282 Estimated rent

    Home value

    $336,800

    $317,000 - $357,000

    $2,282/mo

    Zestimate® history
    Loading
    Loading...

    Owner options

    List your home for rent

    $2,282/mo

    Rent Zestimate®

    Find your next renter with Zillow Rental Manager. Plus, with online applications, you can quickly screen prospective tenants – for free.

    Learn more

    $2,282/mo

    Rent Zestimate®

    Refinance and save

    $2,247/mo

    Est. payment

    Refinancing to a lower rate could help reduce your monthly payments and save thousands over the life of the loan.

    See today's rates

    $2,247/mo

    Est. payment

    Explore your selling options

    Work with a Zillow partner agent

    Leverage their expertise and Zillow's premium Showcase listings to get your home seen by more buyers.

    Get started

    List with your own agent

    Get your home in front of millions of buyers by listing it on Zillow.

    Learn how to do it

    Sell it yourself

    Take full control of how buyers see your home on Zillow by listing For Sale by Owner (FSBO).

    List your home

    What's special

    Screened - in porchFlorida roomOpen floor planCentral air conditioningSerene atmosphereHeart of venice eastPublic transit
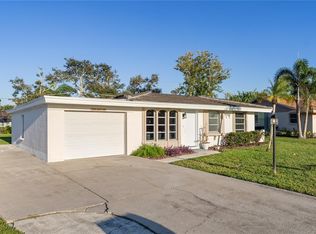
    One or more photo(s) has been virtually staged. Welcome to your ideal Florida lifestyle in the heart of Venice East! This charming Florida-style home boasts a welcoming open floor plan with laminate and tile flooring throughout, providing a seamless and stylish living space. Featuring 3 bedrooms and 2 bathrooms, this residence is designed for comfort and convenience. The primary bedroom is a retreat with its own en suite bathroom and a spacious walk-in closet. The well-appointed kitchen is both functional and aesthetically pleasing, offering ample cabinet space for storage and a modern cooktop. The Florida Room is a highlight, bathed in natural light from large sliding doors that open up to the screened-in porch providing a relaxing escape right at home. The newly fenced backyard has lush greenery and trees surrounding the property creating a serene atmosphere, making it an ideal space for outdoor activities and entertaining. Practical features such as a washer and dryer, central air conditioning, and a water softener ensure that daily tasks are accomplished with ease. The Hurricane Impact windows and sliding doors not only provide peace of mind during storm seasons but also contribute to the overall energy efficiency of the home. With a 1-car garage, your vehicle will be protected from the elements. Conveniently located just a few miles from golf courses, restaurants, shops, public transit, and the pristine beaches and parks, this home offers the perfect blend of convenience and leisure. Embrace the Florida lifestyle in this meticulously maintained residence, where comfort, style, and functionality come together seamlessly. Make this property your own and experience the best that Venice East has to offer. Schedule a showing today to discover the endless possibilities that await you in this Florida paradise. ¤ Please see 3D Tour and Video ¤

    Zillow last checked:

    Listing updated:

    Listed by:

    Kevin Hanley 941-223-4759,

    KELLER WILLIAMS ISLAND LIFE REAL ESTATE 941-254-6467

    Bought with:

    Michelle Hupp, 3267001

    KELLER WILLIAMS ISLAND LIFE REAL ESTATE

    Source: Stellar MLS,MLS#: N6129940MLS LogoOriginating MLS: Venice

    Facts & features

    Interior

    Bedrooms & bathrooms
    • Bedrooms: 3
    • Bathrooms: 2
    • Full bathrooms: 2
    Rooms
    • Room types: Florida Room
    Primary bedroom
    • Features: Walk-In Closet(s)
    • Level: First
    • Dimensions: 13.8x11.5
    Bedroom 2
    • Level: First
    • Dimensions: 10.4x10.8
    Bedroom 3
    • Features: En Suite Bathroom
    • Level: First
    • Dimensions: 10.5x9.11
    Primary bathroom
    • Features: Shower No Tub
    • Level: First
    • Dimensions: 6x6.7
    Bathroom 2
    • Level: First
    • Dimensions: 7.7x5.1
    Dining room
    • Level: First
    • Dimensions: 10.4x10.1
    Florida room
    • Level: First
    • Dimensions: 19.11x8.8
    Kitchen
    • Level: First
    • Dimensions: 9.6x13.3
    Living room
    • Level: First
    • Dimensions: 20.8x12.11
    Heating
    • Central
    Cooling
    • Central Air
    Appliances
    • Included: Oven, Cooktop, Dishwasher, Disposal, Dryer, Electric Water Heater, Freezer, Refrigerator, Washer
    • Laundry: In Garage
    Features
    • Ceiling Fan(s), Living Room/Dining Room Combo, Primary Bedroom Main Floor, Split Bedroom, Thermostat
    • Flooring: Laminate, Tile
    • Doors: Sliding Doors
    • Windows: Blinds, Drapes, Hurricane Shutters/Windows
    • Has fireplace: No
    Interior area
    • Total structure area: 2,018
    • Total interior livable area: 1,408 sqft

    Property

    Parking
    • Total spaces: 1
    • Parking features: Driveway, Garage Door Opener
    • Attached garage spaces: 1
    • Has uncovered spaces: Yes
    Features
    • Levels: One
    • Stories: 1
    • Patio & porch: Rear Porch, Screened
    • Exterior features: Lighting, Private Mailbox, Rain Gutters
    • Has spa: Yes
    • Spa features: Above Ground
    • Fencing: Wood
    • Has view: Yes
    • View description: Trees/Woods
    Lot
    • Size: 9,851 Square Feet
    • Features: Near Public Transit
    • Residential vegetation: Trees/Landscaped
    Details
    • Parcel number: 0447090054
    • Zoning: RSF2
    • Special conditions: None

    Construction

    Type & style
    • Home type: SingleFamily
    • Architectural style: Florida
    • Property subtype: Single Family Residence
    Materials
    • Block, Stucco
    • Foundation: Slab
    • Roof: Shingle
    Condition
    • Completed
    • New construction: No
    • Year built: 1974

    Utilities & green energy

    • Sewer: Public Sewer
    • Water: Public
    • Utilities for property: Cable Available, Electricity Connected, Street Lights, Water Connected

    Community & HOA

    Community
    • Pet fee: $0 monthly
    • Subdivision: VENICE EAST 3RD ADD
    HOA
    • Has HOA: Yes
    • HOA fee: $3 monthly
    Location
    • Region: Venice

    Financial & listing details

    • Price per square foot: $248/sqft
    • Tax assessed value: $264,700
    • Annual tax amount: $1,475
    • Date on market: 12/18/2023
    • Cumulative days on market: 19 days
    • Listing terms: Cash,Conventional,FHA
    • Ownership: Fee Simple
    • Total actual rent: 0
    • Electric utility on property: Yes
    • Road surface type: Paved

    Price history

    DateEventPrice
    2/20/2024Sold$349,000$248/sqft
    Source: Stellar MLS #N6129940 Report a problem
    1/29/2024Pending sale$349,000$248/sqft
    Source: Stellar MLS #N6129940 Report a problem
    1/23/2024Listed for sale$349,000$248/sqft
    Source: Stellar MLS #N6129940 Report a problem
    1/1/2024Pending sale$349,000$248/sqft
    Source: Stellar MLS #N6129940 Report a problem
    12/18/2023Listed for sale$349,000$248/sqft
    Source: Stellar MLS #N6129940 Report a problem

    Public tax history

    YearProperty taxesTax assessment
    2025$3,654 +132.2%$264,700 +115.2%
    2024$1,574 +6.7%$123,019 +3%
    2023$1,475 +5.5%$119,436 +3%
    2022$1,398 -0.1%$115,957 +3%
    2021$1,400 +13%$112,580 +13.5%
    2020$1,239 +5.6%$99,191 +2.3%
    2019$1,174 $96,961 +1.9%
    2018$1,174 +4.3%$95,153 +2.1%
    2017$1,125 +13.2%$93,196 -22.9%
    2016$994 +1.2%$120,800 +10.2%
    2015$983 -0.6%$109,600 +37.8%
    2014$988 +0.5%$79,529
    2013$983 +2.7%$79,529 +1.7%
    2012$957 -8.3%$78,200 -8.7%
    2011$1,044 -0.4%$85,630 +1.5%
    2010$1,048 +8.8%$84,365 +2.7%
    2009$963 $82,147 +0.1%
    2008$963 -12.6%$82,065 +3%
    2007$1,103 $79,675 +2.5%
    2006-- $77,732 +3%
    2005-- $75,468 +3%
    2004$1,109 +0.4%$73,270 +1.9%
    2003$1,105 -1.6%$71,904 +2.4%
    2002$1,123 +7.4%$70,219 +1.6%
    2001$1,046 +4%$69,113 +3%
    2000$1,006 $67,100
    Find assessor info on the county website

    Neighborhood: 34293

    Nearby schools

    GreatSchools rating
    Schools provided by the listing agent
    • Elementary: Taylor Ranch Elementary
    • Middle: Venice Area Middle
    • High: Venice Senior High

    Source: Stellar MLS. This data may not be complete. We recommend contacting the local school district to confirm school assignments for this home.

    Get a cash offer in 3 minutes
    Find out how much your home could sell for in as little as 3 minutes with a no-obligation cash offer.
    Estimated market value
    $336,800
    Get a cash offer in 3 minutes
    Find out how much your home could sell for in as little as 3 minutes with a no-obligation cash offer.
    Estimated market value
    $336,800