Get ready to fall in love with this absolutely charming and incredibly well-maintained Ruth Richmond built home in the wonderful Venice East community!This is a great starter home for getting on the proprty ladder with a new roof which was installed in the fall of 2022, immediately providing the ultimate peace of mind. This gorgeous 2-bedroom, 2-bathroom residence boasts an amazing amount of flexible space that is perfect for a sprawling family room, a dedicated workspace, or whatever your heart desires. Step inside and be greeted by a light, bright, and spacious floor plan that feels welcoming and open, ready for your family or immediate vacation enjoyment. This is a rare find in a top-rated school district that is just waiting for you! The practical features of this home are just as exciting as the location! The property sits on a generous lot, over 10,000 square feet, providing an incredible backyard that is an ideal canvas for entertaining, cultivating a beautiful garden, or simply enjoying the idyllic Florida weather. Need space for all your toys and vehicles? This home delivers! You'll find a coveted paved side parking space perfect for a boat, RV, or extra cars, plus an additional parking pad right next to the garage. The garage itself is extra deep and includes a valuable workshop space that could easily be converted into another bedroom or office, all while still leaving plenty of room for one vehicle. The convenience is simply unmatched! Location is everything, and this property is nestled in a quiet, established neighborhood that is central to the very best of Venice living. Venice East is celebrated for its golf cart-friendly atmosphere, allowing you to effortlessly cruise to the public golf course. You are mere minutes from the exhilarating Spring Training facilities at CoolToday Park and the brand-new, vibrant shops and dining of Downtown Wellen Park! Beyond the community, enjoy incredibly easy access to all the fantastic amenities Venice has to offer, including world-class shopping, delectable dining, endless golf options, and, of course, the stunning, renowned white-sand beaches. Whether you are searching for the perfect full-time residence, a sun-drenched seasonal retreat, or a smart investment opportunity, this Venice East gem truly has it all! This is a fabulous opportunity to start living your dream—schedule your private showing today!
Sold for $255,000
$255,000
466 SUNNYSIDE DRIVE, VENICE, FL 34293
2beds
1,088sqft
Single Family Residence
Built in 1974
10,761 Square Feet Lot
$253,800 Zestimate®
$234/sqft
$1,941 Estimated rent
Home value
$253,800
$231,000 - $279,000
$1,941/mo
Zestimate® history
Owner options
List your home for rent
$1,941/mo
Rent Zestimate®
Find your next renter with Zillow Rental Manager. Plus, with online applications, you can quickly screen prospective tenants – for free.
$1,941/mo
Rent Zestimate®
Refinance and save
$1,638/mo
Est. payment
Refinancing to a lower rate could help reduce your monthly payments and save thousands over the life of the loan.
$1,638/mo
Est. payment
Explore your selling options
Work with a Zillow partner agent
Leverage their expertise and Zillow's premium Showcase listings to get your home seen by more buyers.
Get startedList with your own agent
Get your home in front of millions of buyers by listing it on Zillow.
Learn how to do itSell it yourself
Take full control of how buyers see your home on Zillow by listing For Sale by Owner (FSBO).
List your homeWhat's special
Flexible spaceGenerous lotIncredible backyardPaved side parking spaceValuable workshop space
Zillow last checked:
Listing updated:
Listed by:
Rory McDonald 941-961-7247,
PREFERRED SHORE LLC 941-999-1179
Bought with:
Colleen Martens, 3514954
EXP REALTY LLC
Source: Stellar MLS,MLS#: A4669970 Originating MLS: Sarasota - Manatee
Originating MLS: Sarasota - Manatee
Facts & features
Interior
Bedrooms & bathrooms
- Bedrooms: 2
- Bathrooms: 2
- Full bathrooms: 2
Primary bedroom
- Features: Ceiling Fan(s), Built-in Closet
- Level: First
- Area: 176 Square Feet
- Dimensions: 11x16
Bedroom 2
- Features: Ceiling Fan(s), Built-in Closet
- Level: First
- Area: 110 Square Feet
- Dimensions: 10x11
Family room
- Level: First
- Area: 120 Square Feet
- Dimensions: 15x8
Kitchen
- Level: First
- Area: 128 Square Feet
- Dimensions: 16x8
Laundry
- Level: First
- Area: 32 Square Feet
- Dimensions: 4x8
Living room
- Level: First
- Area: 196 Square Feet
- Dimensions: 14x14
Heating
- Electric
Cooling
- Central Air
Appliances
- Included: Dishwasher, Dryer, Electric Water Heater, Microwave, Range, Refrigerator, Washer
- Laundry: Electric Dryer Hookup, In Garage, Washer Hookup
Features
- Ceiling Fan(s), Primary Bedroom Main Floor, Thermostat
- Flooring: Ceramic Tile, Luxury Vinyl
- Windows: Window Treatments
- Has fireplace: No
- Fireplace features: Living Room
Interior area
- Total structure area: 1,716
- Total interior livable area: 1,088 sqft
Property
Parking
- Total spaces: 1
- Parking features: Parking Pad, Workshop in Garage
- Attached garage spaces: 1
- Has uncovered spaces: Yes
- Details: Garage Dimensions: 11x32
Features
- Levels: One
- Stories: 1
- Exterior features: Private Mailbox
Lot
- Size: 10,761 Square Feet
- Dimensions: 73 x 127
- Features: In County
Details
- Additional structures: Shed(s)
- Parcel number: 0447090061
- Zoning: RSF2
- Special conditions: None
Construction
Type & style
- Home type: SingleFamily
- Architectural style: Ranch
- Property subtype: Single Family Residence
Materials
- Block
- Foundation: Slab
- Roof: Tile
Condition
- New construction: No
- Year built: 1974
Utilities & green energy
- Sewer: Public Sewer
- Water: Public
- Utilities for property: Electricity Connected, Sewer Connected, Water Connected
Community & HOA
Community
- Pet fee: $0 monthly
- Subdivision: VENICE EAST 4TH ADD
HOA
- Has HOA: Yes
- HOA fee: $3 monthly
- HOA name: Shanette Crume
Location
- Region: Venice
Financial & listing details
- Price per square foot: $234/sqft
- Tax assessed value: $222,300
- Annual tax amount: $3,901
- Date on market: 10/28/2025
- Cumulative days on market: 159 days
- Listing terms: Cash,Conventional,FHA,VA Loan
- Ownership: Fee Simple
- Total actual rent: 0
- Electric utility on property: Yes
- Road surface type: Asphalt
Price history
| Date | Event | Price |
|---|---|---|
| 5/8/2026 | Sold | $255,000-5.2%$234/sqft |
Source:  Stellar MLS #A4669970 Report a problem Stellar MLS #A4669970 Report a problem | ||
| 4/6/2026 | Pending sale | $269,000$247/sqft |
Source: Stellar MLS #A4669970 Report a problem | ||
| 12/18/2025 | Price change | $269,000-2.2%$247/sqft |
Source: Stellar MLS #A4669970 Report a problem | ||
| 10/28/2025 | Listed for sale | $275,000-1.6%$253/sqft |
Source: Stellar MLS #A4669970 Report a problem | ||
| 7/3/2025 | Listing removed | $279,500$257/sqft |
Source: Stellar MLS #A4648686 Report a problem | ||
| 6/27/2025 | Price change | $279,500-3.5%$257/sqft |
Source: Stellar MLS #A4648686 Report a problem | ||
| 5/8/2025 | Price change | $289,500-1.9%$266/sqft |
Source: Stellar MLS #A4648686 Report a problem | ||
| 4/15/2025 | Listed for sale | $295,000+18%$271/sqft |
Source: Stellar MLS #A4648686 Report a problem | ||
| 8/4/2024 | Listing removed | $250,000+7.8%$230/sqft |
Source: Stellar MLS #N6115337 Report a problem | ||
| 8/3/2021 | Sold | $232,000-7.2%$213/sqft |
Source: Stellar MLS #N6115337 Report a problem | ||
| 6/27/2021 | Pending sale | $250,000$230/sqft |
Source: Stellar MLS #N6115337 Report a problem | ||
| 6/20/2021 | Listed for sale | $250,000$230/sqft |
Source: Stellar MLS #N6115337 Report a problem | ||
| 6/17/2021 | Pending sale | $250,000$230/sqft |
Source: Stellar MLS #N6115337 Report a problem | ||
| 6/15/2021 | Listed for sale | $250,000$230/sqft |
Source: Stellar MLS #N6115337 Report a problem | ||
| 5/28/2021 | Pending sale | $250,000$230/sqft |
Source: Stellar MLS #N6115337 Report a problem | ||
| 5/23/2021 | Listed for sale | $250,000$230/sqft |
Source: Stellar MLS #N6115337 Report a problem | ||
| 5/14/2021 | Pending sale | $250,000$230/sqft |
Source: Stellar MLS #N6115337 Report a problem | ||
| 5/11/2021 | Listed for sale | $250,000+171.7%$230/sqft |
Source: Stellar MLS #N6115337 Report a problem | ||
| 1/23/2002 | Sold | $92,000+40.5%$85/sqft |
Source: Public Record Report a problem | ||
| 4/13/1995 | Sold | $65,500$60/sqft |
Source: Public Record Report a problem | ||
Public tax history
| Year | Property taxes | Tax assessment |
|---|---|---|
| 2025 | $3,126 -7.2% | $222,300 -9.7% |
| 2024 | $3,370 -7.1% | $246,100 -9.4% |
| 2023 | $3,626 +22.9% | $271,700 +26.5% |
| 2022 | $2,950 +40.2% | $214,700 +57.9% |
| 2021 | $2,105 +40.7% | $136,000 +12% |
| 2020 | $1,496 +5.1% | $121,439 +2.3% |
| 2019 | $1,424 | $118,709 +1.9% |
| 2018 | $1,424 +3.8% | $116,496 +2.1% |
| 2017 | $1,372 -7.1% | $114,100 +5.7% |
| 2016 | $1,477 -7.6% | $107,900 +16.6% |
| 2015 | $1,599 +8.3% | $92,500 +55.7% |
| 2014 | $1,477 +26.5% | $59,400 |
| 2013 | $1,168 +3% | $59,400 +3.3% |
| 2012 | $1,134 -10.6% | $57,500 -16.4% |
| 2011 | $1,269 -4.6% | $68,800 -3.5% |
| 2010 | $1,331 -25.1% | $71,300 -5.3% |
| 2009 | $1,776 | $75,300 -33% |
| 2008 | $1,776 -20.6% | $112,400 -23.1% |
| 2007 | $2,238 | $146,100 -6.2% |
| 2006 | -- | $155,700 +44% |
| 2005 | -- | $108,100 +13.6% |
| 2004 | $1,777 +14.5% | $95,200 +23.2% |
| 2003 | $1,552 +6.4% | $77,300 +11.9% |
| 2002 | $1,458 +13.9% | $69,100 +10.7% |
| 2001 | $1,280 +3% | $62,400 +3.5% |
| 2000 | $1,242 | $60,300 |
Find assessor info on the county website
Neighborhood: 34293
Nearby homes
- $279,2002 bd2 ba1.2k sqft462 Sunnyside Dr, Venice, FL 34293Off Market
- $276,4002 bd2 ba1.3k sqft468 Sunnyside Dr, Venice, FL 34293Off Market
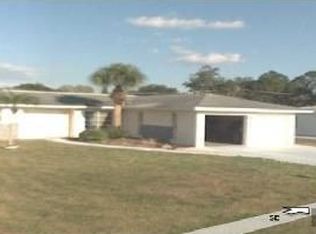
- $330,0002 bd2 ba1.4k sqft293 Mount Vernon Dr, Venice, FL 34293Off Market
- $349,0003 bd2 ba1.4k sqft285 Mount Vernon Dr, Venice, FL 34293Sold

- $383,0003 bd2 ba1.9k sqft281 Mount Vernon Dr, Venice, FL 34293Off Market
- $225,5002 bd2 ba999 sqft297 Mount Vernon Dr, Venice, FL 34293Off Market
- $261,8002 bd2 ba1.1k sqft458 Sunnyside Dr, Venice, FL 34293Off Market
- $269,0002 bd2 ba1.3k sqft475 Whippoorwill Dr, Venice, FL 34293Sold
Nearby schools
GreatSchools rating
- 9/10Taylor Ranch Elementary SchoolGrades: PK-5Distance: 2 mi
- 7/10Venice Middle SchoolGrades: 6-8Distance: 2.4 mi
- 7/10Venice Senior High SchoolGrades: 9-12Distance: 4.1 mi
Schools provided by the listing agent
- Elementary: Taylor Ranch Elementary
- Middle: Venice Area Middle
- High: Venice Senior High
Source: Stellar MLS. This data may not be complete. We recommend contacting the local school district to confirm school assignments for this home.
Get a cash offer in 3 minutes
Find out how much your home could sell for in as little as 3 minutes with a no-obligation cash offer.
Estimated market value
$253,800
Get a cash offer in 3 minutes
Find out how much your home could sell for in as little as 3 minutes with a no-obligation cash offer.
Estimated market value
$253,800
- Florida
- Sarasota County
- Venice
- 34293
- 466 SUNNYSIDE DRIVE
Nearby cities
Nearby neighborhoods
Nearby zip codes
Other Venice Topics
