With one owner since its construction in 1998, this three-bedroom, two-bath Venice home offers 1,490 square feet of living space, an open floor plan, and peaceful water views. Inside, vaulted ceilings and abundant natural light enhance the connected living and dining areas, with an easy flow for entertaining and everyday living. The kitchen overlooks the main gathering spaces, while large rear windows bring the water views into the home. There’s room to add your personal style. Sliding glass doors open to a spacious screened lanai overlooking the water. Covered and open screened areas provide room for outdoor dining, morning coffee, and relaxing afternoons. Mature palms and established landscaping complement the setting. The split-bedroom layout separates the primary suite from the guest bedrooms, offering added privacy when visitors stay. The spacious primary bedroom includes direct lanai access, a walk-in closet, and an adjoining bathroom with dual sinks. A central vacuum system, attached two-car garage, and indoor laundry room add everyday convenience. 2020 Roof & 2017 HVAC System (full replacement completed) Enjoy access to historic downtown Venice’s shopping and dining, Gulf beaches, and Downtown Wellen Park’s restaurants and entertainment. Back home, the open living areas and waterfront setting provide an inviting place to welcome visiting guests or host an evening on the lanai. Book your private showing today! Annual HOA fee: $860. Woodmere Lakes Homeowners Association, Inc.
For sale
Price cut: $5K (10/2)
$349,999
4254 TENNYSON WAY, VENICE, FL 34293
3beds
1,490sqft
Single Family Residence
Built in 1998
8,050 Square Feet Lot
$338,100 Zestimate®
$235/sqft
$72/mo HOA
What's special
Three-bedroom two-bathAbundant natural lightAttached two-car garageIndoor laundry roomOpen floor planPeaceful water viewsVaulted ceilings
- 14 days
- 2,253
- 142
Likely to sell faster than
Zillow last checked:
Listing updated:
Listed by:
Nicholas Techera 561-612-9614,
DALTON WADE INC 888-668-8283
Source: Stellar MLS,MLS#: TB8550923 Originating MLS: Suncoast Tampa
Originating MLS: Suncoast Tampa
Facts & features
Interior
Bedrooms & bathrooms
- Bedrooms: 3
- Bathrooms: 2
- Full bathrooms: 2
Primary bedroom
- Features: Walk-In Closet(s)
- Level: First
- Area: 213.9 Square Feet
- Dimensions: 13.8x15.5
Primary bathroom
- Level: First
- Area: 64.26 Square Feet
- Dimensions: 5.4x11.9
Bathroom 1
- Level: First
Kitchen
- Level: First
Living room
- Level: First
- Area: 285.45 Square Feet
- Dimensions: 17.3x16.5
Heating
- Electric
Cooling
- Central Air
Appliances
- Included: Convection Oven, Dishwasher, Dryer, Microwave, Refrigerator
- Laundry: Laundry Room
Features
- Ceiling Fan(s), Central Vacuum, High Ceilings, Walk-In Closet(s)
- Flooring: Carpet, Tile
- Has fireplace: No
Interior area
- Total structure area: 2,025
- Total interior livable area: 1,490 sqft
Video & virtual tour
Property
Parking
- Total spaces: 2
- Parking features: Garage - Attached
- Attached garage spaces: 2
Features
- Levels: One
- Stories: 1
- Patio & porch: Patio, Screened
- Exterior features: None
- Has view: Yes
- View description: Pond
- Has water view: Yes
- Water view: Pond
Lot
- Size: 8,050 Square Feet
Details
- Parcel number: 0448010056
- Zoning: RMF2
- Special conditions: None
Construction
Type & style
- Home type: SingleFamily
- Property subtype: Single Family Residence
Materials
- Concrete
- Foundation: Slab
- Roof: Shingle
Condition
- New construction: No
- Year built: 1998
Utilities & green energy
- Sewer: Public Sewer
- Water: Public
- Utilities for property: Public
Community & HOA
Community
- Pet fee: $0 monthly
- Subdivision: WOODMERE LAKES
HOA
- Has HOA: Yes
- HOA fee: $72 monthly
- HOA name: sunstate association management group
- HOA phone: 941-870-4920
Location
- Region: Venice
Financial & listing details
- Price per square foot: $235/sqft
- Tax assessed value: $302,700
- Annual tax amount: $2,252
- Date on market: 9/22/2026
- Cumulative days on market: 14 days
- Listing terms: Cash,Conventional,FHA,USDA Loan,VA Loan
- Ownership: Fee Simple
- Total actual rent: 0
- Road surface type: Paved
Estimated market value
$338,100
$321,000 - $355,000
$2,351/mo
Price history
| Date | Event | Price |
|---|---|---|
| 10/2/2026 | Price change | $349,999-1.4%$235/sqft |
Source:  Stellar MLS #TB8550923 Report a problem Stellar MLS #TB8550923 Report a problem | ||
| 9/22/2026 | Listed for sale | $355,000+197.6%$238/sqft |
Source: Stellar MLS #TB8550923 Report a problem | ||
| 5/29/1998 | Sold | $119,300$80/sqft |
Source: Public Record Report a problem | ||
Public tax history
| Year | Property taxes | Tax assessment |
|---|---|---|
| 2025 | $2,252 +4.8% | $184,071 +2.9% |
| 2024 | $2,148 +5.5% | $178,883 +3% |
| 2023 | $2,036 +1.9% | $173,673 +3% |
| 2022 | $1,998 +1.6% | $168,615 +3% |
| 2021 | $1,965 +6% | $163,704 +6.9% |
| 2020 | $1,854 +4.7% | $153,160 +2.3% |
| 2019 | $1,772 | $149,717 +1.9% |
| 2018 | $1,772 +3.4% | $146,925 +2.1% |
| 2017 | $1,713 -0.3% | $143,903 -17.9% |
| 2016 | $1,717 +1.6% | $175,300 +9.4% |
| 2015 | $1,691 -1.1% | $160,200 +17.1% |
| 2014 | $1,709 -0.1% | $136,800 |
| 2013 | $1,711 +2% | $136,800 +0.9% |
| 2012 | $1,678 +4.8% | $135,548 +3% |
| 2011 | $1,602 -8.7% | $131,600 -6% |
| 2010 | $1,754 +9.9% | $139,982 +2.7% |
| 2009 | $1,596 | $136,302 +0.1% |
| 2008 | $1,596 -6.4% | $136,166 +3% |
| 2007 | $1,704 | $132,200 +2.5% |
| 2006 | -- | $128,976 +3% |
| 2005 | -- | $125,219 +3% |
| 2004 | $1,755 -0.7% | $121,572 +1.9% |
| 2003 | $1,768 +0.6% | $119,305 +2.4% |
| 2002 | $1,758 +6.7% | $116,509 +1.6% |
| 2001 | $1,647 +3.6% | $114,674 +3% |
| 2000 | $1,589 | $111,334 |
Find assessor info on the county website
Monthly payment
Est. payment
Payment breakdown
Explore the cost of this home by adjusting the details. Changes won't be saved.Climate risks
Neighborhood: 34293
Nearby schools
Schools provided by the listing agent
- Elementary: Taylor Ranch Elementary
- Middle: Venice Area Middle
- High: Wellen Park High
Source: Stellar MLS. This data may not be complete. We recommend contacting the local school district to confirm school assignments for this home.
Similar homes
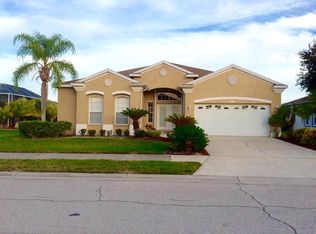
- $349,0003 bd2 ba1.8k sqft4398 SUMMERTREE ROAD, VENICE, FL 34293For Sale

 MLS ID #A4706070, Moe Mossa, SAVVY AVENUE, LLC. Stellar MLS
 - $349,9002 bd2 ba1.3k sqft2331 SANDLEWOOD DRIVE, VENICE, FL 34293For Sale
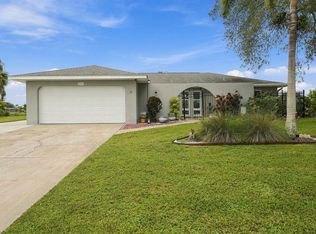 MLS ID #N6146024, Holly Cunningham, LPT REALTY, LLC. Stellar MLS
 - $375,0003 bd2 ba2k sqft274 LORRAINE AVENUE, VENICE, FL 34293For Sale
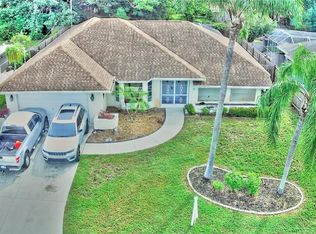 MLS ID #N6145789, Jody Fisher, SANTANA AND COMPANY REAL ESTATE. Stellar MLS
 - $349,0002 bd2 ba1.3k sqft4466 CORSO VENETIA BOULEVARD, VENICE, FL 34293For Sale
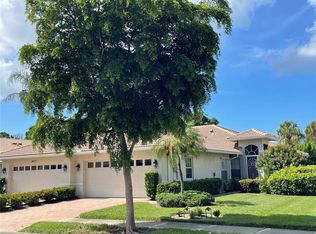 MLS ID #A4706294, Angie Lambrecht, FLORIDA COASTAL REALTY & RENTALS, LLC. Stellar MLS
 - $359,9003 bd2 ba1.7k sqft737 POND LILY WAY, VENICE, FL 34293For SaleMLS ID #N6143780, Debra Villari, BERKSHIRE HATHAWAY HOMESERVICES FLORIDA REALTY. Stellar MLS
- $319,9003 bd2 ba1.1k sqft3147 LOBELIA ROAD, VENICE, FL 34293For SaleMLS ID #A4704238, Aurora Kane, EXP REALTY LLC. Stellar MLS
- $359,0002 bd2 ba1.3k sqft10059 CROOKED CREEK DRIVE #102, VENICE, FL 34293For SaleMLS ID #N6146020, Marlena Rafalo, CENTURY 21 SCHMIDT REAL ESTATE. Stellar MLS
- $349,9003 bd2 ba1.3k sqft1093 N CYPRESS POINT DRIVE, VENICE, FL 34293For SaleMLS ID #TB8530520, Lei Cheng, SERVICE NEAR REALTY. Stellar MLS
- $389,0002 bd3 ba1.9k sqft386 PINEVIEW DRIVE, VENICE, FL 34293For SaleMLS ID #N6145545, Kwee Huset, KWEE HUSET REALTY. Stellar MLS
- $385,0002 bd2 ba1.4k sqft318 VENICE EAST BOULEVARD, VENICE, FL 34293For SaleMLS ID #A4705773, Monica Carrillo, EXIT KING REALTY. Stellar MLS
- $349,9002 bd2 ba1.3k sqft601 E SEMINOLE DRIVE, VENICE, FL 34293For SaleMLS ID #S5147610, Kathryn Valentine, THREE MOUNTAINS REALTY. Stellar MLS
- $359,0002 bd2 ba1.7k sqft316 WEXFORD TERRACE #167, VENICE, FL 34293For SaleMLS ID #N6144790, Tiffany Habedank, EVOLVE REAL ESTATE. Stellar MLS
- $347,9002 bd2 ba1.4k sqft2631 FIESTA DRIVE, VENICE, FL 34293For SaleMLS ID #D6147732, Debbie Jones, RE/MAX ALLIANCE GROUP. Stellar MLS
- $425,0003 bd2 ba1.7k sqft286 MOUNT VERNON DRIVE, VENICE, FL 34293For SaleMLS ID #D6148509, Candy Brooks, PARADISE EXCLUSIVE REAL ESTATE. Stellar MLS
- $374,9003 bd2 ba1.6k sqft980 N GONDOLA DRIVE, VENICE, FL 34293For SaleMLS ID #N6145144, Jean Stevenson, HORIZON REALTY INTERNATIONAL. Stellar MLS
- $449,5003 bd2 ba1.9k sqft147 HOURGLASS DRIVE, VENICE, FL 34293For SaleMLS ID #A4708086, John Woodward, SARASOTA REAL ESTATE GROUP. Stellar MLS
- $365,0002 bd2 ba1.4k sqft3286 MEADOW RUN CIRCLE, VENICE, FL 34293For SaleMLS ID #N6145603, Nick Flerlage, NEXTHOME SUNCOAST. Stellar MLS
- $399,9003 bd2 ba1.7k sqft987 SHASTA ROAD, VENICE, FL 34293For SaleMLS ID #A4704448, David Hickey, PATRIOTIC REAL ESTATE. Stellar MLS
- $332,3002 bd2 ba1.7k sqft49 SANDSTONE CIRCLE, VENICE, FL 34293For SaleMLS ID #N6145842, Sheila Allaire, EXIT KING REALTY. Stellar MLS
