Welcome to your private slice of paradise in the gated community of Oasis at Wellen Park. This home is now being offered FULLY FURNISHED, adding unparalleled ease and convenience for potential buyers—simply move in and start enjoying this beautiful town in sunny Florida from day one. This move-in ready 4-bedroom, 3-bath, 3-car garage home showcases over $100,000 in upgrades and is perfectly positioned on a premium lake and preserve lot with exceptional privacy and one of the most desirable views in the community. Built by M/I Homes with a transferable structural warranty and no hurricane damage, this residence delivers both quality construction and peace of mind. Inside, the open-concept great room features soaring ceilings, porcelain tile flooring, Hunter Douglas plantation shutters, and expansive sliding glass doors that showcase the view while seamlessly connecting indoor and outdoor living. The gourmet kitchen is designed to impress with a large island, quartz countertops, GE stainless steel appliances, 5-burner cooktop, and double convection ovens. Step outside to your private outdoor living space featuring a custom saltwater pool, infinity-edge spa, waterfall, sun shelf, and travertine deck, all set against a peaceful preserve backdrop. The oversized lanai with landscape lighting creates the ideal setting for relaxing or hosting. The owner’s suite is a true retreat with serene water views, a spacious walk-in closet with custom built-ins, and a private coffee bar morning station. The spa-like bath features dual vanities and a large walk-in shower. Additional highlights include a whole-house water softener plus reverse osmosis system, full surge protection, and a Ring security system. Ideally situated for maximum convenience, this home is located in close proximity to the front gate for smooth entering and exiting, as well as the community mailboxes for easy daily access. Enjoy maintenance-free living with access to a clubhouse, community pool, pickleball courts, and scenic walking paths—just minutes from Downtown Wellen Park, CoolToday Park, and Manasota Key Beach. Turnkey, upgraded, and FULLY FURNISHED—this home is ready for you to enjoy from day one.
Sold for $735,000
$735,000
11472 MONTSERRAT DRIVE, VENICE, FL 34293
4beds
2,309sqft
Single Family Residence
Built in 2018
8,095 Square Feet Lot
$732,300 Zestimate®
$318/sqft
$4,479 Estimated rent
Home value
$732,300
$674,000 - $798,000
$4,479/mo
Zestimate® history
Owner options
List your home for rent
$4,479/mo
Rent Zestimate®
Find your next renter with Zillow Rental Manager. Plus, with online applications, you can quickly screen prospective tenants – for free.
$4,479/mo
Rent Zestimate®
Refinance and save
$5,125/mo
Est. payment
Refinancing to a lower rate could help reduce your monthly payments and save thousands over the life of the loan.
$5,125/mo
Est. payment
Explore your selling options
Work with a Zillow partner agent
Leverage their expertise and Zillow's premium Showcase listings to get your home seen by more buyers.
Get startedList with your own agent
Get your home in front of millions of buyers by listing it on Zillow.
Learn how to do itSell it yourself
Take full control of how buyers see your home on Zillow by listing For Sale by Owner (FSBO).
List your homeWhat's special
Fully furnishedLarge islandCustom saltwater poolQuartz countertopsPeaceful preserve backdropSun shelfGourmet kitchen
Zillow last checked:
Listing updated:
Listed by:
Manny Delgado 786-707-9961,
PARADISE EXCLUSIVE REAL ESTATE 941-698-0303
Bought with:
Jody Callan, 3329024
PREMIER SOTHEBYS INTL REALTY
Source: Stellar MLS,MLS#: N6143139 Originating MLS: Englewood
Originating MLS: Englewood
Facts & features
Interior
Bedrooms & bathrooms
- Bedrooms: 4
- Bathrooms: 3
- Full bathrooms: 3
Primary bedroom
- Features: En Suite Bathroom, Walk-In Closet(s)
- Level: First
Bedroom 3
- Features: Ceiling Fan(s), Built-in Closet
- Level: First
Bedroom 4
- Features: Ceiling Fan(s), Built-in Closet
- Level: First
Primary bathroom
- Features: Dual Sinks
- Level: First
Bathroom 2
- Features: Shower No Tub
- Level: First
Bathroom 2
- Features: Ceiling Fan(s), Built-in Closet
- Level: First
Bathroom 3
- Features: Tub With Shower
- Level: First
Balcony porch lanai
- Features: Ceiling Fan(s)
- Level: First
Dining room
- Level: First
Foyer
- Level: First
Kitchen
- Features: Breakfast Bar
- Level: First
Living room
- Level: First
Heating
- Central
Cooling
- Central Air
Appliances
- Included: Oven, Cooktop, Dishwasher, Disposal, Dryer, Microwave, Refrigerator, Washer
- Laundry: Inside, Laundry Room
Features
- Ceiling Fan(s), Eating Space In Kitchen, Living Room/Dining Room Combo, Open Floorplan, Split Bedroom, Walk-In Closet(s)
- Flooring: Carpet, Tile
- Doors: Sliding Doors
- Has fireplace: No
Interior area
- Total structure area: 3,248
- Total interior livable area: 2,309 sqft
Property
Parking
- Total spaces: 2
- Parking features: Garage - Attached
- Attached garage spaces: 2
- Details: Garage Dimensions: 31X20
Features
- Levels: One
- Stories: 1
- Exterior features: Sidewalk
- Has private pool: Yes
- Pool features: Gunite, In Ground
- Has spa: Yes
- Has view: Yes
- View description: Trees/Woods, Water
- Water view: Water
- Waterfront features: Pond
Lot
- Size: 8,095 Square Feet
Details
- Parcel number: 0785020083
- Zoning: V
- Special conditions: None
Construction
Type & style
- Home type: SingleFamily
- Property subtype: Single Family Residence
Materials
- Stucco
- Foundation: Slab
- Roof: Shingle,Tile
Condition
- Completed
- New construction: No
- Year built: 2018
Details
- Builder model: Crystal
- Builder name: MI Homes
Utilities & green energy
- Sewer: Public Sewer
- Water: Public
- Utilities for property: Cable Connected, Electricity Connected, Sewer Connected, Street Lights, Water Connected
Community & HOA
Community
- Features: Clubhouse, Deed Restrictions, Fitness Center, Gated Community - No Guard, Golf Carts OK, Pool, Sidewalks, Tennis Court(s)
- Pet fee: $0 monthly
- Subdivision: OASIS/WEST VLGS PH 1
HOA
- Has HOA: Yes
- Services included: Community Pool, Maintenance Grounds, Pool Maintenance
- HOA fee: $363 monthly
- HOA name: RICK AVANTI
- HOA phone: 727-573-9300
Location
- Region: Venice
Financial & listing details
- Price per square foot: $318/sqft
- Tax assessed value: $538,000
- Annual tax amount: $10,218
- Date on market: 2/27/2026
- Cumulative days on market: 78 days
- Listing terms: Cash,Conventional,FHA
- Ownership: Fee Simple
- Total actual rent: 0
- Electric utility on property: Yes
- Road surface type: Asphalt
Price history
| Date | Event | Price |
|---|---|---|
| 6/19/2026 | Sold | $735,000-3.2%$318/sqft |
Source:  Stellar MLS #N6143139 Report a problem Stellar MLS #N6143139 Report a problem | ||
| 5/17/2026 | Pending sale | $759,000$329/sqft |
Source: Stellar MLS #N6143139 Report a problem | ||
| 3/20/2026 | Price change | $759,000-1.9%$329/sqft |
Source: Stellar MLS #N6143139 Report a problem | ||
| 2/27/2026 | Listed for sale | $774,000-5.6%$335/sqft |
Source: Stellar MLS #N6143139 Report a problem | ||
| 6/5/2023 | Sold | $820,000-3.5%$355/sqft |
Source: Public Record Report a problem | ||
| 4/29/2023 | Pending sale | $850,000$368/sqft |
Source: Stellar MLS #A4552464 Report a problem | ||
| 4/12/2023 | Price change | $850,000-3.3%$368/sqft |
Source: Stellar MLS #A4552464 Report a problem | ||
| 3/21/2023 | Price change | $879,000-2.1%$381/sqft |
Source: Stellar MLS #A4552464 Report a problem | ||
| 2/24/2023 | Price change | $898,000-5.5%$389/sqft |
Source: Stellar MLS #A4552464 Report a problem | ||
| 2/3/2023 | Price change | $950,000-4.9%$411/sqft |
Source: Stellar MLS #A4552464 Report a problem | ||
| 1/8/2023 | Price change | $998,800-1.6%$433/sqft |
Source: Stellar MLS #A4552464 Report a problem | ||
| 1/4/2023 | Listed for sale | $1,015,000$440/sqft |
Source: Stellar MLS #A4552464 Report a problem | ||
| 12/20/2022 | Listing removed | -- |
Source: Stellar MLS #A4552464 Report a problem | ||
| 11/19/2022 | Listed for sale | $1,015,000+158.3%$440/sqft |
Source: Stellar MLS #A4552464 Report a problem | ||
| 4/30/2019 | Sold | $392,990-0.5%$170/sqft |
Source: Public Record Report a problem | ||
| 3/14/2019 | Price change | $394,990-1%$171/sqft |
Source: M/I Homes Report a problem | ||
| 2/25/2019 | Price change | $398,990-0.3%$173/sqft |
Source: M/I Homes Report a problem | ||
| 1/24/2019 | Listed for sale | $399,990$173/sqft |
Source: M/I Homes Report a problem | ||
Public tax history
| Year | Property taxes | Tax assessment |
|---|---|---|
| 2025 | $10,215 +1.2% | $538,000 -1.1% |
| 2024 | $10,096 +88.8% | $544,000 +34.3% |
| 2023 | $5,347 +5% | $404,914 +3% |
| 2022 | $5,092 +3% | $393,120 +3% |
| 2021 | $4,946 -24.3% | $381,670 +1.4% |
| 2020 | $6,532 -6.4% | $376,400 +14.6% |
| 2019 | $6,978 | $328,500 +305.6% |
| 2018 | $6,978 | $81,000 |
Find assessor info on the county website
Neighborhood: 34293
Nearby homes
- $719,0004 bd4 ba2.3k sqft11484 Montserrat Dr, Venice, FL 34293For Sale

- $703,0003 bd3 ba2.5k sqft11460 Montserrat Dr, Venice, FL 34293Off Market
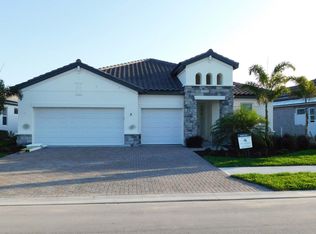
- $761,2004 bd4 ba3.1k sqft11448 Montserrat Dr, Venice, FL 34293Off Market
- $483,4004 bd3 ba2.3k sqft11485 Montserrat Dr, Venice, FL 34293Off Market

- $643,3003 bd3 ba2.3k sqft11497 Montserrat Dr, Venice, FL 34293Off Market
- $568,0003 bd3 ba2.5k sqft11473 Montserrat Dr, Venice, FL 34293Off Market
- $804,8003 bd4 ba3.1k sqft11436 Montserrat Dr, Venice, FL 34293Off Market
- $612,7003 bd3 ba2.3k sqft11461 Montserrat Dr, Venice, FL 34293Off Market
Nearby schools
GreatSchools rating
- 9/10Taylor Ranch Elementary SchoolGrades: PK-5Distance: 3 mi
- 7/10Venice Middle SchoolGrades: 6-8Distance: 3.3 mi
- 7/10Venice Senior High SchoolGrades: 9-12Distance: 8.7 mi
Get a cash offer in 3 minutes
Find out how much your home could sell for in as little as 3 minutes with a no-obligation cash offer.
Estimated market value
$732,300
Get a cash offer in 3 minutes
Find out how much your home could sell for in as little as 3 minutes with a no-obligation cash offer.
Estimated market value
$732,300
- Florida
- Sarasota County
- Venice
- 34293
- 11472 MONTSERRAT DRIVE
Nearby cities
Nearby neighborhoods
Nearby zip codes
Other Venice Topics
