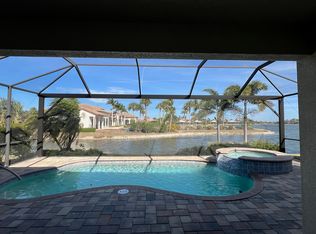
One or more photo(s) has been virtually staged. Motivated seller, priced below comps! Experience the epitome of resort-style living in the exclusive, gated enclave of Toscana Isles, thoughtfully crafted for those seeking an active and vibrant lifestyle. This exceptional Ashbury model, awash in natural light, boasts 3 bedrooms, with an additional bedroom or flex room, 3 1/2 bathrooms, and an attached 2-car garage. The heart of this inviting home is a sprawling open floor plan, which seamlessly connects the great room, a spacious kitchen with a welcoming island that accommodates casual dining, and a dedicated dining area. For those memorable formal gatherings, a separate dining room awaits. Upscale finishes throughout the home include soaring tray ceilings, tasteful crown molding, and elegant tile flooring that gracefully transitions to plush carpeting in the bedrooms. A harmoniously designed split bedroom layout ensures privacy, with the primary suite commanding attention. Here, you'll discover a lavishly appointed bathroom featuring a double vanity, a glass-enclosed shower, a separate soaking tub, and an expansive walk-in closet with thoughtfully designed built-in shelving for organization and storage. This residence has been impeccably maintained, with fresh paint and brand-new carpeting in the primary bedroom, ensuring a turnkey move-in experience. Step outside to enjoy the beautifully landscaped backyard, complete with a brick patio overlooking a serene lake. For those tranquil moments, the screened-in lanai offers a private half bath and a cozy haven to unwind. Toscana Isles truly redefines community living with its remarkable 8,000 sq ft clubhouse. Residents are treated to an array of amenities, including a heated infinity pool with picturesque lake views, bocce ball courts, tennis/pickleball courts, a playground, and a gated dog park. Additional perks include a firepit, a fully-equipped fitness center, a library, a billiard room with a bar, an entertainment area, and a splendid recreation center available for private rental. Designed with an active lifestyle in mind, this golf cart-friendly community provides opportunities for fishing, kayaking, and canoeing on over 200 acres of interconnected lakes. Conveniently situated, you'll find yourself moments away from Sarasota Memorial Hospital, shopping destinations, dining options, historic downtown Venice, the renowned Legacy Bike Trail, and the stunning Gulf of Mexico beaches. Enjoy world-class boating, fishing, and golfing, all within reach. Central to major cities and airports, Toscana Isles offers easy access to I-75, Sarasota, Punta Gorda, Ft. Myers, St. Pete, and Tampa airports. Toscana Isles beckons as the perfect location to relish the best that Florida's warm climate and year-round sunshine have to offer.
Sold for $655,000
$655,000
120 MARAVIYA BOULEVARD, NOKOMIS, FL 34275
4beds
2,419sqft
Single Family Residence
Built in 2017
6,478 Square Feet Lot
$604,200 Zestimate®
$271/sqft
$3,730 Estimated rent
Home value
$604,200
$574,000 - $634,000
$3,730/mo
Zestimate® history
Owner options
List your home for rent
$3,730/mo
Rent Zestimate®
Find your next renter with Zillow Rental Manager. Plus, with online applications, you can quickly screen prospective tenants – for free.
$3,730/mo
Rent Zestimate®
Refinance and save
$4,438/mo
Est. payment
Refinancing to a lower rate could help reduce your monthly payments and save thousands over the life of the loan.
$4,438/mo
Est. payment
Explore your selling options
Work with a Zillow partner agent
Leverage their expertise and Zillow's premium Showcase listings to get your home seen by more buyers.
Get startedList with your own agent
Get your home in front of millions of buyers by listing it on Zillow.
Learn how to do itSell it yourself
Take full control of how buyers see your home on Zillow by listing For Sale by Owner (FSBO).
List your homeWhat's special
Bocce ball courtsFully-equipped fitness centerUpscale finishesSprawling open floor planFresh paintFlex roomBrick patio
Zillow last checked:
Listing updated:
Listed by:
Allison Bollero 941-451-7411,
KELLER WILLIAMS ISLAND LIFE REAL ESTATE 941-254-6467,
Stacy Sweeney,
KELLER WILLIAMS ISLAND LIFE REAL ESTATE
Bought with:
Michael Burke, 3086681
WHITE SANDS REALTY GROUP FL
Source: Stellar MLS,MLS#: N6128772 Originating MLS: Venice
Originating MLS: Venice
Facts & features
Interior
Bedrooms & bathrooms
- Bedrooms: 4
- Bathrooms: 4
- Full bathrooms: 3
- 1/2 bathrooms: 1
Rooms
- Room types: Den/Library/Office, Utility Room
Primary bedroom
- Features: Ceiling Fan(s), Walk-In Closet(s)
- Level: First
- Dimensions: 15.7x13.8
Bedroom 2
- Features: Ceiling Fan(s), Built-in Closet
- Level: First
- Dimensions: 11.1x11.7
Primary bathroom
- Features: Built-In Shelving, Dual Sinks, Stone Counters, Tub with Separate Shower Stall, Water Closet/Priv Toilet
- Level: First
- Dimensions: 11.9x11.7
Bathroom 3
- Features: Ceiling Fan(s)
- Level: First
- Dimensions: 11.2x11.4
Balcony porch lanai
- Level: First
- Dimensions: 21x9.4
Den
- Features: Ceiling Fan(s), Built-in Features
- Level: First
Dining room
- Level: First
- Dimensions: 11.6x10.11
Kitchen
- Features: Pantry, Kitchen Island, Stone Counters
- Level: First
- Dimensions: 25.6x16.3
Living room
- Features: Ceiling Fan(s)
- Level: First
- Dimensions: 26.5x16.3
Heating
- Electric
Cooling
- Central Air
Appliances
- Included: Dishwasher, Disposal, Dryer, Electric Water Heater, Microwave, Range, Refrigerator, Washer
- Laundry: Inside, Laundry Room
Features
- Ceiling Fan(s), Crown Molding, Eating Space In Kitchen, High Ceilings, Kitchen/Family Room Combo, Open Floorplan, Primary Bedroom Main Floor, Solid Surface Counters, Solid Wood Cabinets, Split Bedroom, Thermostat, Tray Ceiling(s), Walk-In Closet(s)
- Flooring: Carpet, Ceramic Tile
- Windows: Hurricane Shutters, Hurricane Shutters/Windows
- Has fireplace: No
Interior area
- Total structure area: 3,139
- Total interior livable area: 2,419 sqft
Property
Parking
- Total spaces: 2
- Parking features: Garage - Attached
- Attached garage spaces: 2
Features
- Levels: One
- Stories: 1
- Has view: Yes
- View description: Lake
- Has water view: Yes
- Water view: Lake
- Waterfront features: Waterfront
Lot
- Size: 6,478 Square Feet
- Features: Above Flood Plain
Details
- Parcel number: 0375081690
- Zoning: PUD
- Special conditions: None
Construction
Type & style
- Home type: SingleFamily
- Architectural style: Coastal
- Property subtype: Single Family Residence
Materials
- Block, Stucco
- Foundation: Slab
- Roof: Tile
Condition
- New construction: No
- Year built: 2017
Utilities & green energy
- Sewer: Public Sewer
- Water: Public
- Utilities for property: BB/HS Internet Available, Electricity Connected, Public, Underground Utilities, Water Connected
Green energy
- Water conservation: Irrigation-Reclaimed Water
Community & HOA
Community
- Features: Community Boat Ramp, Fishing, Waterfront, Association Recreation - Owned, Clubhouse, Community Mailbox, Deed Restrictions, Dog Park, Fitness Center, Gated Community - Guard, Golf Carts OK, Irrigation-Reclaimed Water, Playground, Pool, Sidewalks
- Security: Gated Community, Smoke Detector(s), Fire/Smoke Detection Integration
- Pet fee: $0 monthly
- Subdivision: TOSCANA ISLES UN 1
HOA
- Has HOA: Yes
- Services included: Common Area Taxes, Community Pool, Reserve Fund, Maintenance Grounds, Manager, Pool Maintenance, Recreational Facilities
- HOA fee: $200 monthly
- HOA name: Advanced Management, Inc / Sebastian
- HOA phone: 941-359-1134
Location
- Region: Nokomis
Financial & listing details
- Price per square foot: $271/sqft
- Tax assessed value: $495,600
- Annual tax amount: $6,058
- Date on market: 10/5/2023
- Cumulative days on market: 181 days
- Listing terms: Cash,Conventional,FHA,VA Loan
- Ownership: Fee Simple
- Total actual rent: 0
- Electric utility on property: Yes
- Road surface type: Asphalt
Price history
| Date | Event | Price |
|---|---|---|
| 5/16/2024 | Sold | $655,000-3.5%$271/sqft |
Source:  Stellar MLS #N6128772 Report a problem Stellar MLS #N6128772 Report a problem | ||
| 4/4/2024 | Pending sale | $679,000$281/sqft |
Source: Stellar MLS #N6128772 Report a problem | ||
| 4/2/2024 | Price change | $679,000-1.5%$281/sqft |
Source: Stellar MLS #N6128772 Report a problem | ||
| 3/14/2024 | Price change | $689,000-1.4%$285/sqft |
Source: Stellar MLS #N6128772 Report a problem | ||
| 1/13/2024 | Price change | $699,000-3.6%$289/sqft |
Source: Stellar MLS #N6128772 Report a problem | ||
| 11/26/2023 | Price change | $725,000-3.2%$300/sqft |
Source: Stellar MLS #N6128772 Report a problem | ||
| 10/5/2023 | Listed for sale | $749,000+102.9%$310/sqft |
Source: Stellar MLS #N6128772 Report a problem | ||
| 6/27/2017 | Sold | $369,160$153/sqft |
Source: Public Record Report a problem | ||
Public tax history
| Year | Property taxes | Tax assessment |
|---|---|---|
| 2025 | $9,191 -7% | $495,600 -7.7% |
| 2024 | $9,881 +64.2% | $537,200 +69.2% |
| 2023 | $6,016 -0.7% | $317,506 +3% |
| 2022 | $6,059 -0.1% | $308,258 +3% |
| 2021 | $6,068 +0.8% | $299,280 +1.4% |
| 2020 | $6,017 +2% | $295,148 +2.3% |
| 2019 | $5,900 | $288,512 +1.9% |
| 2018 | $5,900 +1% | $283,132 +273.5% |
| 2017 | $5,839 | $75,800 -2.2% |
| 2016 | -- | $77,500 |
Find assessor info on the county website
Neighborhood: 34275
Nearby homes
- $4,5003 bd2 ba1.9k sqft124 Maraviya Blvd, Nokomis, FL 34275For Rent
- $575,4004 bd4 ba2.4k sqft116 Maraviya Blvd, Nokomis, FL 34275Off Market
- $467,4003 bd2 ba1.9k sqft112 Maraviya Blvd, Nokomis, FL 34275Off Market
- $568,5003 bd3 ba2.4k sqft128 Maraviya Blvd, Nokomis, FL 34275Off Market
- $510,5003 bd2 ba1.8k sqft108 Maraviya, Venice, FL 34275Off Market
- $512,5003 bd2 ba1.9k sqft131 Maraviya Blvd, North Venice, FL 34275Off Market
- $503,9003 bd2 ba1.9k sqft132 Maraviya Blvd, Nokomis, FL 34275Off Market
- $549,9003 bd2 ba1.8k sqft108 Maraviya Blvd, Nokomis, FL 34275For Sale
Nearby schools
GreatSchools rating
- 8/10Laurel Nokomis SchoolGrades: PK-8Distance: 1.8 mi
- 7/10Venice Senior High SchoolGrades: 9-12Distance: 4.1 mi
Schools provided by the listing agent
- Elementary: Laurel Nokomis Elementary
- Middle: Laurel Nokomis Middle
- High: Venice Senior High
Source: Stellar MLS. This data may not be complete. We recommend contacting the local school district to confirm school assignments for this home.
Get a cash offer in 3 minutes
Find out how much your home could sell for in as little as 3 minutes with a no-obligation cash offer.
Estimated market value
$604,200
Get a cash offer in 3 minutes
Find out how much your home could sell for in as little as 3 minutes with a no-obligation cash offer.
Estimated market value
$604,200
- Florida
- Sarasota County
- Nokomis
- 34275
- 120 MARAVIYA BOULEVARD
Nearby cities
Nearby zip codes
Other Nokomis Topics
