Excellent opportunity for a spacious, newer and nicely maintained 3BR plus Den plus Loft, 2.5BA home with a heated pool and spa, and an extended garage to accommodate oversized vehicles or a golf cart. Situated on a very private homesite in beautiful Toscana Isles, a community known for its large recreational lakes, this airy and open floor plan offers high ceilings (over 11 feet), a roomy kitchen, dinette, great room, a first-floor owner's suite with two walk-in closets, soaking tub, walk-in shower, dual vanities, and makeup counter, and a large first floor Den with French doors at the front of the home that can be used as a formal office, formal dining room, or den. The designer finishes include natural colored tile on the diagonal throughout the main living areas including the den, luxury vinyl flooring in the owner's suite, raised panel cabinets, high-end granite counter tops, beadboard finishes on the large center island and powder room, designer backsplash, stainless steel appliances, 42" cabinets with under and over cabinet lighting, 8-foot doors throughout, large baseboards, shiplap walls, and more. The large secondary bedrooms located upstairs allow for privacy for your guests and family. The airy loft/bonus room can serve as a game room or as an additional den or office for those needing two offices. The garage has an epoxy finished floor and was extended to 29 feet, allowing for additional storage, large vehicles, or a golf cart. The sizable lanai and pool/spa area offer excellent privacy with lush and mature greenery all around, making you feel like you are living on a private, tropical estate, yet you are close to everything. The community resort-style clubhouse, infinity-edge, beach-entry pool, gym, tennis/pickleball courts, playground, and dog park are easily accessible and just a short walk away. Kayak, canoe, or fish on 200 acres of interconnected lakes within the community, or participate in the many community activities. Toscana Isles is a gated community that is located only 6 miles from beautiful Suncoast Beaches, and it offers an excellent school district, as well as easy access to shopping, health care facilities including Sarasota Memorial Hospital Venice Campus, and I-75. Call today for a private showing.
Sold for $699,900
$699,900
104 MARAVIYA BOULEVARD, NOKOMIS, FL 34275
3beds
2,677sqft
Single Family Residence
Built in 2016
6,247 Square Feet Lot
$652,900 Zestimate®
$261/sqft
$5,274 Estimated rent
Home value
$652,900
$620,000 - $686,000
$5,274/mo
Zestimate® history
Owner options
List your home for rent
$5,274/mo
Rent Zestimate®
Find your next renter with Zillow Rental Manager. Plus, with online applications, you can quickly screen prospective tenants – for free.
$5,274/mo
Rent Zestimate®
Refinance and save
$4,714/mo
Est. payment
Refinancing to a lower rate could help reduce your monthly payments and save thousands over the life of the loan.
$4,714/mo
Est. payment
Explore your selling options
Work with a Zillow partner agent
Leverage their expertise and Zillow's premium Showcase listings to get your home seen by more buyers.
Get startedList with your own agent
Get your home in front of millions of buyers by listing it on Zillow.
Learn how to do itSell it yourself
Take full control of how buyers see your home on Zillow by listing For Sale by Owner (FSBO).
List your homeWhat's special
Heated poolExtended garageHigh ceilingsSoaking tubDesigner finishesLarge baseboardsTropical estate
Zillow last checked:
Listing updated:
Listed by:
Ron Suponcic, JR 941-320-2682,
COLDWELL BANKER REALTY 941-383-6411,
Bozena Suponcic 941-350-2453,
COLDWELL BANKER REALTY
Bought with:
Courtney Taft, 3552989
COLDWELL BANKER REALTY
Source: Stellar MLS,MLS#: A4576924 Originating MLS: Sarasota - Manatee
Originating MLS: Sarasota - Manatee
Facts & features
Interior
Bedrooms & bathrooms
- Bedrooms: 3
- Bathrooms: 3
- Full bathrooms: 2
- 1/2 bathrooms: 1
Rooms
- Room types: Den/Library/Office, Dining Room, Great Room, Utility Room, Loft, Media Room, Storage Rooms
Primary bedroom
- Features: Walk-In Closet(s)
- Level: First
- Dimensions: 14x15
Bedroom 2
- Features: Built-in Closet
- Level: Second
- Dimensions: 13x13
Bedroom 3
- Features: Built-in Closet
- Level: Second
- Dimensions: 14x11
Balcony porch lanai
- Level: First
- Dimensions: 19x14
Den
- Level: First
- Dimensions: 11x14
Dinette
- Level: First
- Dimensions: 9x12
Great room
- Level: First
Kitchen
- Features: Kitchen Island
- Level: First
- Dimensions: 14x10
Loft
- Level: Second
- Dimensions: 15x15
Heating
- Central
Cooling
- Central Air
Appliances
- Included: Dishwasher, Disposal, Dryer, Microwave, Range, Refrigerator, Washer
- Laundry: Laundry Room
Features
- Ceiling Fan(s), Crown Molding, Eating Space In Kitchen, High Ceilings, Primary Bedroom Main Floor, Open Floorplan, Split Bedroom, Stone Counters, Walk-In Closet(s)
- Flooring: Carpet, Ceramic Tile, Laminate
- Doors: Sliding Doors
- Windows: Double Pane Windows, Hurricane Shutters, Hurricane Shutters/Windows
- Has fireplace: No
Interior area
- Total structure area: 3,613
- Total interior livable area: 2,677 sqft
Property
Parking
- Total spaces: 2
- Parking features: Garage Door Opener, Oversized
- Attached garage spaces: 2
- Details: Garage Dimensions: 29x20
Features
- Levels: Two
- Stories: 2
- Patio & porch: Rear Porch, Screened
- Exterior features: Irrigation System, Lighting, Rain Gutters, Sidewalk
- Has private pool: Yes
- Pool features: Heated, In Ground, Screen Enclosure
- Has spa: Yes
- Spa features: Heated, In Ground
- Has view: Yes
- View description: Park/Greenbelt
- Waterfront features: Waterfront, Lake Privileges
Lot
- Size: 6,247 Square Feet
- Features: Corner Lot, City Lot, Landscaped, Private, Sidewalk
- Residential vegetation: Mature Landscaping, Trees/Landscaped
Details
- Parcel number: 0375081730
- Zoning: PUD
- Special conditions: None
Construction
Type & style
- Home type: SingleFamily
- Architectural style: Florida,Mediterranean
- Property subtype: Single Family Residence
Materials
- Block, Stucco
- Foundation: Slab
- Roof: Tile
Condition
- New construction: No
- Year built: 2016
Details
- Builder model: Bedford
- Builder name: DR Horton
Utilities & green energy
- Sewer: Public Sewer
- Water: Canal/Lake For Irrigation, Public
- Utilities for property: BB/HS Internet Available, Cable Connected, Electricity Connected, Fiber Optics, Public, Street Lights, Underground Utilities, Water Connected
Community & HOA
Community
- Features: Community Boat Ramp, Dock, Fishing, Waterfront, Association Recreation - Owned, Clubhouse, Community Mailbox, Deed Restrictions, Dog Park, Fitness Center, Gated Community - Guard, Gated Community - No Guard, Golf Carts OK, Irrigation-Reclaimed Water, Playground, Pool, Sidewalks
- Security: Security System, Security System Owned
- Pet fee: $0 monthly
- Subdivision: TOSCANA ISLES UN 1
HOA
- Has HOA: Yes
- Amenities included: Clubhouse, Fitness Center, Gated, Maintenance, Pickleball Court(s), Playground, Pool, Recreation Facilities, Security, Tennis Court(s)
- Services included: Common Area Taxes, Community Pool, Reserve Fund, Maintenance Grounds, Manager, Pool Maintenance, Recreational Facilities
- HOA fee: $207 monthly
- HOA name: AMI/ Sebastian
- HOA phone: 941-359-1134
Location
- Region: Nokomis
Financial & listing details
- Price per square foot: $261/sqft
- Tax assessed value: $499,400
- Annual tax amount: $6,823
- Date on market: 7/19/2023
- Cumulative days on market: 239 days
- Listing terms: Cash,Conventional
- Ownership: Fee Simple
- Total actual rent: 0
- Electric utility on property: Yes
- Road surface type: Paved, Asphalt
Price history
| Date | Event | Price |
|---|---|---|
| 2/22/2024 | Sold | $699,900$261/sqft |
Source:  Stellar MLS #A4576924 Report a problem Stellar MLS #A4576924 Report a problem | ||
| 1/17/2024 | Pending sale | $699,900$261/sqft |
Source: Stellar MLS #A4576924 Report a problem | ||
| 12/5/2023 | Price change | $699,900-3.4%$261/sqft |
Source: Stellar MLS #A4576924 Report a problem | ||
| 10/11/2023 | Listed for sale | $724,900$271/sqft |
Source: Stellar MLS #A4576924 Report a problem | ||
| 10/9/2023 | Pending sale | $724,900$271/sqft |
Source: Stellar MLS #A4576924 Report a problem | ||
| 9/24/2023 | Price change | $724,900-2%$271/sqft |
Source: Stellar MLS #A4576924 Report a problem | ||
| 8/10/2023 | Price change | $739,900-1.3%$276/sqft |
Source: Stellar MLS #A4576924 Report a problem | ||
| 7/19/2023 | Listed for sale | $749,9000%$280/sqft |
Source: Stellar MLS #A4576924 Report a problem | ||
| 7/4/2023 | Listing removed | -- |
Source: Stellar MLS #N6126691 Report a problem | ||
| 6/20/2023 | Price change | $749,950-2.6%$280/sqft |
Source: Stellar MLS #N6126691 Report a problem | ||
| 6/1/2023 | Price change | $769,950-1.8%$288/sqft |
Source: Stellar MLS #N6126691 Report a problem | ||
| 5/20/2023 | Price change | $783,950-0.1%$293/sqft |
Source: Stellar MLS #N6126691 Report a problem | ||
| 5/4/2023 | Listed for sale | $784,950-10.3%$293/sqft |
Source: Stellar MLS #N6126691 Report a problem | ||
| 2/21/2023 | Listing removed | -- |
Source: Stellar MLS #N6124889 Report a problem | ||
| 2/18/2023 | Price change | $874,950-0.6%$327/sqft |
Source: Stellar MLS #N6124889 Report a problem | ||
| 1/28/2023 | Listed for sale | $879,950+120%$329/sqft |
Source: Stellar MLS #N6124889 Report a problem | ||
| 8/25/2016 | Sold | $400,000$149/sqft |
Source: Public Record Report a problem | ||
Public tax history
| Year | Property taxes | Tax assessment |
|---|---|---|
| 2025 | $1,792 -74% | $499,400 +32.1% |
| 2024 | $6,887 +1.7% | $378,162 +3% |
| 2023 | $6,771 -0.8% | $367,148 +3% |
| 2022 | $6,823 -0.2% | $356,454 +3% |
| 2021 | $6,836 +0.7% | $346,072 +1.4% |
| 2020 | $6,790 +2% | $341,294 +2.3% |
| 2019 | $6,654 | $333,621 +1.9% |
| 2018 | $6,654 +1.1% | $327,400 -2.1% |
| 2017 | $6,582 | $334,300 +479.4% |
| 2016 | -- | $57,700 |
Find assessor info on the county website
Neighborhood: 34275
Nearby homes
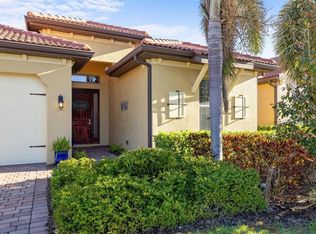
- $549,9003 bd2 ba1.8k sqft108 Maraviya Blvd, Nokomis, FL 34275For Sale
- $469,2003 bd2 ba1.9k sqft112 Maraviya Blvd, Nokomis, FL 34275Off Market
- $550,0002 bd2 ba2.4k sqft320 Villoresi Blvd, Nokomis, FL 34275Off Market
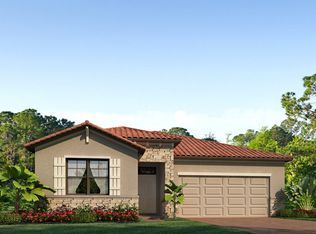
- $577,3004 bd4 ba2.4k sqft116 Maraviya Blvd, Nokomis, FL 34275Off Market
- $523,2003 bd2 ba1.8k sqft108 Maraviya, Venice, FL 34275Off Market
- $640,6003 bd2 ba3.1k sqft308 Villoresi Blvd, Nokomis, FL 34275Off Market
- $655,0004 bd4 ba2.4k sqft120 Maraviya Blvd, Nokomis, FL 34275Sold
- $417,6102 bd2 ba1.4k sqft117 Moscata Way, Nokomis, FL 34275Sold
Nearby schools
GreatSchools rating
- 8/10Laurel Nokomis SchoolGrades: PK-8Distance: 1.7 mi
- 7/10Venice Senior High SchoolGrades: 9-12Distance: 4.1 mi
Schools provided by the listing agent
- Elementary: Laurel Nokomis Elementary
- Middle: Laurel Nokomis Middle
- High: Venice Senior High
Source: Stellar MLS. This data may not be complete. We recommend contacting the local school district to confirm school assignments for this home.
Get a cash offer in 3 minutes
Find out how much your home could sell for in as little as 3 minutes with a no-obligation cash offer.
Estimated market value
$652,900
Get a cash offer in 3 minutes
Find out how much your home could sell for in as little as 3 minutes with a no-obligation cash offer.
Estimated market value
$652,900
- Florida
- Sarasota County
- Nokomis
- 34275
- 104 MARAVIYA BOULEVARD
Nearby cities
Nearby zip codes
Other Nokomis Topics
