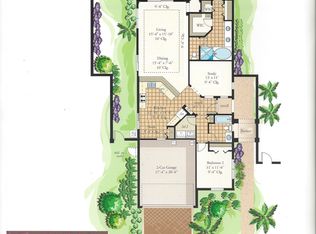
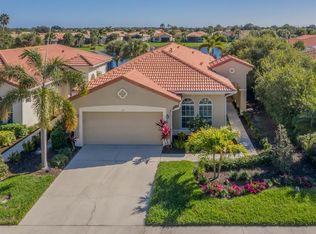
Imagine waking up to breathtaking, wide serene LAKE VIEWS every single day! This stunning WCI-built Extended Massari model home, nestled within the gated Venetian Golf and River Club, offers an unparalleled lifestyle of luxury and leisure. Step inside and be greeted by an open, bright, and incredibly spacious floor plan accentuated by soaring ceilings and neutral decor. The upgraded kitchen is a cook's delight, featuring rich wood cabinetry, a convenient breakfast bar, and a desirable gas range – perfect for culinary creations and casual dining. This TURN-KEY FURNISHED residence boasts three comfortable bedrooms and two well-appointed bathrooms, providing ample space for family and guests. The easy-maintenance tile flooring on diagonal throughout the main living areas ensures a seamless flow and effortless upkeep, allowing you more time to enjoy the incredible amenities this community has. Recently painted interior and exterior. Beyond your doorstep lies a world of resort-style living. As a resident of Venetian Golf and River Club, you'll have access to an 18-hole championship golf course, perfect for challenging your game. Stay active and socialize at the clubhouse or indulge in the exceptional facilities of the River Club, bordering a picturesque 70-acre nature park along the Myakka River. The River Club is a haven for recreation and relaxation, featuring a full fitness center and workout room, a refreshing lap pool, and a spectacular resort-style pool complete with a tiki bar for ultimate poolside enjoyment. Tennis enthusiasts will appreciate the six Har-Tru tennis courts and pro shop, while those seeking a friendly match can enjoy the three pickleball courts. For nature lovers, the River Walk Boardwalk meanders through the enchanting nature park, leading to a charming gazebo – the perfect spot to soak in the tranquility of the surroundings. This waterfront gem offers not just a home, but a lifestyle. Don't miss your opportunity to experience the exceptional living offered at Venetian Golf and River Club! Schedule your private showing today and start living in the Florida dream.
Sold for $380,000
$380,000
165 TIZIANO WAY, NORTH VENICE, FL 34275
3beds
1,687sqft
Single Family Residence
Built in 2006
5,850 Square Feet Lot
$369,800 Zestimate®
$225/sqft
$4,148 Estimated rent
Home value
$369,800
$337,000 - $407,000
$4,148/mo
Zestimate® history
Owner options
List your home for rent
$4,148/mo
Rent Zestimate®
Find your next renter with Zillow Rental Manager. Plus, with online applications, you can quickly screen prospective tenants – for free.
$4,148/mo
Rent Zestimate®
Refinance and save
$2,764/mo
Est. payment
Refinancing to a lower rate could help reduce your monthly payments and save thousands over the life of the loan.
$2,764/mo
Est. payment
Explore your selling options
Work with a Zillow partner agent
Leverage their expertise and Zillow's premium Showcase listings to get your home seen by more buyers.
Get startedList with your own agent
Get your home in front of millions of buyers by listing it on Zillow.
Learn how to do itSell it yourself
Take full control of how buyers see your home on Zillow by listing For Sale by Owner (FSBO).
List your homeWhat's special
Waterfront gemWide serene lake viewsComfortable bedroomsSeamless flowDesirable gas rangeSoaring ceilingsNeutral decor
Zillow last checked:
Listing updated:
Listed by:
Judy Mazrin 941-922-7030,
HOMESMART 407-476-0461
Bought with:
Alexandre Claessens, 3338390
REALTY ONE GROUP MVP
Source: Stellar MLS,MLS#: N6138907 Originating MLS: Suncoast Tampa
Originating MLS: Suncoast Tampa
Facts & features
Interior
Bedrooms & bathrooms
- Bedrooms: 3
- Bathrooms: 2
- Full bathrooms: 2
Rooms
- Room types: Utility Room
Primary bedroom
- Features: Dual Sinks, Tub with Separate Shower Stall, Walk-In Closet(s)
- Level: First
- Area: 189.44 Square Feet
- Dimensions: 14.8x12.8
Bedroom 2
- Features: Built-in Closet
- Level: First
- Area: 121 Square Feet
- Dimensions: 11x11
Bedroom 3
- Features: Built-in Closet
- Level: First
- Area: 110 Square Feet
- Dimensions: 11x10
Bonus room
- Features: No Closet
- Level: First
- Area: 183.52 Square Feet
- Dimensions: 14.8x12.4
Dining room
- Level: First
- Area: 141.4 Square Feet
- Dimensions: 10.1x14
Great room
- Level: First
- Area: 222.18 Square Feet
- Dimensions: 13.8x16.1
Kitchen
- Features: Tub with Separate Shower Stall
- Level: First
- Area: 144 Square Feet
- Dimensions: 14.4x10
Heating
- Central
Cooling
- Central Air
Appliances
- Included: Dishwasher, Dryer, Microwave, Range, Refrigerator, Washer
- Laundry: Laundry Room
Features
- Ceiling Fan(s), Open Floorplan, Solid Surface Counters, Split Bedroom, Stone Counters, Tray Ceiling(s), Walk-In Closet(s)
- Flooring: Carpet, Tile
- Doors: Sliding Doors
- Windows: Blinds
- Has fireplace: No
Interior area
- Total structure area: 2,177
- Total interior livable area: 1,687 sqft
Property
Parking
- Total spaces: 2
- Parking features: Garage Door Opener
- Attached garage spaces: 2
- Details: Garage Dimensions: 17x24
Features
- Levels: One
- Stories: 1
- Patio & porch: Patio, Porch, Rear Porch, Screened
- Exterior features: Irrigation System, Rain Gutters, Sidewalk
- Has view: Yes
- View description: Water, Lake
- Has water view: Yes
- Water view: Water,Lake
Lot
- Size: 5,850 Square Feet
- Features: City Lot, Sidewalk
- Residential vegetation: Mature Landscaping
Details
- Parcel number: 0375040800
- Zoning: PUD
- Special conditions: None
Construction
Type & style
- Home type: SingleFamily
- Property subtype: Single Family Residence
Materials
- Block, Stucco
- Foundation: Slab
- Roof: Tile
Condition
- New construction: No
- Year built: 2006
Details
- Builder model: Massari
- Builder name: WCI
Utilities & green energy
- Sewer: Public Sewer
- Water: Public
- Utilities for property: Cable Connected, Electricity Connected, Natural Gas Connected, Sewer Connected, Sprinkler Recycled, Street Lights, Underground Utilities, Water Connected
Green energy
- Water conservation: Irrigation-Reclaimed Water
Community & HOA
Community
- Features: Clubhouse, Deed Restrictions, Fitness Center, Gated Community - Guard, Golf Carts OK, Golf, Irrigation-Reclaimed Water, No Truck/RV/Motorcycle Parking, Pool, Restaurant, Sidewalks, Tennis Court(s)
- Pet fee: $0 monthly
- Subdivision: VENETIAN GOLF & RIVER CLUB PH 04A
HOA
- Has HOA: Yes
- Amenities included: Fitness Center, Gated, Pickleball Court(s)
- Services included: 24-Hour Guard, Community Pool, Maintenance Grounds, Manager, Pool Maintenance
- HOA fee: $299 monthly
- HOA name: Real Manage
- Second HOA name: Grand Manors
- Second HOA phone: 941-488-9200
Location
- Region: North Venice
Financial & listing details
- Price per square foot: $225/sqft
- Tax assessed value: $343,400
- Annual tax amount: $2,683
- Date on market: 5/22/2025
- Cumulative days on market: 77 days
- Listing terms: Cash,Conventional
- Ownership: Fee Simple
- Total actual rent: 0
- Electric utility on property: Yes
- Road surface type: Paved
Price history
| Date | Event | Price |
|---|---|---|
| 10/3/2025 | Sold | $380,000-4.8%$225/sqft |
Source:  Stellar MLS #N6138907 Report a problem Stellar MLS #N6138907 Report a problem | ||
| 8/8/2025 | Pending sale | $399,000$237/sqft |
Source: Stellar MLS #N6138907 Report a problem | ||
| 8/1/2025 | Price change | $399,000-6.1%$237/sqft |
Source: Stellar MLS #N6138907 Report a problem | ||
| 5/22/2025 | Listed for sale | $424,900+149.9%$252/sqft |
Source: Stellar MLS #N6138907 Report a problem | ||
| 9/22/2009 | Sold | $170,000-2.9%$101/sqft |
Source: Public Record Report a problem | ||
| 5/17/2009 | Listing removed | $175,000$104/sqft |
Source: Listhub #A3900057 Report a problem | ||
| 4/10/2009 | Price change | $175,000-12.1%$104/sqft |
Source: Listhub #A3900057 Report a problem | ||
| 4/3/2009 | Listed for sale | $199,000$118/sqft |
Source: Listhub #A3900057 Report a problem | ||
| 3/11/2009 | Listing removed | $199,000$118/sqft |
Source: Prudential Real Estate #A3900057 Report a problem | ||
| 2/7/2009 | Price change | $199,000-7.4%$118/sqft |
Source: Prudential Real Estate #A3900057 Report a problem | ||
| 12/25/2008 | Listed for sale | $215,000-46.1%$127/sqft |
Source: Prudential Real Estate #A3900057 Report a problem | ||
| 4/3/2006 | Sold | $398,900$236/sqft |
Source: Public Record Report a problem | ||
Public tax history
| Year | Property taxes | Tax assessment |
|---|---|---|
| 2025 | $6,707 +2.2% | $229,543 +2.9% |
| 2024 | $6,561 -13.4% | $223,074 +3% |
| 2023 | $7,574 +18.4% | $216,577 +3% |
| 2022 | $6,399 -1.3% | $210,269 +3% |
| 2021 | $6,485 +1.3% | $204,145 +1.4% |
| 2020 | $6,401 +1.7% | $201,326 +2.3% |
| 2019 | $6,293 | $196,800 +0.1% |
| 2018 | $6,293 +1.7% | $196,700 -2.7% |
| 2017 | $6,186 -1.6% | $202,200 -2.1% |
| 2016 | $6,284 +2.1% | $206,500 +8.6% |
| 2015 | $6,154 -2.1% | $190,200 +30% |
| 2014 | $6,284 +11.8% | $146,300 |
| 2013 | $5,623 +27.6% | $146,300 +3.1% |
| 2012 | $4,407 +28.9% | $141,900 -14.2% |
| 2011 | $3,418 -7.8% | $165,400 -10.8% |
| 2010 | $3,708 -18.9% | $185,400 -14.4% |
| 2009 | $4,570 | $216,700 -14.3% |
| 2008 | $4,570 -19.6% | $252,900 -21.9% |
| 2007 | $5,684 | $323,900 +131.5% |
| 2006 | -- | $139,900 |
Find assessor info on the county website
Neighborhood: 34275
Nearby homes
- $377,1002 bd2 ba1.6k sqft161 Tiziano Way, North Venice, FL 34275Off Market
- $402,4002 bd2 ba1.6k sqft169 Tiziano Way, North Venice, FL 34275Off Market
- $398,2002 bd2 ba1.6k sqft153 Tiziano Way, North Venice, FL 34275Off Market

- $323,3002 bd2 ba1.2k sqft262 Mestre Pl, North Venice, FL 34275Off Market
- $349,2002 bd2 ba1.6k sqft258 Mestre Pl, North Venice, FL 34275Off Market
- $339,0002 bd2 ba1.2k sqft254 Mestre Pl, North Venice, FL 34275For Sale
- $356,1002 bd2 ba1.4k sqft170 Tiziano Way, North Venice, FL 34275Off Market
- $461,5002 bd2 ba1.6k sqft141 Tiziano Way, North Venice, FL 34275Off Market
Nearby schools
GreatSchools rating
- 8/10Laurel Nokomis SchoolGrades: PK-8Distance: 2.5 mi
- 7/10Venice Senior High SchoolGrades: 9-12Distance: 4.8 mi
Schools provided by the listing agent
- Elementary: Laurel Nokomis Elementary
- Middle: Laurel Nokomis Middle
- High: Venice Senior High
Source: Stellar MLS. This data may not be complete. We recommend contacting the local school district to confirm school assignments for this home.
Get a cash offer in 3 minutes
Find out how much your home could sell for in as little as 3 minutes with a no-obligation cash offer.
Estimated market value
$369,800
Get a cash offer in 3 minutes
Find out how much your home could sell for in as little as 3 minutes with a no-obligation cash offer.
Estimated market value
$369,800
- Florida
- Sarasota County
- Nokomis
- 34275
- 165 TIZIANO WAY
Nearby cities
Nearby zip codes
Other Nokomis Topics
