Experience spacious multigenerational living in the highly desirable gated community of Gran Paradiso. This impressive 6-bedroom, 4.5-bath home offers an abundance of space and flexibility, highlighted by a private in-law suite with its own separate entrance and garage, creating a unique sense of privacy while remaining connected to the rest of the home. The generous floor plan provides plenty of room to spread out, entertain, work from home, or create spaces that fit your lifestyle. Step outside to your own private Florida retreat featuring a heated pool and spa, covered patio, and plenty of space to relax and entertain year-round. Beyond the backyard, Gran Paradiso offers an exceptional resort-style lifestyle with a gated entrance, large community pool, expansive fitness center, playground, and an impressive collection of amenities. With its combination of space, privacy, outdoor living, and resort-style community amenities, this home offers a truly unique opportunity in Venice.
For sale
$799,000
20630 GRANLAGO DRIVE, VENICE, FL 34293
6beds
3,905sqft
:
Get pre-qualified$5,310/mo
Single Family Residence
Built in 2017
9,151 Square Feet Lot
$-- Zestimate®
$205/sqft
$332/mo HOA
What's special
Heated pool and spaSpacious multigenerational livingGenerous floor planPrivate florida retreatCovered patio
- 7 days |
- 649 |
- 39 |
Likely to sell faster than
Zillow last checked:
Listing updated:
Listed by:
Denise Antonewitz 727-204-3138,
KELLER WILLIAMS ST PETE REALTY 727-894-1600,
Justin Ping 217-725-1580,
KELLER WILLIAMS ST PETE REALTY
Source: Stellar MLS,MLS#: TB8534781 Originating MLS: Suncoast Tampa
Originating MLS: Suncoast Tampa
Facts & features
Interior
Bedrooms & bathrooms
- Bedrooms: 6
- Bathrooms: 5
- Full bathrooms: 4
- 1/2 bathrooms: 1
Rooms
- Room types: Bonus Room, Den/Library/Office, Family Room, Dining Room, Great Room, Utility Room, Loft
Primary bedroom
- Features: Ceiling Fan(s), Dual Sinks, En Suite Bathroom, Garden Bath, Granite Counters, Shower No Tub, Walk-In Closet(s)
- Level: Second
- Area: 304 Square Feet
- Dimensions: 19x16
Other
- Features: Ceiling Fan(s), Built-in Closet
- Level: First
- Area: 247 Square Feet
- Dimensions: 19x13
Bedroom 1
- Features: Ceiling Fan(s), Built-in Closet
- Level: Second
- Area: 130 Square Feet
- Dimensions: 13x10
Bedroom 2
- Features: Ceiling Fan(s), Built-in Closet
- Level: Second
- Area: 130 Square Feet
- Dimensions: 13x10
Bedroom 3
- Features: Ceiling Fan(s), Built-in Closet
- Level: Second
- Area: 120 Square Feet
- Dimensions: 12x10
Bedroom 4
- Features: Ceiling Fan(s), Built-in Closet
- Level: Second
- Area: 130 Square Feet
- Dimensions: 13x10
Bedroom 5
- Features: Ceiling Fan(s), Built-in Closet
- Level: First
- Area: 210 Square Feet
- Dimensions: 15x14
Dinette
- Features: Ceiling Fan(s), Granite Counters
- Level: First
- Area: 168 Square Feet
- Dimensions: 14x12
Dining room
- Features: Ceiling Fan(s)
- Level: First
- Area: 132 Square Feet
- Dimensions: 12x11
Kitchen
- Features: Breakfast Bar, Ceiling Fan(s), Granite Counters, Pantry
- Level: First
- Area: 88 Square Feet
- Dimensions: 11x8
Living room
- Features: Ceiling Fan(s)
- Level: First
- Area: 342 Square Feet
- Dimensions: 19x18
Loft
- Features: Ceiling Fan(s)
- Level: Second
- Area: 312 Square Feet
- Dimensions: 24x13
Heating
- Central, Electric, Zoned
Cooling
- Central Air, Zoned
Appliances
- Included: Dishwasher, Disposal, Dryer, Electric Water Heater, Microwave, Range, Refrigerator, Washer
- Laundry: Inside, Laundry Room, Upper Level
Features
- Eating Space In Kitchen, Kitchen/Family Room Combo, Open Floorplan, Solid Surface Counters, Solid Wood Cabinets, Thermostat, Walk-In Closet(s), In-Law Floorplan
- Flooring: Carpet, Ceramic Tile
- Doors: Sliding Doors
- Windows: Window Treatments, Hurricane Shutters
- Has fireplace: No
Interior area
- Total structure area: 4,753
- Total interior livable area: 3,905 sqft
Video & virtual tour
Property
Parking
- Total spaces: 3
- Parking features: Driveway, Garage Door Opener, Split Garage
- Attached garage spaces: 3
- Has uncovered spaces: Yes
- Details: Garage Dimensions: 19x19
Features
- Levels: Two
- Stories: 2
- Patio & porch: Covered, Rear Porch, Screened
- Exterior features: Irrigation System
- Has private pool: Yes
- Pool features: Child Safety Fence, Heated, In Ground, Salt Water, Screen Enclosure
- Has spa: Yes
- Spa features: Heated
- Fencing: Fenced,Other
- Has view: Yes
- View description: Park/Greenbelt
Lot
- Size: 9,151 Square Feet
- Features: Greenbelt, In County, Level
- Residential vegetation: Trees/Landscaped
Details
- Parcel number: 0779028560
- Zoning: V
- Special conditions: None
Construction
Type & style
- Home type: SingleFamily
- Architectural style: Other
- Property subtype: Single Family Residence
Materials
- Block, Stucco
- Foundation: Slab
- Roof: Tile
Condition
- New construction: No
- Year built: 2017
Details
- Builder model: Liberation
- Builder name: Lennar
Utilities & green energy
- Sewer: Public Sewer
- Water: Public
- Utilities for property: Cable Connected, Public
Community & HOA
Community
- Features: Deed Restrictions, Fitness Center, Golf Carts OK, Irrigation-Reclaimed Water, No Truck/RV/Motorcycle Parking, Playground, Pool, Sidewalks, Tennis Court(s)
- Security: Gated Community, Security System, Security System Owned
- Pet fee: $0 monthly
- Subdivision: GRAN PARADISO PH 1
HOA
- Has HOA: Yes
- Amenities included: Clubhouse, Fitness Center, Gated, Playground, Pool, Sauna, Security, Tennis Court(s)
- Services included: 24-Hour Guard, Cable TV, Common Area Taxes, Community Pool, Internet, Maintenance Grounds, Manager, Private Road, Recreational Facilities
- HOA fee: $332 monthly
- HOA name: Castle Group
- HOA phone: 941-234-0450
Location
- Region: Venice
Financial & listing details
- Price per square foot: $205/sqft
- Tax assessed value: $680,600
- Annual tax amount: $12,762
- Date on market: 8/7/2026
- Cumulative days on market: 6 days
- Listing terms: Cash,Conventional,FHA,VA Loan
- Ownership: Fee Simple
- Total actual rent: 0
- Road surface type: Paved, Asphalt
Estimated market value
Not available
Estimated sales range
Not available
Not available
Price history
| Date | Event | Price |
|---|---|---|
| 8/7/2026 | Listed for sale | $799,000+18.4%$205/sqft |
Source:  Stellar MLS #TB8534781 Report a problem Stellar MLS #TB8534781 Report a problem | ||
| 5/20/2021 | Sold | $675,000+0.7%$173/sqft |
Source: Public Record Report a problem | ||
| 4/8/2021 | Pending sale | $670,000+33.2%$172/sqft |
Source: Stellar MLS #N6114520 Report a problem | ||
| 11/1/2017 | Sold | $502,900$129/sqft |
Source: Public Record Report a problem | ||
Public tax history
| Year | Property taxes | Tax assessment |
|---|---|---|
| 2025 | $12,891 -11% | $680,600 -14.6% |
| 2024 | $14,483 +0.6% | $796,700 +1.6% |
| 2023 | $14,390 +5.2% | $784,000 +5.1% |
| 2022 | $13,673 +67.9% | $745,700 +79% |
| 2021 | $8,143 +0.1% | $416,589 +1.4% |
| 2020 | $8,138 +2.3% | $410,837 +2.3% |
| 2019 | $7,952 | $401,600 +0.1% |
| 2018 | $7,952 +2% | $401,300 +557.9% |
| 2017 | $7,800 | $61,000 |
Find assessor info on the county website
Monthly payment
Est. payment
Payment breakdown
Explore the cost of this home by adjusting the details. Changes won't be saved.Climate risks
Neighborhood: 34293
Nearby schools
GreatSchools rating
- 9/10Taylor Ranch Elementary SchoolGrades: PK-5Distance: 1.6 mi
- 7/10Venice Middle SchoolGrades: 6-8Distance: 1.5 mi
- 7/10Venice Senior High SchoolGrades: 9-12Distance: 6.7 mi
Schools provided by the listing agent
- Elementary: Taylor Ranch Elementary
- Middle: Venice Area Middle
- High: Venice Senior High
Source: Stellar MLS. This data may not be complete. We recommend contacting the local school district to confirm school assignments for this home.
- $494,0004 bd2 ba2.2k sqft20640 Granlago Dr, Venice, FL 34293Off Market
- $417,400-- bd-- ba-- sqft20640 Granlago, Venice, FL 34293Off Market
- $651,5003 bd3 ba2.4k sqft20620 Granlago Dr, Venice, FL 34293Off Market
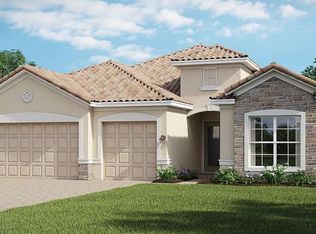
- $601,3004 bd2 ba2.2k sqft20650 Granlago Dr, Venice, FL 34293Off Market
- $526,5003 bd3 ba2.4k sqft20610 Granlago Dr, Venice, FL 34293Off Market
- $526,6003 bd3 ba2.4k sqft20687 Granlago Drive, Venice, FL 34293Off Market
- $632,9004 bd2 ba2.2k sqft20635 Granlago Dr, Venice, FL 34293Off Market
- $634,9004 bd2 ba2.3k sqft20625 Granlago Dr, Venice, FL 34293Off Market
A local agent can set up tours, give advice and negotiate with sellers.
A local lender can help you make sure your offer is ready when you are.
Similar homes
- $779,0005 bd5 ba3.2k sqft20604 BENISSIMO DRIVE, VENICE, FL 34293For Sale
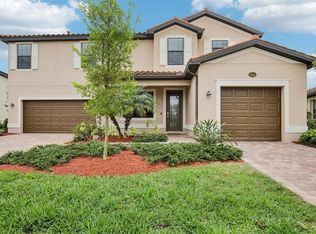
 MLS ID #A4686532, Margaret Kennedy, MICHAEL SAUNDERS & COMPANY. Stellar MLS
 - $869,0005 bd5 ba3.3k sqft20275 GRANLAGO DRIVE, VENICE, FL 34293For Sale
 MLS ID #N6145141, Kevin Hanley, KELLER WILLIAMS ISLAND LIFE REAL ESTATE. Stellar MLS
 - $760,0004 bd3 ba2.5k sqft20655 VALPRATO COURT, VENICE, FL 34293For Sale
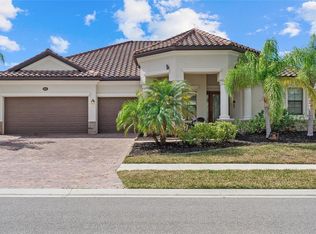 MLS ID #A4683314, Stephen Ault, PREMIER SOTHEBY'S INTERNATIONAL REALTY. Stellar MLS
 - $775,0004 bd3 ba2.7k sqft13785 TOMARO STREET, VENICE, FL 34293For Sale
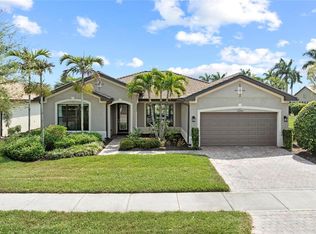 MLS ID #N6143620, Christina Burns, EXIT KING REALTY. Stellar MLS
 - $735,0003 bd3 ba2.4k sqft11876 HUNTERS CREEK ROAD, VENICE, FL 34293For SaleMLS ID #N6144188, Tiffany Habedank, EVOLVE REAL ESTATE. Stellar MLS
- $715,0003 bd3 ba2.3k sqft19556 PETRINO STREET, VENICE, FL 34293For SaleMLS ID #N6144877, Erik Dunigan, EVOLVE REAL ESTATE. Stellar MLS
- $769,9993 bd4 ba2.3k sqft24252 GALLBERRY DRIVE, VENICE, FL 34293For SaleMLS ID #N6144907, Pamela Baron, MICHAEL SAUNDERS & COMPANY. Stellar MLS
- $550,0004 bd2 ba2.2k sqft20700 GRANLAGO DRIVE, VENICE, FL 34293For SaleMLS ID #N6142226, Ronald Smith, KELLER WILLIAMS ISLAND LIFE REAL ESTATE. Stellar MLS
- $625,0004 bd2 ba2.3k sqft400 MARLIN ROAD, VENICE, FL 34293For SaleMLS ID #N6145164, Regina Melman, RE/MAX PALM REALTY OF VENICE. Stellar MLS
- $584,9004 bd3 ba2.6k sqft12541 CINQUETERRE DRIVE, VENICE, FL 34293For SaleMLS ID #N6144049, Harry T Insley, MICHAEL SAUNDERS & COMPANY. Stellar MLS
- $450,0004 bd3 ba2k sqft20722 ROMAGNA PLACE, VENICE, FL 34293For SaleMLS ID #A4695090, Alain Gardner, COLDWELL BANKER REALTY. Stellar MLS
- $579,9004 bd2 ba2.3k sqft107 WAYFOREST DRIVE, VENICE, FL 34292For SaleMLS ID #A4702744, Lisa Marie Zambuto, RE/MAX ALLIANCE GROUP. Stellar MLS
- $518,9004 bd2 ba2.2k sqft12186 WAKULLA PLACE, VENICE, FL 34293For SaleMLS ID #N6144384, Emily Moore, KELLER WILLIAMS ISLAND LIFE REAL ESTATE. Stellar MLS
- $475,9003 bd2 ba1.9k sqft762 Silk Oak Dr, Venice, FL 34293Off Market
- $534,8004 bd2 ba2.2k sqft4327 MANFIELD DRIVE, VENICE, FL 34293For SaleMLS ID #C7528224, Rhonda Gustitus, KW PEACE RIVER PARTNERS. Stellar MLS
- $899,0003 bd3 ba3.3k sqft4219 SPIRE STREET, PORT CHARLOTTE, FL 33981For SaleMLS ID #D6148324, Carla Stiver, PA, RE/MAX ALLIANCE GROUP. Stellar MLS
- $599,0005 bd3 ba3.2k sqft1878 MESIC HAMMOCK WAY, VENICE, FL 34292For SaleMLS ID #D6145272, Christina Sexton, PARSLEY BALDWIN REAL ESTATE. Stellar MLS
- $519,9003 bd3 ba2.3k sqft20458 BANDERA PLACE, VENICE, FL 34293For SaleMLS ID #A4692518, Isabel Pinheiro, THE AGENCY SARASOTA. Stellar MLS
- $1,050,0003 bd2 ba1.9k sqft728 SERATA STREET, VENICE, FL 34285For SaleMLS ID #N6145309, Martha Pike, PREMIER SOTHEBYS INTL REALTY. Stellar MLS
- $939,0004 bd4 ba2.8k sqft617 MISTIFLOWER CIRCLE, NOKOMIS, FL 34275For SaleMLS ID #A4691699, Stephanie Rundek Bronzino, KW COASTAL LIVING III. Stellar MLS
