STUNNING LUXURY Florida living at its finest! This expansive five-bedroom residence in the gated Watercrest community offers over 3,200 square feet of beautifully designed living space. Nestled in a sun-drenched paradise, this home boasts a rare three-car garage and a spacious backyard with AMPLE ROOM FOR A POOL, perfect for embracing the tropical ambiance and indoor-outdoor living. Enjoy the benefits of LOW HOA fees and NO CDD fees, X NO FLOOD ZONE, city water and sewer, MANY UNIQUE UPGRADES. Inside, the CHEF'S KITCHEN is a masterpiece, featuring Alaskan White custom granite, a stylish tile backsplash, an eat-at island, and pull-out drawers for pots and pans with additional storage. All appliances are stainless steel, including the upgraded Bosch dishwasher, and a custom hood over the range. A convenient reverse osmosis system ensures high-quality water. The main level also includes a formal living and dining area, perfect for entertaining, and a large bedroom and full bath for guests. The covered, screened-in lanai opens to the spacious backyard, ideal for relaxation. Upstairs, you’ll find a versatile loft and a bonus room with French doors, perfect for a game room, playroom, or home office. The master suite is a true retreat, featuring two walk-in closets, a large soaking tub, a separate shower, and dual sinks. The second floor also includes three additional bedrooms and another full bath with dual sinks and a shower/tub combo. This home is designed for those who appreciate the sun-kissed lifestyle, with detailed crown molding, elegant designer lighting and fans throughout, and exquisite finish carpentry. The upgraded washer and dryer in the laundry room, along with a folding counter and extra shelving, add both convenience and functionality. The community enhances your lifestyle with a heated zero-entry pool, a state-of-the-art fitness center, and numerous scheduled activities that foster a vibrant coastal enclave. Plus, the home is equipped with a water softener to ensure the best quality water. Beyond the home, you’ll enjoy Venice’s coastal charm, with fantastic restaurants, shopping, the Legacy Trail for bikers and joggers, boating, shelling, and the famous shark tooth hunting. The gated community offers security and serenity. Don’t miss out—schedule your showing today and experience the ultimate in paradise luxury living, just three and a half to four miles from historic downtown Venice and the best Gulf beaches. You must SEE IT TO BELIEVE IT so schedule your showing today!
Sold for $575,000
$575,000
19341 CRUISE DRIVE, VENICE, FL 34292
5beds
3,206sqft
Single Family Residence
Built in 2019
6,136 Square Feet Lot
$569,100 Zestimate®
$179/sqft
$3,469 Estimated rent
Home value
$569,100
$518,000 - $626,000
$3,469/mo
Zestimate® history
Owner options
List your home for rent
$3,469/mo
Rent Zestimate®
Find your next renter with Zillow Rental Manager. Plus, with online applications, you can quickly screen prospective tenants – for free.
$3,469/mo
Rent Zestimate®
Refinance and save
$3,929/mo
Est. payment
Refinancing to a lower rate could help reduce your monthly payments and save thousands over the life of the loan.
$3,929/mo
Est. payment
Explore your selling options
Work with a Zillow partner agent
Leverage their expertise and Zillow's premium Showcase listings to get your home seen by more buyers.
Get startedList with your own agent
Get your home in front of millions of buyers by listing it on Zillow.
Learn how to do itSell it yourself
Take full control of how buyers see your home on Zillow by listing For Sale by Owner (FSBO).
List your homeWhat's special
Eat-at islandVersatile loftRare three-car garageAlaskan white custom graniteSpacious backyardExquisite finish carpentryExpansive five-bedroom residence
Zillow last checked:
Listing updated:
Listed by:
Deb Scott 978-807-6873,
LPT REALTY, LLC 877-366-2213
Bought with:
Michelle Hupp, 3267001
KELLER WILLIAMS ISLAND LIFE REAL ESTATE
Source: Stellar MLS,MLS#: N6142399 Originating MLS: Orlando Regional
Originating MLS: Orlando Regional
Facts & features
Interior
Bedrooms & bathrooms
- Bedrooms: 5
- Bathrooms: 3
- Full bathrooms: 3
Primary bedroom
- Features: En Suite Bathroom, Walk-In Closet(s)
- Level: Second
- Area: 216 Square Feet
- Dimensions: 12x18
Bedroom 2
- Features: Built-in Closet
- Level: First
- Area: 132 Square Feet
- Dimensions: 11x12
Bedroom 3
- Features: Built-in Closet
- Level: Second
- Area: 168 Square Feet
- Dimensions: 12x14
Bedroom 4
- Features: Built-in Closet
- Level: Second
- Area: 187 Square Feet
- Dimensions: 11x17
Primary bathroom
- Level: Second
- Area: 180 Square Feet
- Dimensions: 12x15
Bathroom 2
- Level: First
- Area: 40 Square Feet
- Dimensions: 8x5
Bathroom 3
- Level: Second
- Area: 40 Square Feet
- Dimensions: 8x5
Dining room
- Level: First
- Area: 264 Square Feet
- Dimensions: 11x24
Family room
- Level: Second
- Area: 234 Square Feet
- Dimensions: 13x18
Florida room
- Level: First
- Area: 88 Square Feet
- Dimensions: 11x8
Foyer
- Level: First
- Area: 100 Square Feet
- Dimensions: 5x20
Kitchen
- Level: First
- Area: 220 Square Feet
- Dimensions: 11x20
Laundry
- Level: First
- Area: 48 Square Feet
- Dimensions: 8x6
Living room
- Level: First
- Area: 252 Square Feet
- Dimensions: 14x18
Office
- Level: Second
- Area: 120 Square Feet
- Dimensions: 10x12
Heating
- Central
Cooling
- Central Air
Appliances
- Included: Dishwasher, Disposal, Dryer, Electric Water Heater, Exhaust Fan, Kitchen Reverse Osmosis System, Microwave, Other, Range, Range Hood, Refrigerator, Washer
- Laundry: Laundry Room
Features
- Ceiling Fan(s), Crown Molding, Eating Space In Kitchen, High Ceilings, Kitchen/Family Room Combo, Open Floorplan, Solid Wood Cabinets, Stone Counters, Walk-In Closet(s)
- Flooring: Tile, Vinyl
- Doors: Sliding Doors
- Windows: Blinds
- Has fireplace: No
Interior area
- Total structure area: 4,082
- Total interior livable area: 3,206 sqft
Property
Parking
- Total spaces: 3
- Parking features: Garage - Attached
- Attached garage spaces: 3
Features
- Levels: Two
- Stories: 2
Lot
- Size: 6,136 Square Feet
Details
- Parcel number: 0415120056
- Zoning: RMF1
- Special conditions: None
Construction
Type & style
- Home type: SingleFamily
- Property subtype: Single Family Residence
Materials
- Stucco
- Foundation: Slab
- Roof: Tile
Condition
- New construction: No
- Year built: 2019
Utilities & green energy
- Sewer: Public Sewer
- Water: Public
- Utilities for property: Electricity Connected
Community & HOA
Community
- Features: Deed Restrictions, Fitness Center, Gated Community - No Guard, Golf Carts OK, Handicap Modified, Irrigation-Reclaimed Water, Pool, Sidewalks, Wheelchair Access
- Pet fee: $0 monthly
- Subdivision: WATERCREST UN 1
HOA
- Has HOA: Yes
- Amenities included: Clubhouse, Fitness Center, Gated, Maintenance, Pool, Wheelchair Access
- Services included: Community Pool, Reserve Fund, Insurance, Maintenance Grounds, Pool Maintenance, Private Road, Recreational Facilities
- HOA fee: $267 monthly
- HOA name: Sunstate Management-Sean Noonan
- HOA phone: 941-260-9221
Location
- Region: Venice
Financial & listing details
- Price per square foot: $179/sqft
- Tax assessed value: $491,900
- Annual tax amount: $6,082
- Date on market: 1/16/2026
- Cumulative days on market: 8 days
- Listing terms: Cash,Conventional,FHA,VA Loan
- Ownership: Fee Simple
- Total actual rent: 0
- Electric utility on property: Yes
- Road surface type: Paved
Price history
| Date | Event | Price |
|---|---|---|
| 2/19/2026 | Sold | $575,000$179/sqft |
Source:  Stellar MLS #N6142399 Report a problem Stellar MLS #N6142399 Report a problem | ||
| 1/25/2026 | Pending sale | $575,000$179/sqft |
Source: Stellar MLS #N6142399 Report a problem | ||
| 1/16/2026 | Listed for sale | $575,000-16.7%$179/sqft |
Source: Stellar MLS #N6142399 Report a problem | ||
| 7/28/2023 | Sold | $690,000-1.3%$215/sqft |
Source: Public Record Report a problem | ||
| 7/9/2023 | Pending sale | $699,000$218/sqft |
Source: Stellar MLS #N6126283 Report a problem | ||
| 6/24/2023 | Price change | $699,000-4.2%$218/sqft |
Source: Stellar MLS #N6126283 Report a problem | ||
| 5/23/2023 | Price change | $729,500-0.7%$228/sqft |
Source: Stellar MLS #N6126283 Report a problem | ||
| 5/12/2023 | Price change | $735,000-4.5%$229/sqft |
Source: Stellar MLS #N6126283 Report a problem | ||
| 5/3/2023 | Price change | $770,000-22.8%$240/sqft |
Source: Stellar MLS #N6126283 Report a problem | ||
| 4/15/2023 | Listed for sale | $997,000+185.7%$311/sqft |
Source: Stellar MLS #N6126283 Report a problem | ||
| 3/5/2019 | Sold | $349,000$109/sqft |
Source: Public Record Report a problem | ||
Public tax history
| Year | Property taxes | Tax assessment |
|---|---|---|
| 2025 | $6,082 -8.9% | $491,900 -9.8% |
| 2024 | $6,676 +89.1% | $545,300 +96.3% |
| 2023 | $3,532 +3.8% | $277,812 +3% |
| 2022 | $3,401 +2.5% | $269,720 +3% |
| 2021 | $3,319 +0% | $261,864 +1.4% |
| 2020 | $3,318 +384.2% | $258,249 +459% |
| 2019 | $685 | $46,200 +10% |
| 2018 | $685 +25.4% | $42,000 -4.3% |
| 2017 | $546 | $43,900 |
Find assessor info on the county website
Neighborhood: 34292
Nearby homes
- $625,0003 bd3 ba2.1k sqft19337 Cruise Dr, Venice, FL 34292Sold
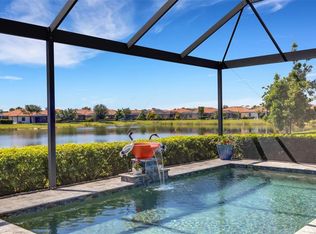
- $519,9004 bd3 ba2k sqft19345 Cruise Dr, Venice, FL 34292For Sale
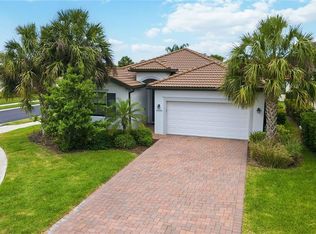
- $583,5003 bd2 ba1.6k sqft9844 Hilltop Dr, Venice, FL 34292Sold

- $432,0002 bd2 ba1.8k sqft19333 Cruise Dr, Venice, FL 34292Off Market
- $540,0004 bd3 ba2k sqft9840 Hilltop Dr, Venice, FL 34292Off Market
- $600,1003 bd4 ba2.4k sqft19329 Cruise Dr, Venice, FL 34292Off Market
- $549,9005 bd3 ba3.2k sqft19344 Cruise Dr, Venice, FL 34292Sold
- $371,200-- bd-- ba-- sqft19381 Cruise Dr, Venice, FL 34292Off Market
Nearby schools
GreatSchools rating
- 9/10Taylor Ranch Elementary SchoolGrades: PK-5Distance: 4.2 mi
- 7/10Venice Middle SchoolGrades: 6-8Distance: 2.4 mi
- 7/10Venice Senior High SchoolGrades: 9-12Distance: 3.8 mi
Schools provided by the listing agent
- Elementary: Taylor Ranch Elementary
- Middle: Venice Area Middle
- High: Venice Senior High
Source: Stellar MLS. This data may not be complete. We recommend contacting the local school district to confirm school assignments for this home.
Get a cash offer in 3 minutes
Find out how much your home could sell for in as little as 3 minutes with a no-obligation cash offer.
Estimated market value
$569,100
Get a cash offer in 3 minutes
Find out how much your home could sell for in as little as 3 minutes with a no-obligation cash offer.
Estimated market value
$569,100
- Florida
- Sarasota County
- Venice
- 34292
- 19341 CRUISE DRIVE
Nearby cities
Nearby neighborhoods
Nearby zip codes
Other Venice Topics
