MOTIVATED SELLER AND ***REDUCED***! RARE 3 BEDROOM AND 3 BATH WITH A DEN;0FFICE WCI CUSTOM BUILD! Enjoy this ORIGINAL WCI CUSTOM BUILT Islamorada Model that has every LUXURY UPGRADE you can imagine! This is the finest of INDOOR AND OUTDOOR FLORIDA LIVING! Imagine relaxing or entertaining in this Luxurious POOL HOME in Historic Venice, Florida. Envision yourself surrounded by stunning water views, the sounds of nature, an open floor plan, 3 bedrooms, 3 bathrooms, and a flex room for use as a study/den or office, 2 car garage, or grilling on your outdoor built in kitchen. Just picture yourself celebrating all 2,194 square feet of PARADISE every day! Safety Concerns? NEW UPGRADE OF SRQ ACCORDIAN SHUTTERS ON AL WINDOWS plus ELECTRIC ROLL DOWN SCREEN AND MANUAL ROLL DOWN SHUTTER FOR FRONT DOOR! Upon entry, you’ll feel like royalty as you enter through the extra high ceilings showcased by designer lighting and finish carpentry details throughout. The 8 foot high doors will take your breath away. The impact front door is designer gorgeous. The speckled ROCA polished porcelain tile floor in the home sparkles like walking on stardust. The kitchen is a Chef's Dream boasting Kitchen Aid Appliances, Cooktop Hood, Pull-Out Cabinets, Soft Close Drawers, Quartz Countertops, Custom Backsplash, farmer sink, Designer Island Back Panel with Venetian Plaster and Under Counter Lighting. The private Master Suite is of ample size with a view of the pool and water, has an Expansive Walk-In Closet with Custom Organizing System. The Master Bath Features Quartz Countertops with Double Sink along with beautifully detailed Large Walk-In Roman Style Shower and separate water closet. Bedroom 2 has a generous sized Walk-In Closet. Bedroom 3 features a closet with Custom Organizers, En Suite Bath with a Walk-In Shower. Laundry is a breeze in this home with Cabinets for Storage and Utility Sink. Step through your Three-Panel Sliding Glass Doors onto the Travertine Lanai and Pool Area, soon to be known as your Personal Oasis, complete with Heated Salt Water Pool, Outdoor Kitchen and Clear View Screen Enclosure with Extra Wide Doors. There is even an Electric Shade for the covered lanai area with remote for shading and privacy. Other upgrades include Soffit Vents-Roof Venting System and Security Cameras. The Garage offers plenty of Storage and includes a Wall Tool Organizer, 72" Husky Workbench, (2) each Husky Base Cabinets and Upper Cabinets as well as (2) Husky Tall Cabinets. Location! Location! Location! Watercrest is a gated community only a few miles to Downtown Venice restaurants, shopping and of course the beaches the community offers a resort style pool, fitness center, bocce ball, NO CDD, low HOA, all maintenance free living. This pristine home is light and bright, loaded with upgrades, and perfect for Entertaining friends and family. Schedule you’re showing today, begin your dream life now!
Sold for $625,000
$625,000
19337 CRUISE DRIVE, VENICE, FL 34292
3beds
2,194sqft
Single Family Residence
Built in 2017
6,326 Square Feet Lot
$603,900 Zestimate®
$285/sqft
$3,467 Estimated rent
Home value
$603,900
$544,000 - $670,000
$3,467/mo
Zestimate® history
Owner options
List your home for rent
$3,467/mo
Rent Zestimate®
Find your next renter with Zillow Rental Manager. Plus, with online applications, you can quickly screen prospective tenants – for free.
$3,467/mo
Rent Zestimate®
Refinance and save
$4,287/mo
Est. payment
Refinancing to a lower rate could help reduce your monthly payments and save thousands over the life of the loan.
$4,287/mo
Est. payment
Explore your selling options
Work with a Zillow partner agent
Leverage their expertise and Zillow's premium Showcase listings to get your home seen by more buyers.
Get startedList with your own agent
Get your home in front of millions of buyers by listing it on Zillow.
Learn how to do itSell it yourself
Take full control of how buyers see your home on Zillow by listing For Sale by Owner (FSBO).
List your homeWhat's special
Heated salt water poolOutdoor kitchenSecurity camerasQuartz countertopsLuxurious pool homeOpen floor planCustom organizing system
Zillow last checked:
Listing updated:
Listed by:
Deb Scott 978-807-6873,
APERTURE GLOBAL REAL ESTATE 888-903-9611
Bought with:
Tiffany Lawrence, 3543408
GULF SHORES REALTY
Source: Stellar MLS,MLS#: N6138738 Originating MLS: Orlando Regional
Originating MLS: Orlando Regional
Facts & features
Interior
Bedrooms & bathrooms
- Bedrooms: 3
- Bathrooms: 3
- Full bathrooms: 3
Rooms
- Room types: Den/Library/Office
Primary bedroom
- Features: En Suite Bathroom, Walk-In Closet(s)
- Level: First
- Area: 210 Square Feet
- Dimensions: 14x15
Bedroom 2
- Features: Walk-In Closet(s)
- Level: First
- Area: 144 Square Feet
- Dimensions: 12x12
Bedroom 3
- Features: En Suite Bathroom, Built-in Closet
- Level: First
- Area: 121 Square Feet
- Dimensions: 11x11
Den
- Level: First
- Area: 143 Square Feet
- Dimensions: 13x11
Great room
- Level: First
- Area: 384 Square Feet
- Dimensions: 24x16
Kitchen
- Features: Pantry
- Level: First
- Area: 169 Square Feet
- Dimensions: 13x13
Heating
- Central, Electric
Cooling
- Central Air
Appliances
- Included: Oven, Cooktop, Dishwasher, Disposal, Dryer, Electric Water Heater, Microwave, Range Hood, Refrigerator, Washer
- Laundry: Laundry Room
Features
- High Ceilings, In Wall Pest System, Open Floorplan, Solid Surface Counters, Solid Wood Cabinets, Thermostat, Tray Ceiling(s), Walk-In Closet(s)
- Flooring: Carpet, Porcelain Tile
- Doors: Outdoor Kitchen, Sliding Doors
- Windows: Window Treatments, Hurricane Shutters
- Has fireplace: No
Interior area
- Total structure area: 2,946
- Total interior livable area: 2,194 sqft
Property
Parking
- Total spaces: 2
- Parking features: Garage - Attached
- Attached garage spaces: 2
Features
- Levels: One
- Stories: 1
- Patio & porch: Rear Porch, Screened
- Exterior features: Irrigation System, Outdoor Kitchen, Rain Gutters, Sidewalk
- Has private pool: Yes
- Pool features: Gunite, Heated, In Ground, Lighting, Pool Alarm, Salt Water, Screen Enclosure
- Has view: Yes
- View description: Pool, Water, Pond
- Has water view: Yes
- Water view: Water,Pond
Lot
- Size: 6,326 Square Feet
- Features: Key Lot, Landscaped
- Residential vegetation: Mature Landscaping
Details
- Parcel number: 0415120055
- Zoning: RMF1
- Special conditions: None
Construction
Type & style
- Home type: SingleFamily
- Architectural style: Florida
- Property subtype: Single Family Residence
Materials
- Block, Stucco
- Foundation: Slab
- Roof: Tile
Condition
- New construction: No
- Year built: 2017
Utilities & green energy
- Sewer: Public Sewer
- Water: Canal/Lake For Irrigation, Public
- Utilities for property: BB/HS Internet Available, Cable Connected, Electricity Connected, Public, Sewer Connected, Sprinkler Recycled, Street Lights, Underground Utilities, Water Connected
Community & HOA
Community
- Features: Deed Restrictions, Fitness Center, Gated Community - No Guard, Golf Carts OK, Irrigation-Reclaimed Water, Pool, Sidewalks
- Pet fee: $0 monthly
- Subdivision: WATERCREST UN 1
HOA
- Has HOA: Yes
- Amenities included: Fitness Center, Maintenance, Pool
- Services included: Common Area Taxes, Community Pool, Reserve Fund, Maintenance Grounds, Pool Maintenance
- HOA fee: $267 monthly
- HOA name: Watercrest Community Association, Inc. Sean Noonan
- HOA phone: 941-870-4920
Location
- Region: Venice
Financial & listing details
- Price per square foot: $285/sqft
- Tax assessed value: $490,900
- Annual tax amount: $5,570
- Date on market: 5/3/2025
- Cumulative days on market: 58 days
- Listing terms: Cash,Conventional
- Ownership: Fee Simple
- Total actual rent: 0
- Electric utility on property: Yes
- Road surface type: Paved
Price history
| Date | Event | Price |
|---|---|---|
| 7/30/2025 | Sold | $625,000-4.6%$285/sqft |
Source:  Stellar MLS #N6138738 Report a problem Stellar MLS #N6138738 Report a problem | ||
| 7/1/2025 | Pending sale | $655,000$299/sqft |
Source: Stellar MLS #N6138738 Report a problem | ||
| 6/26/2025 | Price change | $655,000-0.3%$299/sqft |
Source: Stellar MLS #N6138738 Report a problem | ||
| 6/19/2025 | Price change | $657,000-0.5%$299/sqft |
Source: Stellar MLS #N6138738 Report a problem | ||
| 6/10/2025 | Price change | $660,000-2.2%$301/sqft |
Source: Stellar MLS #N6138738 Report a problem | ||
| 5/23/2025 | Price change | $675,000-3.2%$308/sqft |
Source: Stellar MLS #N6138738 Report a problem | ||
| 5/3/2025 | Listed for sale | $697,500+22.6%$318/sqft |
Source: Stellar MLS #N6138738 Report a problem | ||
| 10/19/2024 | Listing removed | $569,000-5.2%$259/sqft |
Source: Stellar MLS #N6117686 Report a problem | ||
| 10/19/2021 | Sold | $600,000+5.4%$273/sqft |
Source: Public Record Report a problem | ||
| 9/26/2021 | Pending sale | $569,000$259/sqft |
Source: Stellar MLS #N6117686 Report a problem | ||
| 9/24/2021 | Listed for sale | $569,000+55.9%$259/sqft |
Source: Stellar MLS #N6117686 Report a problem | ||
| 8/17/2017 | Sold | $365,000$166/sqft |
Source: Public Record Report a problem | ||
Public tax history
| Year | Property taxes | Tax assessment |
|---|---|---|
| 2025 | $5,966 +2.8% | $490,900 +1.8% |
| 2024 | $5,802 +3.6% | $482,256 +3% |
| 2023 | $5,601 +2.5% | $468,210 +3% |
| 2022 | $5,466 +70.1% | $454,573 +73.8% |
| 2021 | $3,213 -0.1% | $261,580 +1.4% |
| 2020 | $3,215 +3.8% | $257,968 +2.3% |
| 2019 | $3,097 | $252,168 +1.9% |
| 2018 | $3,097 +2.6% | $247,466 +326.7% |
| 2017 | $3,018 | $58,000 |
Find assessor info on the county website
Neighborhood: 34292
Nearby homes
- $575,0005 bd3 ba3.2k sqft19341 Cruise Dr, Venice, FL 34292Sold
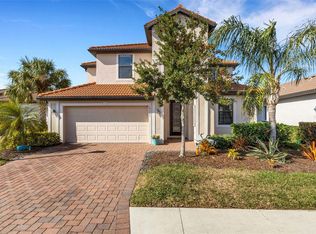
- $432,0002 bd2 ba1.8k sqft19333 Cruise Dr, Venice, FL 34292Off Market
- $600,1003 bd4 ba2.4k sqft19329 Cruise Dr, Venice, FL 34292Off Market
- $519,9004 bd3 ba2k sqft19345 Cruise Dr, Venice, FL 34292For Sale
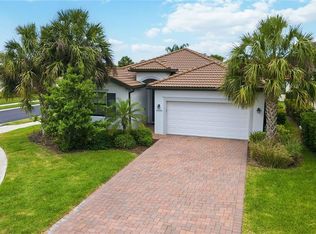
- $583,5003 bd2 ba1.6k sqft9844 Hilltop Dr, Venice, FL 34292Sold
- $540,0004 bd3 ba2k sqft9840 Hilltop Dr, Venice, FL 34292Off Market
- $534,4004 bd3 ba2k sqft19325 Cruise Dr, Venice, FL 34292Off Market
- $389,2003 bd2 ba1.6k sqft19340 Cruise Dr, Venice, FL 34292Off Market
Nearby schools
GreatSchools rating
- 9/10Taylor Ranch Elementary SchoolGrades: PK-5Distance: 4.2 mi
- 7/10Venice Middle SchoolGrades: 6-8Distance: 2.4 mi
- 7/10Venice Senior High SchoolGrades: 9-12Distance: 3.8 mi
Schools provided by the listing agent
- Elementary: Taylor Ranch Elementary
- Middle: Venice Area Middle
- High: Venice Senior High
Source: Stellar MLS. This data may not be complete. We recommend contacting the local school district to confirm school assignments for this home.
Get a cash offer in 3 minutes
Find out how much your home could sell for in as little as 3 minutes with a no-obligation cash offer.
Estimated market value
$603,900
Get a cash offer in 3 minutes
Find out how much your home could sell for in as little as 3 minutes with a no-obligation cash offer.
Estimated market value
$603,900
- Florida
- Sarasota County
- Venice
- 34292
- 19337 CRUISE DRIVE
Nearby cities
Nearby neighborhoods
Nearby zip codes
Other Venice Topics
