PRICE REDUCTION! REALLY?! At $162.00 a square foot this 2019 built gem is probably best VALUE in all of Venice for a 5 Bedroom, 3 Bath, 3 Car Garage, over 3K square feet on a corner lot! Empty and move-in-ready today! Minutes to BEACHES, downtown VENICE, low HOA and NO CDD!! Community POOL and GYM make this a must see! This two-story home, open floor plan with a multitude of upgrades is perfectly designed for luxurious living and entertaining. As you enter, you'll be greeted by tile on the diagonal floor flowing throughout the main living areas, creating an elegant and easy-to-maintain space. Plush carpeting in the bedrooms and on the second level ensures comfort and warmth underfoot. This home is packed with exquisite details, including crown molding throughout, granite counters, and ceiling fans dotting every room for optimal comfort. The heart of the home, the kitchen, is an absolute dream, boasting a convenient breakfast bar with granite, perfect for casual meals or lively conversations. White cabinets add to a light and bright atmosphere of cheer. You'll find ample room for relaxation and recreation with a dedicated entertainment room, ready for movie nights or game days. A large loft space on the second level offers incredible flexibility – imagine a home office, a play area, or an additional lounge. Step outside to your private oasis: an enclosed lanai provides the perfect spot for al fresco dining or simply unwinding while enjoying the serene surroundings of mature landscaping and water view. The3 car garage offers a dedicated above floor attached storage area and painted floors, keeping everything organized and tidy. Beyond the walls of this breathtaking home, you'll discover an incredible community that truly enhances your lifestyle. This friendly neighborhood boasts a large zero entry heated pool and a state-of-the-art fitness center, ensuring you can stay active and refreshed year-round. The location couldn't be more ideal! You're just a short drive to historic downtown Venice offering endless shopping and dining choices, including the vibrant boutiques and top-rated restaurants. For beach lovers, you're in luck! Venice Beach, Nokomis Beach, and the serene privacy of Caspersen Beach are all within easy reach, approximately 3 miles away. Imagine endless days of sun, sand, and relaxation! Don't wait another moment to make this breathtaking home yours. Schedule your viewing today and experience the ultimate in paradise luxury living. Your dream home awaits! 4 Photos have been virtually staged to give you an idea of what is possible!
Sold for $515,000
$515,000
19353 CRUISE DRIVE, VENICE, FL 34292
5beds
3,206sqft
Single Family Residence
Built in 2019
6,704 Square Feet Lot
$511,300 Zestimate®
$161/sqft
$3,519 Estimated rent
Home value
$511,300
$465,000 - $562,000
$3,519/mo
Zestimate® history
Owner options
List your home for rent
$3,519/mo
Rent Zestimate®
Find your next renter with Zillow Rental Manager. Plus, with online applications, you can quickly screen prospective tenants – for free.
$3,519/mo
Rent Zestimate®
Refinance and save
$3,614/mo
Est. payment
Refinancing to a lower rate could help reduce your monthly payments and save thousands over the life of the loan.
$3,614/mo
Est. payment
Explore your selling options
Work with a Zillow partner agent
Leverage their expertise and Zillow's premium Showcase listings to get your home seen by more buyers.
Get startedList with your own agent
Get your home in front of millions of buyers by listing it on Zillow.
Learn how to do itSell it yourself
Take full control of how buyers see your home on Zillow by listing For Sale by Owner (FSBO).
List your homeWhat's special
Enclosed lanaiWater viewPrivate oasisGranite countersBreakfast bar with graniteOpen floor planCommunity pool
Zillow last checked:
Listing updated:
Listed by:
Deb Scott 978-807-6873,
LPT REALTY, LLC 877-366-2213
Bought with:
Casey Gibson, P.A., 3225274
SIGNATURE REALTY ASSOCIATES
Source: Stellar MLS,MLS#: N6139747 Originating MLS: Orlando Regional
Originating MLS: Orlando Regional
Facts & features
Interior
Bedrooms & bathrooms
- Bedrooms: 5
- Bathrooms: 3
- Full bathrooms: 3
Rooms
- Room types: Bonus Room
Primary bedroom
- Features: Ceiling Fan(s), En Suite Bathroom, Walk-In Closet(s)
- Level: Second
- Area: 204 Square Feet
- Dimensions: 12x17
Bedroom 2
- Features: Built-in Closet
- Level: First
- Area: 143 Square Feet
- Dimensions: 11x13
Bedroom 3
- Features: Built-in Closet
- Level: Second
Bedroom 4
- Features: Built-in Closet
- Level: Second
Bedroom 5
- Features: Built-in Closet
- Level: Second
Primary bathroom
- Features: Dual Sinks, Tub with Separate Shower Stall, Water Closet/Priv Toilet
- Level: Second
- Area: 180 Square Feet
- Dimensions: 12x15
Bathroom 2
- Level: First
- Area: 40 Square Feet
- Dimensions: 8x5
Bathroom 3
- Level: Second
- Area: 40 Square Feet
- Dimensions: 8x5
Dining room
- Level: First
- Area: 264 Square Feet
- Dimensions: 11x24
Foyer
- Level: First
- Area: 35 Square Feet
- Dimensions: 5x7
Kitchen
- Level: First
- Area: 170 Square Feet
- Dimensions: 17x10
Laundry
- Level: First
- Area: 48 Square Feet
- Dimensions: 8x6
Living room
- Level: First
- Area: 468 Square Feet
- Dimensions: 26x18
Loft
- Level: Second
- Area: 357 Square Feet
- Dimensions: 17x21
Media room
- Level: Second
- Area: 234 Square Feet
- Dimensions: 13x18
Heating
- Central, Electric
Cooling
- Central Air
Appliances
- Included: Disposal, Dryer, Electric Water Heater, Exhaust Fan, Microwave, Other, Range, Refrigerator, Washer
- Laundry: Laundry Room
Features
- Cathedral Ceiling(s), Ceiling Fan(s), Crown Molding, Eating Space In Kitchen
- Flooring: Carpet, Ceramic Tile
- Doors: Outdoor Grill, Sliding Doors
- Windows: Shutters, Hurricane Shutters
- Has fireplace: No
Interior area
- Total structure area: 4,082
- Total interior livable area: 3,206 sqft
Property
Parking
- Total spaces: 3
- Parking features: Driveway, Garage Door Opener, Ground Level
- Attached garage spaces: 3
- Has uncovered spaces: Yes
Features
- Levels: Two
- Stories: 2
- Patio & porch: Rear Porch
- Exterior features: Irrigation System, Lighting, Outdoor Grill, Sidewalk
- Has view: Yes
- View description: Trees/Woods, Water, Pond
- Has water view: Yes
- Water view: Water,Pond
Lot
- Size: 6,704 Square Feet
- Features: Corner Lot, Landscaped, Sidewalk
- Residential vegetation: Mature Landscaping
Details
- Additional structures: Other
- Parcel number: 0415120052
- Zoning: RMF1
- Special conditions: None
Construction
Type & style
- Home type: SingleFamily
- Architectural style: Florida
- Property subtype: Single Family Residence
Materials
- Block, Stucco
- Foundation: Slab
- Roof: Tile
Condition
- New construction: No
- Year built: 2019
Utilities & green energy
- Sewer: Public Sewer
- Water: Public
- Utilities for property: Electricity Connected
Community & HOA
Community
- Features: Community Mailbox, Deed Restrictions, Fitness Center, Gated Community - No Guard, Golf Carts OK, Irrigation-Reclaimed Water, Pool, Sidewalks, Wheelchair Access
- Security: Gated Community
- Pet fee: $0 monthly
- Subdivision: WATERCREST UN 1
HOA
- Has HOA: Yes
- Amenities included: Fitness Center, Gated, Handicap Modified, Maintenance, Pool, Recreation Facilities, Wheelchair Access
- Services included: Community Pool, Maintenance Structure, Maintenance Grounds, Pest Control, Pool Maintenance, Private Road, Recreational Facilities, Trash
- HOA fee: $267 monthly
- HOA name: Sean Noonan
- HOA phone: 941-870-4996
Location
- Region: Venice
Financial & listing details
- Price per square foot: $161/sqft
- Tax assessed value: $491,400
- Annual tax amount: $4,134
- Date on market: 7/24/2025
- Cumulative days on market: 185 days
- Listing terms: Cash,Conventional,FHA,VA Loan
- Ownership: Fee Simple
- Total actual rent: 0
- Electric utility on property: Yes
- Road surface type: Asphalt, Paved
Price history
| Date | Event | Price |
|---|---|---|
| 4/3/2026 | Sold | $515,000-1%$161/sqft |
Source:  Stellar MLS #N6139747 Report a problem Stellar MLS #N6139747 Report a problem | ||
| 1/26/2026 | Pending sale | $520,000$162/sqft |
Source: Stellar MLS #N6139747 Report a problem | ||
| 11/26/2025 | Price change | $520,000-1%$162/sqft |
Source: Stellar MLS #N6139747 Report a problem | ||
| 11/1/2025 | Price change | $525,000-3.7%$164/sqft |
Source: Stellar MLS #N6139747 Report a problem | ||
| 10/1/2025 | Price change | $545,000-0.9%$170/sqft |
Source: Stellar MLS #N6139747 Report a problem | ||
| 7/24/2025 | Listed for sale | $550,000+54.7%$172/sqft |
Source: Stellar MLS #N6139747 Report a problem | ||
| 6/6/2019 | Sold | $355,500$111/sqft |
Source: Public Record Report a problem | ||
Public tax history
| Year | Property taxes | Tax assessment |
|---|---|---|
| 2025 | $4,262 +3.1% | $333,268 +2.9% |
| 2024 | $4,135 +4.5% | $323,876 +3% |
| 2023 | $3,955 +3.6% | $314,443 +3% |
| 2022 | $3,817 +2.1% | $305,284 +3% |
| 2021 | $3,739 -0.1% | $296,392 +1.4% |
| 2020 | $3,742 +479% | $292,300 +552.9% |
| 2019 | $646 | $44,770 +10% |
| 2018 | $646 +21.9% | $40,700 -5.8% |
| 2017 | $530 | $43,200 |
Find assessor info on the county website
Neighborhood: 34292
Nearby homes
- $398,5003 bd2 ba1.6k sqft19357 Cruise Dr, Venice, FL 34292Off Market
- $407,6003 bd2 ba1.6k sqft9845 Hilltop Dr, Venice, FL 34292Off Market
- $352,500-- bd-- ba-- sqft19381 Cruise Dr, Venice, FL 34292Off Market
- $519,9004 bd3 ba2k sqft19345 Cruise Dr, Venice, FL 34292For Sale
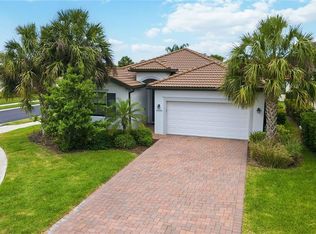
- $429,7003 bd2 ba1.6k sqft19361 Cruise Dr, Venice, FL 34292Off Market
- $509,0003 bd3 ba1.8k sqft9841 Hilltop Dr, Venice, FL 34292Off Market
- $391,8003 bd2 ba1.6k sqft9861 Hilltop Dr, Venice, FL 34292Off Market
- $583,5003 bd2 ba1.6k sqft9844 Hilltop Dr, Venice, FL 34292Sold
Nearby schools
GreatSchools rating
- 9/10Taylor Ranch Elementary SchoolGrades: PK-5Distance: 4.1 mi
- 7/10Venice Middle SchoolGrades: 6-8Distance: 2.4 mi
- 7/10Venice Senior High SchoolGrades: 9-12Distance: 3.8 mi
Schools provided by the listing agent
- Elementary: Taylor Ranch Elementary
- Middle: Venice Area Middle
- High: Venice Senior High
Source: Stellar MLS. This data may not be complete. We recommend contacting the local school district to confirm school assignments for this home.
Get a cash offer in 3 minutes
Find out how much your home could sell for in as little as 3 minutes with a no-obligation cash offer.
Estimated market value
$511,300
Get a cash offer in 3 minutes
Find out how much your home could sell for in as little as 3 minutes with a no-obligation cash offer.
Estimated market value
$511,300
- Florida
- Sarasota County
- Venice
- 34292
- 19353 CRUISE DRIVE
Nearby cities
Nearby neighborhoods
Nearby zip codes
Other Venice Topics
