**TREMENDOUS PRICE IMPROVEMENT** Introducing 10073 Cozy Grove Dr, nestled within the serene Lake Village of the amenity-rich Sarasota National community in vibrant Venice, Florida. This captivating residence, built in 2019, offers an enticing blend of comfort, style, and resort-style living. Boasting 2 bedrooms, 2 bathrooms, and a versatile flex room, this home is thoughtfully designed to accommodate various lifestyles. The interior exudes warmth and modernity, with an open floor plan that seamlessly connects the living spaces. One of the highlights of this property is its inviting heated pool and spa, perfect for unwinding after a long day or entertaining guests in the Florida sunshine. For added peace of mind, the home has undergone a professional inspection prior to listing, ensuring quality and reliability for prospective buyers. Beyond the confines of the home, Sarasota National is recognized as an Audubon International certified Signature Sanctuary, emphasizing its commitment to environmental stewardship and conservation. Residents enjoy the benefits of living in harmony with nature while relishing the beauty of the surroundings. Sarasota National also offers maintenance-free living, allowing residents to spend more time enjoying the plethora of amenities the community has to offer. From resort-style and lap pools to bocce, tennis, and pickleball courts, there's no shortage of activities to enjoy. The 7000 square foot fitness center provides ample opportunities for staying active and healthy. Residents can indulge in culinary delights at the on-site restaurant or sip refreshing drinks at the tiki bar. An events coordinator ensures there's always something exciting happening within the community. Conveniently located, 10073 Cozy Grove Dr provides easy access to Downtown Wellen, Downtown Venice, and the pristine beaches that grace the coastline. Whether you're seeking relaxation, recreation, or simply a place to call home, this listing offers an unparalleled opportunity to experience the quintessential Florida lifestyle.
Sold for $544,900
$544,900
10073 COZY GROVE DRIVE, VENICE, FL 34293
2beds
1,900sqft
Single Family Residence
Built in 2019
6,439 Square Feet Lot
$513,700 Zestimate®
$287/sqft
$3,281 Estimated rent
Home value
$513,700
$488,000 - $539,000
$3,281/mo
Zestimate® history
Owner options
List your home for rent
$3,281/mo
Rent Zestimate®
Find your next renter with Zillow Rental Manager. Plus, with online applications, you can quickly screen prospective tenants – for free.
$3,281/mo
Rent Zestimate®
Refinance and save
$4,004/mo
Est. payment
Refinancing to a lower rate could help reduce your monthly payments and save thousands over the life of the loan.
$4,004/mo
Est. payment
Explore your selling options
Work with a Zillow partner agent
Leverage their expertise and Zillow's premium Showcase listings to get your home seen by more buyers.
Get startedList with your own agent
Get your home in front of millions of buyers by listing it on Zillow.
Learn how to do itSell it yourself
Take full control of how buyers see your home on Zillow by listing For Sale by Owner (FSBO).
List your homeWhat's special
Zillow last checked:
Listing updated:
Listed by:
Linda Duquette 917-637-0877,
ENGEL & VOELKERS VENICE DOWNTOWN 941-388-9800,
George Duquette 917-331-0412,
ENGEL & VOELKERS VENICE DOWNTOWN
Bought with:
Matthew Pertosoff, 3321487
EXP REALTY LLC
Source: Stellar MLS,MLS#: N6130860 Originating MLS: Venice
Originating MLS: Venice
Facts & features
Interior
Bedrooms & bathrooms
- Bedrooms: 2
- Bathrooms: 2
- Full bathrooms: 2
Primary bedroom
- Features: Ceiling Fan(s), En Suite Bathroom, Walk-In Closet(s)
- Level: First
- Dimensions: 14x14
Bedroom 2
- Features: Built-in Closet
- Level: First
- Dimensions: 10x13
Balcony porch lanai
- Level: First
Den
- Level: First
- Dimensions: 16x13
Dining room
- Level: First
- Dimensions: 11x11
Kitchen
- Level: First
Living room
- Level: First
- Dimensions: 18x17
Heating
- Central
Cooling
- Central Air
Appliances
- Included: Dishwasher, Dryer, Microwave, Range, Refrigerator, Washer
- Laundry: Inside
Features
- Ceiling Fan(s), Crown Molding, Solid Surface Counters, Walk-In Closet(s)
- Flooring: Carpet, Tile
- Windows: Blinds, Rods, Hurricane Shutters
- Has fireplace: No
Interior area
- Total structure area: 2,669
- Total interior livable area: 1,900 sqft
Property
Parking
- Total spaces: 2
- Parking features: Driveway
- Attached garage spaces: 2
- Has uncovered spaces: Yes
Features
- Levels: One
- Stories: 1
- Patio & porch: Screened
- Exterior features: Irrigation System, Sidewalk
- Has private pool: Yes
- Pool features: Heated, In Ground
- Has spa: Yes
- Has view: Yes
- View description: Water, Lake
- Has water view: Yes
- Water view: Water,Lake
- Body of water: MANMADE
Lot
- Size: 6,439 Square Feet
- Features: FloodZone, Near Golf Course, Sidewalk
- Residential vegetation: Trees/Landscaped
Details
- Parcel number: 0463032059
- Zoning: RE1
- Special conditions: None
Construction
Type & style
- Home type: SingleFamily
- Property subtype: Single Family Residence
Materials
- Block, Stucco
- Foundation: Slab
- Roof: Tile
Condition
- New construction: No
- Year built: 2019
Utilities & green energy
- Sewer: Public Sewer
- Water: Canal/Lake For Irrigation, Public
- Utilities for property: Cable Connected, Electricity Connected, Public, Sewer Connected
Community & HOA
Community
- Features: Clubhouse, Dog Park, Fitness Center, Gated Community - Guard, Irrigation-Reclaimed Water, Pool, Restaurant, Sidewalks
- Security: Security Gate
- Pet fee: $0 monthly
- Subdivision: SARASOTA NATIONAL PH 6 & 7
HOA
- Has HOA: Yes
- Amenities included: Cable TV, Clubhouse, Fitness Center, Gated, Golf Course, Maintenance, Pickleball Court(s), Playground, Pool, Recreation Facilities, Security, Spa/Hot Tub, Tennis Court(s)
- Services included: Common Area Taxes, Community Pool, Reserve Fund, Maintenance Structure, Maintenance Grounds, Manager, Pool Maintenance, Private Road, Recreational Facilities
- HOA fee: $473 monthly
- HOA name: Icon Management - Bob Duncan
- HOA phone: 941-244-4819
Location
- Region: Venice
Financial & listing details
- Price per square foot: $287/sqft
- Tax assessed value: $447,500
- Annual tax amount: $7,547
- Date on market: 1/31/2024
- Cumulative days on market: 52 days
- Listing terms: Cash,Conventional,FHA,VA Loan
- Ownership: Fee Simple
- Total actual rent: 0
- Electric utility on property: Yes
- Road surface type: Paved, Asphalt
Price history
| Date | Event | Price |
|---|---|---|
| 4/26/2024 | Sold | $544,900-2.7%$287/sqft |
Source:  Stellar MLS #N6130860 Report a problem Stellar MLS #N6130860 Report a problem | ||
| 3/23/2024 | Pending sale | $559,900$295/sqft |
Source: Stellar MLS #N6130860 Report a problem | ||
| 3/15/2024 | Price change | $559,900-3.4%$295/sqft |
Source: Stellar MLS #N6130860 Report a problem | ||
| 2/21/2024 | Price change | $579,900-2.4%$305/sqft |
Source: Stellar MLS #N6130860 Report a problem | ||
| 1/31/2024 | Listed for sale | $594,000+65%$313/sqft |
Source: Stellar MLS #N6130860 Report a problem | ||
| 6/17/2019 | Sold | $359,900-6.5%$189/sqft |
Source: Public Record Report a problem | ||
| 12/19/2018 | Listed for sale | $384,893$203/sqft |
Source: WCI Communities Report a problem | ||
Public tax history
| Year | Property taxes | Tax assessment |
|---|---|---|
| 2025 | $6,964 -0.7% | $447,500 -9.4% |
| 2024 | $7,013 -7.1% | $493,800 -9% |
| 2023 | $7,548 +1.7% | $542,900 +2.6% |
| 2022 | $7,421 +32.9% | $529,000 +60.3% |
| 2021 | $5,586 +2.7% | $330,000 +8.9% |
| 2020 | $5,439 +172.1% | $303,000 +409.2% |
| 2019 | $1,999 | $59,500 -9.6% |
| 2018 | $1,999 | $65,800 |
Find assessor info on the county website
Neighborhood: 34293
Nearby homes
- $520,5002 bd2 ba1.9k sqft10069 Cozy Grove Dr, Venice, FL 34293Off Market
- $415,8002 bd2 ba1.9k sqft10077 Cozy Grove Dr, Venice, FL 34293Off Market
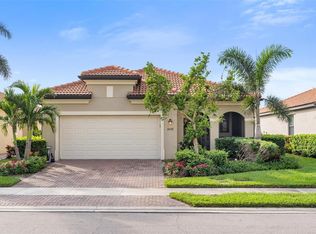
- $425,0002 bd2 ba1.9k sqft10065 Cozy Grove Dr, Venice, FL 34293For Sale

- $462,9002 bd2 ba1.9k sqft10081 Cozy Grove Dr, Venice, FL 34293Off Market
- $478,6002 bd2 ba1.9k sqft10061 Cozy Grove Dr, Venice, FL 34293Off Market
- $428,8002 bd2 ba1.9k sqft10085 Cozy Grove Dr, Venice, FL 34293Off Market
- $250,0002 bd2 ba1.9k sqft10084 Cozy Grove Dr, Venice, FL 34293Sold
- $421,4002 bd2 ba1.9k sqft10080 Cozy Grove Dr, Venice, FL 34293Off Market
Nearby schools
GreatSchools rating
- 9/10Taylor Ranch Elementary SchoolGrades: PK-5Distance: 1.2 mi
- 7/10Venice Middle SchoolGrades: 6-8Distance: 3 mi
- 7/10Venice Senior High SchoolGrades: 9-12Distance: 5.5 mi
Schools provided by the listing agent
- Elementary: Taylor Ranch Elementary
- Middle: Venice Area Middle
- High: Venice Senior High
Source: Stellar MLS. This data may not be complete. We recommend contacting the local school district to confirm school assignments for this home.
Get a cash offer in 3 minutes
Find out how much your home could sell for in as little as 3 minutes with a no-obligation cash offer.
Estimated market value
$513,700
Get a cash offer in 3 minutes
Find out how much your home could sell for in as little as 3 minutes with a no-obligation cash offer.
Estimated market value
$513,700
- Florida
- Sarasota County
- Venice
- 34293
- 10073 COZY GROVE DRIVE
Nearby cities
Nearby neighborhoods
Nearby zip codes
Other Venice Topics
