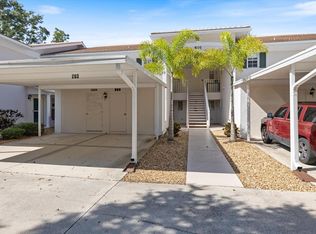
Welcome to Myrtle Trace at Plantation Golf & Country Club. This well-maintained 2 bedroom + bonus room (office/den), 2 bath villa with a 2-car garage is ideally situated near the end of a quiet cul-de-sac and offers peaceful water views. The home features an open and bright concept of living with the combination of cathedral ceilings and three sets of sliding glass doors that lead to an extended screened lanai, perfect for enjoying the Florida lifestyle and water views from the living room, dining room, kitchen, and primary bedroom. Updates and upgrades include a NEW ROOF (2026), Travertine flooring throughout the home. Updated kitchen -custom cabinetry with soft-close doors and drawers, granite countertops, and stainless-steel appliances, updated bathrooms w/custom travertine tiled showers, whole-house water treatment system, and a utility sink in the garage. Myrtle Trace residents enjoy low maintenance living, a heated community pool and clubhouse within walking distance. The optional membership at Plantation Golf & Country Club offers two 18-hole championship golf courses, pickleball, tennis, bocce, fitness center, heated Jr Olympic size pool, dining, and social activities. Conveniently located near multiple beaches, SCF, Cool Today (Braves Training Stadium) and the new Downtown Wellen Park with a Farmers Market on the weekend, restaurants, shops, entertainment, kayaking, and hiking/biking trails and much more.
Pending
Price cut: $15K (7/16)
$230,000
260 SOUTHAMPTON DRIVE #312, VENICE, FL 34293
2beds
1,401sqft
Villa
Built in 1984
-- sqft lot
$-- Zestimate®
$164/sqft
$922/mo HOA
What's special
Extended screened lanaiGranite countertopsPeaceful water viewsQuiet cul-de-sacCathedral ceilingsWhole-house water treatment systemUpdated kitchen
- 158 days |
- 632 |
- 17 |
Zillow last checked:
Listing updated:
Listed by:
Tammy Kitt 941-284-7274,
MICHAEL SAUNDERS & COMPANY 941-951-6660,
Cherry Jaramillo 941-447-8588,
MICHAEL SAUNDERS & COMPANY
Source: Stellar MLS,MLS#: N6143341 Originating MLS: Sarasota - Manatee
Originating MLS: Sarasota - Manatee
Facts & features
Interior
Bedrooms & bathrooms
- Bedrooms: 2
- Bathrooms: 2
- Full bathrooms: 2
Primary bedroom
- Features: Built-in Closet
- Level: First
- Area: 192 Square Feet
- Dimensions: 12x16
Bedroom 2
- Features: Built-in Closet
- Level: First
- Area: 121 Square Feet
- Dimensions: 11x11
Dining room
- Level: First
- Area: 100 Square Feet
- Dimensions: 10x10
Kitchen
- Level: First
- Area: 162 Square Feet
- Dimensions: 9x18
Living room
- Level: First
- Area: 286 Square Feet
- Dimensions: 13x22
Office
- Level: First
- Area: 121 Square Feet
- Dimensions: 11x11
Heating
- Electric
Cooling
- Central Air
Appliances
- Included: Dryer, Microwave, Range, Refrigerator, Washer
- Laundry: Inside, Laundry Closet
Features
- Eating Space In Kitchen, High Ceilings, Primary Bedroom Main Floor, Stone Counters
- Flooring: Brick/Stone, Travertine
- Doors: Sliding Doors
- Windows: Window Treatments
- Has fireplace: No
Interior area
- Total structure area: 2,156
- Total interior livable area: 1,401 sqft
Property
Parking
- Total spaces: 2
- Parking features: Garage - Attached
- Attached garage spaces: 2
- Details: Garage Dimensions: 21x21
Features
- Levels: One
- Stories: 1
- Patio & porch: Rear Porch, Screened
- Has view: Yes
- View description: Water, Lake
- Has water view: Yes
- Water view: Water,Lake
- Waterfront features: Lake Privileges
Lot
- Features: Cul-De-Sac
- Residential vegetation: Mature Landscaping, Trees/Landscaped
Details
- Parcel number: 0443131128
- Zoning: RSF2
- Special conditions: None
Construction
Type & style
- Home type: SingleFamily
- Property subtype: Villa
- Attached to another structure: Yes
Materials
- Block, Stucco
- Foundation: Slab
- Roof: Other
Condition
- Completed
- New construction: No
- Year built: 1984
Utilities & green energy
- Sewer: Public Sewer
- Water: Public
- Utilities for property: Cable Connected, Electricity Connected, Sewer Connected, Water Connected
Community & HOA
Community
- Features: Buyer Approval Required, Community Mailbox, Deed Restrictions, Golf Carts OK, Golf, Irrigation-Reclaimed Water, Pool
- Pet fee: $0 monthly
- Subdivision: MYRTLE TRACE AT PLAN
HOA
- Has HOA: No
- Services included: Common Area Taxes, Community Pool, Reserve Fund, Insurance, Maintenance Structure, Maintenance Grounds, Manager, Pest Control, Pool Maintenance, Private Road
- HOA fee: $922 monthly
- HOA name: Associa Gulf Coast - Jennifer Wright
- HOA phone: 813-963-6400
- Second HOA name: Myrtle Trace Association
- Second HOA phone: 941-493-0287
Location
- Region: Venice
Financial & listing details
- Price per square foot: $164/sqft
- Tax assessed value: $219,500
- Annual tax amount: $2,246
- Date on market: 3/12/2026
- Cumulative days on market: 159 days
- Ownership: Condominium
- Total actual rent: 0
- Electric utility on property: Yes
- Road surface type: Paved
Estimated market value
Not available
Estimated sales range
Not available
Not available
Price history
| Date | Event | Price |
|---|---|---|
| 8/11/2026 | Pending sale | $230,000$164/sqft |
Source:  Stellar MLS #N6143341 Report a problem Stellar MLS #N6143341 Report a problem | ||
| 7/16/2026 | Price change | $230,000-6.1%$164/sqft |
Source: Stellar MLS #N6143341 Report a problem | ||
| 6/12/2026 | Price change | $245,000-2%$175/sqft |
Source: Stellar MLS #N6143341 Report a problem | ||
| 4/22/2026 | Price change | $250,000-3.8%$178/sqft |
Source: Stellar MLS #N6143341 Report a problem | ||
| 3/12/2026 | Listed for sale | $260,000$186/sqft |
Source: Stellar MLS #N6143341 Report a problem | ||
| 1/20/2026 | Listing removed | $260,000$186/sqft |
Source: Stellar MLS #A4678923 Report a problem | ||
| 1/19/2026 | Listed for sale | $260,000+8.8%$186/sqft |
Source: Stellar MLS #A4678923 Report a problem | ||
| 9/1/2018 | Sold | $239,000+91.2%$171/sqft |
Source: Agent Provided Report a problem | ||
| 6/6/2013 | Sold | $125,000-16.1%$89/sqft |
Source: Public Record Report a problem | ||
| 5/23/2013 | Pending sale | $149,000$106/sqft |
Source: Michael Saunders & Company - Licensed Real Estate Broker Report a problem | ||
| 4/6/2013 | Price change | $149,000+6.8%$106/sqft |
Source: Michael Saunders & Company - Licensed Real Estate Broker Report a problem | ||
| 2/2/2013 | Price change | $139,500-6.4%$100/sqft |
Source: RE/MAX ALLIANCE GROUP #N5778298 Report a problem | ||
| 11/5/2012 | Listed for sale | $149,000+53.6%$106/sqft |
Source: Exit King Realty #N5778298 Report a problem | ||
| 8/29/1997 | Sold | $97,000$69/sqft |
Source: Public Record Report a problem | ||
Public tax history
| Year | Property taxes | Tax assessment |
|---|---|---|
| 2025 | $2,246 +4.9% | $181,855 +2.9% |
| 2024 | $2,140 +7.5% | $176,730 +3% |
| 2023 | $1,990 +0.6% | $171,583 +3% |
| 2022 | $1,978 +1.7% | $166,585 +3% |
| 2021 | $1,945 +0.3% | $161,733 +1.4% |
| 2020 | $1,939 +3.3% | $159,500 +1.3% |
| 2019 | $1,877 | $157,400 +12.8% |
| 2018 | $1,877 +14.4% | $139,509 +2.1% |
| 2017 | $1,641 +0.5% | $136,640 -2.7% |
| 2016 | $1,634 +1.1% | $140,400 +5.6% |
| 2015 | $1,615 -1.1% | $132,900 +19.1% |
| 2014 | $1,634 -11.7% | $111,600 |
| 2013 | $1,851 -4.8% | $111,600 -6.8% |
| 2012 | $1,944 +1.5% | $119,800 |
| 2011 | $1,916 -1.9% | $119,800 +0.7% |
| 2010 | $1,953 -27.4% | $119,000 -15.2% |
| 2009 | $2,689 | $140,300 -25% |
| 2008 | $2,689 -21.2% | $187,000 -22.5% |
| 2007 | $3,411 | $241,300 -2% |
| 2006 | -- | $246,200 +28.9% |
| 2005 | -- | $191,034 +67% |
| 2004 | $1,663 -0.7% | $114,362 +1.9% |
| 2003 | $1,675 +0.3% | $112,230 +2.4% |
| 2002 | $1,669 +6.7% | $109,600 +1.6% |
| 2001 | $1,565 +2.5% | $107,874 +3% |
| 2000 | $1,527 | $104,732 |
Find assessor info on the county website
Monthly payment
Est. payment
Payment breakdown
Explore the cost of this home by adjusting the details. Changes won't be saved.Climate risks
Neighborhood: Plantation
Nearby schools
GreatSchools rating
- 9/10Taylor Ranch Elementary SchoolGrades: PK-5Distance: 0.9 mi
- 7/10Venice Middle SchoolGrades: 6-8Distance: 1.7 mi
- 7/10Venice Senior High SchoolGrades: 9-12Distance: 5.3 mi
Schools provided by the listing agent
- Elementary: Tatum Ridge Elementary
- Middle: Venice Area Middle
- High: Venice Senior High
Source: Stellar MLS. This data may not be complete. We recommend contacting the local school district to confirm school assignments for this home.
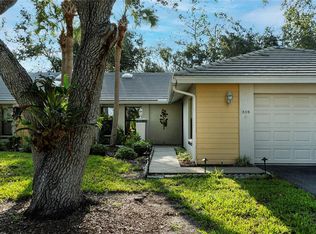
- $340,0003 bd2 ba1.4k sqft308 Pembroke Ln #187, Venice, FL 34293Sold
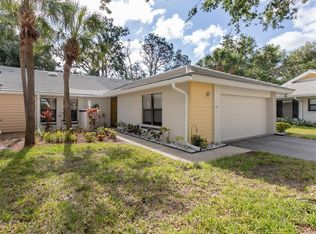
- $305,0003 bd2 ba1.4k sqft314 Pembroke Ln #189, Venice, FL 34293Sold
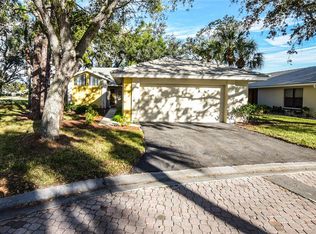
- $300,0002 bd2 ba1.6k sqft316 Pembroke Ln #190, Venice, FL 34293Sold
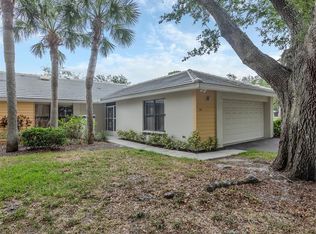
- $275,0003 bd2 ba1.4k sqft312 Pembroke Dr #199, Venice, FL 34293Sold
- $234,7002 bd2 ba1.7k sqft318 Pembroke Dr, Venice, FL 34293Off Market
- $230,0002 bd2 ba1.5k sqft338 Pembroke Dr #208, Venice, FL 34293Sold
- $280,6002 bd2 ba1.4k sqft207 Southampton Dr, Venice, FL 34293Off Market
- $258,0002 bd2 ba1.6k sqft226 Southampton Ln #257, Venice, FL 34293Sold
- $222,5002 bd2 ba1.6k sqft228 Southampton Ln #258, Venice, FL 34293Sold
A local agent can set up tours, give advice and negotiate with sellers.
A local lender can help you make sure your offer is ready when you are.
Similar homes
- $229,5002 bd2 ba997 sqft918 WEXFORD BOULEVARD #918, VENICE, FL 34293For Sale

 MLS ID #N6143686, Rob Brooker, MICHAEL SAUNDERS & COMPANY. Stellar MLS
 - $239,0002 bd2 ba1.1k sqft1040 WEXFORD BOULEVARD #1040, VENICE, FL 34293For Sale
 MLS ID #A4693323, Jan Hlywa, LLC, COLDWELL BANKER REALTY. Stellar MLS
 - $243,0002 bd2 ba1.1k sqft801 MONTROSE DRIVE #202, VENICE, FL 34293For Sale
 MLS ID #N6144208, Mitchell Roberts, PA, PARADISE REALTY OF VENICE INC. Stellar MLS
 - $195,0002 bd2 ba970 sqft3001 SEAWIND CIRCLE #10C, VENICE, FL 34293For Sale
 MLS ID #A4701444, Nazar Bas, COLDWELL BANKER REALTY. Stellar MLS
 - $263,0002 bd2 ba1.5k sqft227 SOUTHAMPTON DRIVE #289, VENICE, FL 34293For SaleMLS ID #A4677192, Lisa Marie Zambuto, RE/MAX ALLIANCE GROUP. Stellar MLS
- $210,0002 bd2 ba997 sqft841 WEXFORD BOULEVARD #841, VENICE, FL 34293For SaleMLS ID #N6144239, Mark Floryjanski, PA, COLDWELL BANKER REALTY. Stellar MLS
- $180,0002 bd2 ba1.1k sqft421 CERROMAR TERRACE #370, VENICE, FL 34293For SaleMLS ID #N6144749, Tracy Pierce, MICHAEL SAUNDERS & COMPANY. Stellar MLS
- $224,9002 bd2 ba1k sqft106 JOSE GASPAR DRIVE #106, ENGLEWOOD, FL 34223For SaleMLS ID #D6148306, Debi Benson, PA, MICHAEL SAUNDERS & COMPANY. Stellar MLS
- $300,0003 bd2 ba1.7k sqft4333 SPICETREE STREET, VENICE, FL 34293For SaleMLS ID #N6144019, Anna Bridinger, PA, PELICAN REALTY CORP. Stellar MLS
- $169,0002 bd2 ba1.1k sqft444 CERROMAR ROAD #298, VENICE, FL 34293For SaleMLS ID #N6144230, Laura Kopple, RE/MAX PALM REALTY. Stellar MLS
- $330,0003 bd2 ba1.7k sqft4825 TAMARACK TRAIL, VENICE, FL 34293For SaleMLS ID #N6144956, Anna Bridinger, PA, PELICAN REALTY CORP. Stellar MLS
- $229,0002 bd2 ba1.3k sqft841 WATERSIDE DRIVE #206, VENICE, FL 34285For SaleMLS ID #N6142334, Mitchell Roberts, PA, PARADISE REALTY OF VENICE INC. Stellar MLS
- $290,0003 bd2 ba1.3k sqft4213 VICENZA DRIVE #A2, VENICE, FL 34293For SaleMLS ID #A4677010, Samira Easton, PA, PREMIER SOTHEBYS INTL REALTY. Stellar MLS
- $229,9002 bd2 ba1.1k sqft5887 TIDEWOOD AVENUE #2, SARASOTA, FL 34231For SaleMLS ID #A4702736, Albert Wooster, ALBERT WOOSTER & COMPANY. Stellar MLS
- $299,0002 bd2 ba1.3k sqft892 COUNTRY CLUB CIRCLE #50, VENICE, FL 34293For SaleMLS ID #A4687901, Derek Edwards, KELLER WILLIAMS ON THE WATER S. Stellar MLS
- $189,0002 bd2 ba1.2k sqft690 CIRCLEWOOD DRIVE #W8, VENICE, FL 34293For SaleMLS ID #N6144022, Shelley Jennings, RE/MAX PALM REALTY OF VENICE. Stellar MLS
- $229,9002 bd2 ba1.4k sqft687 LINDEN DRIVE, ENGLEWOOD, FL 34223For SaleMLS ID #D6145787, Tracy Meyer, PARADISE EXCLUSIVE REAL ESTATE. Stellar MLS
- $239,9002 bd2 ba1.3k sqft792 CAPRI ISLE BLVD #134, VENICE, FL 34292For SaleMLS ID #A4692202, Michael Mitchell, LLC, MITCHELL REAL ESTATE. Stellar MLS
- $315,0002 bd2 ba847 sqft4166 POMPANO ROAD, VENICE, FL 34293For SaleMLS ID #A4691678, Brandi Furlan, KW COASTAL LIVING III. Stellar MLS
- $269,9992 bd2 ba1.3k sqft608 TYSON TERRACE #8, VENICE, FL 34285For SaleMLS ID #A4696776, Elizabeth Smith, COMPASS FLORIDA LLC. Stellar MLS
