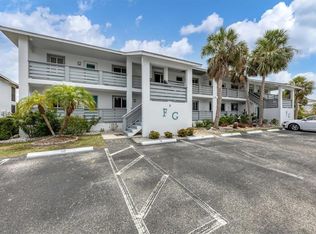
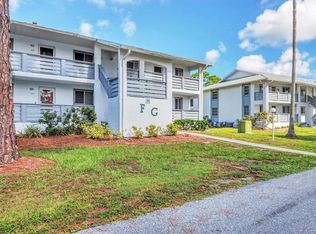
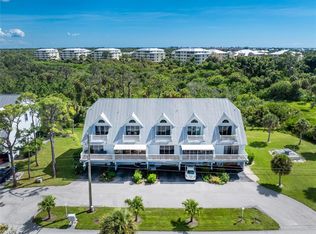
Escape the cold and embrace the Southwest Florida lifestyle in this beautifully updated second-floor, two-bedroom, two-bath condominium. Whether you're searching for the perfect winter retreat or a low-maintenance second home, this inviting residence offers comfort, charm, and an abundance of resort-style amenities. Investors dream: This property already has a seasonal tenant(s) for November 2026 through April 2027, providing instant return. Inside, you'll find thoughtful upgrades throughout, including luxury vinyl plank flooring in the main living areas, soaring ceiling with two skylights, painted wood kitchen cabinetry, a charming pie safe pantry, and a distinctive wood ceiling that gives the kitchen warmth and character. The open living space flows effortlessly onto a spacious screened balcony overlooking a peaceful pond and beautifully maintained green space. Featuring Florida glass panels, the lanai can be enclosed to create additional living space, allowing you to enjoy morning coffee, evening cocktails, or quiet afternoons in comfort throughout the seasons. A convenient storage closet provides plenty of room for beach chairs, golf clubs, and fishing gear. The spacious primary suite offers direct access to the lanai through sliding glass doors, a generous walk-in closet, and a private en-suite bath. A comfortable guest bedroom with easy access to a full bath provides the perfect space for visiting family and friends. Life here is about enjoying every day. The community features two heated swimming pools, tennis courts, pickleball, a fitness center, and an active social calendar, making it easy to meet neighbors and stay engaged. Located just minutes from the pristine shores of Englewood Beach and the Gulf of Mexico, you'll enjoy easy access to world-class fishing, boating, kayaking, paddleboarding, and breathtaking Gulf sunsets. Spend your days exploring nearby Stump Pass Beach State Park, teeing off at one of the area's many golf courses, strolling historic Dearborn Street with its charming boutiques, farmers market, and local restaurants, or dining at one of the waterfront restaurants overlooking Lemon Bay. With numerous marinas, nature preserves, miles of walking and biking trails, and convenient shopping, healthcare, and everyday essentials, you'll have everything you need to enjoy the relaxed Florida lifestyle. Whether you're escaping the northern winters, searching for a seasonal getaway, or looking for a low-maintenance home near the beach, this beautifully updated condominium offers the perfect opportunity to enjoy all that Englewood and Southwest Florida have to offer.
For sale
$125,000
6800 PLACIDA ROAD #2014, ENGLEWOOD, FL 34224
2beds
1,092sqft
Condominium
Built in 1991
-- sqft lot
$114,200 Zestimate®
$114/sqft
$873/mo HOA
What's special
Tennis courtsCharming pie safe pantryTwo-bedroom two-bath condominiumPrivate en-suite bathPainted wood kitchen cabinetryGenerous walk-in closet
- 51 days
- 210
- 6
Zillow last checked:
Listing updated:
Listed by:
Julie Starbuck 941-268-4837,
TALL PINES REALTY 941-475-5015
Source: Stellar MLS,MLS#: D6148041 Originating MLS: Englewood
Originating MLS: Englewood
Facts & features
Interior
Bedrooms & bathrooms
- Bedrooms: 2
- Bathrooms: 2
- Full bathrooms: 2
Rooms
- Room types: Utility Room
Primary bedroom
- Features: Single Vanity, Walk-In Closet(s)
- Level: First
- Area: 180 Square Feet
- Dimensions: 15x12
Bedroom 1
- Features: Walk-In Closet(s)
- Level: First
Kitchen
- Features: Kitchen Island, Storage Closet
- Level: First
- Area: 110 Square Feet
- Dimensions: 11x10
Living room
- Features: Ceiling Fan(s)
- Level: First
- Area: 312 Square Feet
- Dimensions: 24x13
Heating
- Central
Cooling
- Central Air
Appliances
- Included: Dishwasher, Dryer, Electric Water Heater, Microwave, Range, Refrigerator, Washer
- Laundry: Inside
Features
- Cathedral Ceiling(s), Ceiling Fan(s), Eating Space In Kitchen, High Ceilings, Kitchen/Family Room Combo, Living Room/Dining Room Combo, Open Floorplan, Primary Bedroom Main Floor, Walk-In Closet(s)
- Flooring: Carpet, Luxury Vinyl, Tile
- Doors: Sliding Doors
- Windows: Skylight(s)
- Has fireplace: No
Interior area
- Total structure area: 1,092
- Total interior livable area: 1,092 sqft
Video & virtual tour
Property
Parking
- Parking features: None
Features
- Levels: One
- Stories: 1
- Exterior features: Balcony, Private Entrance
- Has view: Yes
- View description: Water, Pond
- Has water view: Yes
- Water view: Water,Pond
Lot
- Size: 2.37 Acres
Details
- Parcel number: 412027827162
- Special conditions: None
Construction
Type & style
- Home type: Condo
- Property subtype: Condominium
Materials
- Block
- Foundation: Slab
- Roof: Metal
Condition
- New construction: No
- Year built: 1991
Utilities & green energy
- Sewer: Public Sewer
- Water: Public
- Utilities for property: Cable Connected, Electricity Connected, Public, Sewer Connected, Water Connected
Community & HOA
Community
- Features: Deed Restrictions, Tennis Court(s)
- Pet fee: $0 monthly
- Subdivision: FIDDLERS GREEN II CONDO
HOA
- Has HOA: Yes
- Amenities included: Recreation Facilities, Tennis Court(s)
- Services included: Cable TV, Community Pool, Reserve Fund, Insurance, Maintenance Structure, Maintenance Grounds, Manager, Pool Maintenance, Recreational Facilities
- HOA fee: $873 monthly
- HOA name: Jennifer Johnson
- HOA phone: 941-377-3419
Location
- Region: Englewood
Financial & listing details
- Price per square foot: $114/sqft
- Annual tax amount: $2,617
- Date on market: 7/13/2026
- Cumulative days on market: 51 days
- Listing terms: Cash,Conventional
- Ownership: Fee Simple
- Total actual rent: 30000
- Electric utility on property: Yes
- Road surface type: Paved, Asphalt
Estimated market value
$114,200
$108,000 - $120,000
$1,376/mo
Price history
| Date | Event | Price |
|---|---|---|
| 7/13/2026 | Listed for sale | $125,000$114/sqft |
Source:  Stellar MLS #D6148041 Report a problem Stellar MLS #D6148041 Report a problem | ||
Public tax history
Tax history is unavailable.
Monthly payment
Est. payment
Payment breakdown
Explore the cost of this home by adjusting the details. Changes won't be saved.Climate risks
Neighborhood: 34224
Nearby schools
Schools provided by the listing agent
- High: Lemon Bay High
Source: Stellar MLS. This data may not be complete. We recommend contacting the local school district to confirm school assignments for this home.

Similar homes
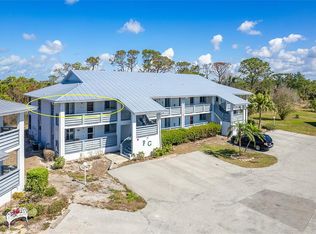
- $125,0002 bd2 ba1k sqft6800 PLACIDA ROAD #262, ENGLEWOOD, FL 34224For Sale
 MLS ID #D6141954, Erin Halstead, PA, MICHAEL SAUNDERS & COMPANY. Stellar MLS
 - $149,0002 bd2 ba933 sqft6600 GASPARILLA PINES BOULEVARD #204, ENGLEWOOD, FL 34224For Sale
 MLS ID #D6148144, Susana Jimenez, LASBURY-TRACY REALTY INC.. Stellar MLS
 - $185,0002 bd2 ba1k sqft6800 PLACIDA ROAD #1007, ENGLEWOOD, FL 34224For Sale
 MLS ID #D6147643, Katie Smallwood, PA, KELLER WILLIAMS ISLAND LIFE REAL ESTATE. Stellar MLS
 - $165,0002 bd2 ba1.5k sqft6800 PLACIDA ROAD #TH2, 1B, ENGLEWOOD, FL 34224For Sale
 MLS ID #D6146579, Kathy Damewood, RE/MAX ALLIANCE GROUP. Stellar MLS
 - $134,9002 bd2 ba946 sqft2 QUAILS RUN BOULEVARD #2104, ENGLEWOOD, FL 34223For SaleMLS ID #D6147504, Sharon Rodgers, MICHAEL SAUNDERS & COMPANY. Stellar MLS
- $169,0002 bd2 ba1.3k sqft3308 GOLDFINCH LANE, ENGLEWOOD, FL 34224For SaleMLS ID #C7525183, Tabytha Reck, KELLER WILLIAMS ISLAND LIFE REAL ESTATE. Stellar MLS
- $90,0001 bd1 ba780 sqft72 BOUNDARY BOULEVARD #226, ROTONDA WEST, FL 33947For SaleMLS ID #C7530123, Heidi Schrock, RE/MAX PALM REALTY. Stellar MLS
- $155,0002 bd2 ba936 sqft6167 ORIOLE BOULEVARD, ENGLEWOOD, FL 34224For SaleMLS ID #D6147248, Kathleen Godlewsky, PARADISE EXCLUSIVE REAL ESTATE. Stellar MLS
- $139,0002 bd2 ba1.4k sqft23465 HARBORVIEW ROAD #913, PUNTA GORDA, FL 33980For SaleMLS ID #C7526207, Sandy Miguely Lopez, REALTY ONE GROUP MVP. Stellar MLS
- $110,0002 bd2 ba894 sqft104 CAPRI ISLES BOULEVARD #209, VENICE, FL 34292For SaleMLS ID #N6142735, Dorene Fitzgerald, EXIT KING REALTY. Stellar MLS
- $135,0002 bd2 ba902 sqft519 ALBEE FARM ROAD #214, VENICE, FL 34285For SaleMLS ID #N6143570, Janice Ward, COLDWELL BANKER REALTY. Stellar MLS
- $130,0002 bd1 ba706 sqft400 BASE AVENUE E #227, VENICE, FL 34285For SaleMLS ID #N6144039, Jody Callan, PREMIER SOTHEBYS INTL REALTY. Stellar MLS
- $129,0002 bd2 ba848 sqft1051 FORREST NELSON BOULEVARD #B202, PORT CHARLOTTE, FL 33952For SaleMLS ID #D6148519, Bobbi Sue Taylor, PARADISE EXCLUSIVE REAL ESTATE. Stellar MLS
- $129,9002 bd2 ba1.4k sqft139 N FIJI CIRCLE, ENGLEWOOD, FL 34223For SaleMLS ID #D6148439, Ryan Hesse, PARADISE EXCLUSIVE REAL ESTATE. Stellar MLS
- $110,0002 bd2 ba902 sqft519 ALBEE FARM ROAD #111, VENICE, FL 34285For SaleMLS ID #A4683580, Miranda Oswald, KELLER WILLIAMS ON THE WATER. Stellar MLS
- $125,0002 bd2 ba899 sqft1515 FORREST NELSON BOULEVARD #C202, PORT CHARLOTTE, FL 33952For SaleMLS ID #A4696660, Dawn Bear, WILLIAM RAVEIS - FLORIDA LLC. Stellar MLS
- $175,0002 bd2 ba996 sqft8409 PLACIDA ROAD #206, PLACIDA, FL 33946For SaleMLS ID #N6144944, Sheli Rodriguez, WELLEN REALTY. Stellar MLS
- $124,9001 bd1 ba689 sqft19505 QUESADA AVENUE #107, PORT CHARLOTTE, FL 33948For SaleMLS ID #C7529924, Lisa Creighton, COLDWELL BANKER SUNSTAR REALTY. Stellar MLS
- $147,0002 bd2 ba1.1k sqft449 ROYAL POINCIANA #221, PUNTA GORDA, FL 33955For SaleMLS ID #C7528750, Richard Stewart, CENTURY 21 SUNBELT BURNT STORE. Stellar MLS
- $175,0002 bd2 ba972 sqft255 Boundary Blvd APT 105, Rotonda West, FL 33947For Sale
 MLS ID #2025006771, Barbara Teyssier, EXP Realty LLC. Florida Gulf Coast MLS
