Virtually Staged. Bring your vision and make this North Port home your own! Located at 4331 S Biscayne Drive, this single-family home offers a blank canvas for buyers ready to add their personal style. Whether you prefer a coastal look, modern finishes, or something entirely your own, there’s an opportunity to create a space that feels like home. Recent system updates include a 2022 shingle roof, HVAC updated in 2026, and a water heater approximately two years old. A pre-listing four-point inspection has been completed, and the seller has addressed all items identified in the report. With key updates already in place, you can focus on the cosmetic touches that bring your vision to life. Come explore the possibilities and imagine your next chapter here!
For sale
$185,000
4331 S BISCAYNE DRIVE, NORTH PORT, FL 34287
2beds
1,239sqft
Single Family Residence
Built in 1973
8,000 Square Feet Lot
$175,200 Zestimate®
$149/sqft
$-- HOA
What's special
- 31 days
- 756
- 62
Likely to sell faster than
Zillow last checked:
Listing updated:
Listed by:
Ashley Goldstein 941-587-3876,
COLDWELL BANKER REALTY 941-388-3966,
Jordan Cadavid Jones 941-900-5968,
COLDWELL BANKER REALTY
Source: Stellar MLS,MLS#: A4708520 Originating MLS: Sarasota - Manatee
Facts & features
Interior
Bedrooms & bathrooms
- Bedrooms: 2
- Bathrooms: 2
- Full bathrooms: 2
Rooms
- Room types: Bonus Room
Primary bedroom
- Features: En Suite Bathroom, Built-in Closet
- Level: First
- Area: 156 Square Feet
- Dimensions: 13x12
Bedroom 2
- Features: Built-in Closet
- Level: First
- Area: 90 Square Feet
- Dimensions: 10x9
Primary bathroom
- Level: First
Bonus room
- Features: Built-in Closet
- Level: First
- Area: 108 Square Feet
- Dimensions: 12x9
Dining room
- Level: First
- Area: 72 Square Feet
- Dimensions: 9x8
Kitchen
- Level: First
- Area: 70 Square Feet
- Dimensions: 10x7
Living room
- Level: First
- Area: 176 Square Feet
- Dimensions: 16x11
Heating
- Central, Electric
Cooling
- Central Air
Appliances
- Included: Dishwasher, Dryer, Range, Range Hood, Refrigerator, Washer
- Laundry: Laundry Room
Features
- Ceiling Fan(s), Eating Space In Kitchen, Living Room/Dining Room Combo, Primary Bedroom Main Floor, Solid Surface Counters, Thermostat
- Flooring: Terrazzo, Tile
- Has fireplace: No
Interior area
- Total structure area: 1,572
- Total interior livable area: 1,239 sqft
Video & virtual tour
Property
Parking
- Total spaces: 1
- Parking features: Driveway
- Carport spaces: 1
- Has uncovered spaces: Yes
Features
- Levels: One
- Stories: 1
- Exterior features: Private Entrance, Private Mailbox, Private Yard, Sidewalk, Storage
- Fencing: Fenced,Other,Wood
Lot
- Size: 8,000 Square Feet
- Dimensions: 80 x 100
- Residential vegetation: Mature Landscaping, Trees/Landscaped
Details
- Additional structures: Shed(s)
- Parcel number: 0996191411
- Zoning: RSF3
- Special conditions: None
Construction
Type & style
- Home type: SingleFamily
- Architectural style: Florida,Ranch
- Property subtype: Single Family Residence
Materials
- Block, Wood Frame
- Foundation: Slab
- Roof: Shingle
Condition
- New construction: No
- Year built: 1973
Utilities & green energy
- Sewer: Public Sewer
- Water: Public
- Utilities for property: BB/HS Internet Available, Cable Available, Electricity Connected, Sewer Connected, Water Connected
Community & HOA
Community
- Pet fee: $0 monthly
- Subdivision: BISCAYNE GARDENS
HOA
- Has HOA: No
Location
- Region: North Port
Financial & listing details
- Price per square foot: $149/sqft
- Tax assessed value: $145,600
- Annual tax amount: $2,830
- Date on market: 10/7/2026
- Cumulative days on market: 31 days
- Listing terms: Cash,Conventional,FHA,VA Loan
- Ownership: Fee Simple
- Total actual rent: 0
- Electric utility on property: Yes
- Road surface type: Paved, Asphalt
Estimated market value
$175,200
$166,000 - $184,000
$1,641/mo
Price history
| Date | Event | Price |
|---|---|---|
| 10/7/2026 | Listed for sale | $185,000+362.5%$149/sqft |
Source:  Stellar MLS #A4708520 Report a problem | ||
| 11/16/2009 | Sold | $40,000-75.2%$32/sqft |
Source: Public Record Report a problem | ||
| 8/6/2009 | Sold | $161,000+246.2%$130/sqft |
Source: Public Record Report a problem | ||
| 1/11/1996 | Sold | $46,500$38/sqft |
Source: Public Record Report a problem | ||
Public tax history
| Year | Property taxes | Tax assessment |
|---|---|---|
| 2025 | $2,831 +3.3% | $121,866 +10% |
| 2024 | $2,740 +1.7% | $110,787 +10% |
| 2023 | $2,694 +16.2% | $100,715 +10% |
| 2022 | $2,319 +10% | $91,559 +10% |
| 2021 | $2,108 +6.8% | $83,235 +10% |
| 2020 | $1,974 +12% | $75,668 +10% |
| 2019 | $1,762 | $68,789 -18.4% |
| 2018 | $1,762 +6.5% | $84,300 +48.3% |
| 2017 | $1,655 +23.6% | $56,850 -10.8% |
| 2016 | $1,339 | $63,700 +21.3% |
| 2015 | $1,339 +7.6% | $52,500 +35.2% |
| 2014 | $1,244 +7.5% | $38,830 |
| 2013 | $1,157 +10.4% | $38,830 +10% |
| 2012 | $1,048 -15.1% | $35,300 -26.6% |
| 2011 | $1,235 +2.7% | $48,100 +5.5% |
| 2010 | $1,202 -28.1% | $45,600 -11.1% |
| 2009 | $1,672 | $51,300 -35.9% |
| 2008 | $1,672 -29.2% | $80,000 -36.7% |
| 2007 | $2,362 | $126,400 +2.3% |
| 2006 | -- | $123,500 +45.1% |
| 2005 | -- | $85,100 +65.1% |
| 2004 | $795 +0.4% | $51,551 +1.9% |
| 2003 | $792 +16.5% | $50,590 +18% |
| 2002 | $680 +8% | $42,861 +1.6% |
| 2001 | $630 +3.3% | $42,186 +3% |
| 2000 | $610 | $40,957 |
Find assessor info on the county website
Monthly payment
Est. payment
Payment breakdown
Explore the cost of this home by adjusting the details. Changes won't be saved.Climate risks
Neighborhood: 34287
Nearby schools
Schools provided by the listing agent
- Elementary: Glenallen Elementary
- Middle: Heron Creek Middle
- High: North Port High
Source: Stellar MLS. This data may not be complete. We recommend contacting the local school district to confirm school assignments for this home.


Similar homes
- $189,0002 bd2 ba1.2k sqft4100 GROBE STREET, NORTH PORT, FL 34287For Sale
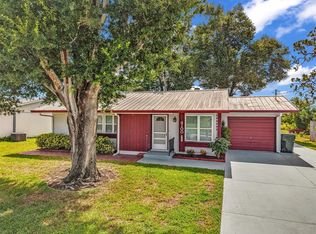
 MLS ID #C7528317, Amber Kratzer, RE/MAX PALM REALTY. Stellar MLS
- $209,9002 bd1 ba1.1k sqft8270 FAY AVENUE, NORTH PORT, FL 34287For Sale
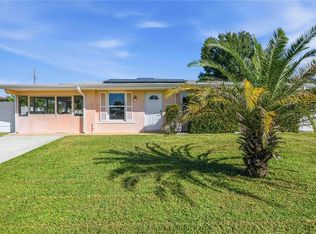 MLS ID #A4709759, Kahlan Shull, PREFERRED SHORE LLC. Stellar MLS
- $199,9002 bd2 ba1.5k sqft6535 MARIUS ROAD, NORTH PORT, FL 34287For Sale
 MLS ID #C7525051, Dean Chesnut, PREMIERE PLUS REALTY COMPANY. Stellar MLS
- $228,4992 bd2 ba863 sqft213 GRANADA BOULEVARD, NORTH PORT, FL 34287For Sale
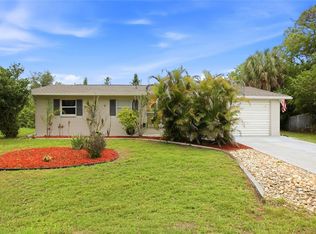 MLS ID #C7526641, Dan Solone, MARINA PARK REALTY LLC. Stellar MLS
- $235,0003 bd2 ba1.5k sqft5858 KENWOOD DRIVE, NORTH PORT, FL 34287For SaleMLS ID #A4707275, Scott Haddow, COLDWELL BANKER REALTY. Stellar MLS
- $189,9002 bd2 ba1.3k sqft527 FLEETWOOD STREET, NORTH PORT, FL 34287For SaleMLS ID #A4694283, Andrew Derminio, PINE TO PALM REALTY GROUP. Stellar MLS
- $239,9993 bd1 ba1.3k sqft8381 FAY AVENUE, NORTH PORT, FL 34287For SaleMLS ID #A4703020, Britany Huebner, RIVER HILLS PROPERTIES, LLC B. Stellar MLS
- $240,0003 bd2 ba1k sqft6770 S BISCAYNE DRIVE, NORTH PORT, FL 34287For SaleMLS ID #C7531273, Chelsea Robinson, KW FLORIDA LIVING. Stellar MLS
- $239,0003 bd2 ba1.1k sqft5409 KENWOOD DRIVE, NORTH PORT, FL 34287For SaleMLS ID #D6148250, Jayson Burtch, CENTURY 21 SUNBELT REALTY. Stellar MLS
- $250,0003 bd2 ba1.4k sqft4214 FAIRWAY PLACE, NORTH PORT, FL 34287For SaleMLS ID #D6148499, Jayson Burtch, CENTURY 21 SUNBELT REALTY. Stellar MLS
- $190,0002 bd2 ba1.2k sqft13478 SANTA ROSA AVENUE, PORT CHARLOTTE, FL 33981For SaleMLS ID #C7530156, Chaz Betters, RE/MAX PALM REALTY. Stellar MLS
- $270,0003 bd2 ba1.6k sqft6703 ELECTRA AVENUE, NORTH PORT, FL 34287For SaleMLS ID #A4686182, Colby Lengel, COMPASS FLORIDA LLC. Stellar MLS
- $189,0002 bd2 ba1k sqft418 CYPRESS AVENUE NW, PORT CHARLOTTE, FL 33952For SaleMLS ID #C7530608, Darya Kopylova, COLDWELL BANKER SUNSTAR REALTY. Stellar MLS
- $180,0002 bd2 ba974 sqft573 SKYLARK LANE NW, PORT CHARLOTTE, FL 33952For SaleMLS ID #C7530025, Patricia Sapp, SAPP REALTY GROUP LLC. Stellar MLS
- $189,0002 bd2 ba927 sqft301 LAMBERT STREET, PORT CHARLOTTE, FL 33948For SaleMLS ID #C7519950, Jessica Vinson, EXP REALTY LLC. Stellar MLS
- $189,0002 bd1 ba936 sqft3159 PINETREE STREET, PORT CHARLOTTE, FL 33952For SaleMLS ID #W7890398, Pamela Piedrahita, AURA REALTY, LLC. Stellar MLS
- $229,9003 bd2 ba1.1k sqft4436 MAURBACH TERRACE, NORTH PORT, FL 34286For SaleMLS ID #C7525573, Bob Helphenstine, FIVE STAR REALTY OF CHARLOTTE. Stellar MLS
- $189,0002 bd2 ba1k sqft3178 SUNRISE TRAIL, PORT CHARLOTTE, FL 33952For SaleMLS ID #C7528737, April Emil, KW PEACE RIVER PARTNERS. Stellar MLS
- $184,9002 bd2 ba1.2k sqft1444 SEAGULL DRIVE, ENGLEWOOD, FL 34224For SaleMLS ID #A4710205, Toni Zarghami, KW COASTAL LIVING III. Stellar MLS
- $200,0002 bd2 ba1.4k sqft231 SOUTHAMPTON LANE #277, VENICE, FL 34293For SaleMLS ID #A4698122, Janice Litke, MEDWAY REALTY. Stellar MLS
