Skip main navigation
Sold for $250,000
  • $250,000

    3433 GRAND VISTA COURT #201, PORT CHARLOTTE, FL 33953

    3beds
    1,616sqft
    Condominium
    Built in 2004
    -- sqft lot
    $221,100 Zestimate®
    $155/sqft
    $1,903 Estimated rent

    Home value

    $221,100

    $203,000 - $237,000

    $1,903/mo

    Zestimate® history
    Loading
    Loading...

    Owner options

    List your home for rent

    $1,903/mo

    Rent Zestimate®

    Find your next renter with Zillow Rental Manager. Plus, with online applications, you can quickly screen prospective tenants – for free.

    Learn more

    $1,903/mo

    Rent Zestimate®

    Refinance and save

    $2,539/mo

    Est. payment

    Refinancing to a lower rate could help reduce your monthly payments and save thousands over the life of the loan.

    See today's rates

    $2,539/mo

    Est. payment

    Explore your selling options

    Work with a Zillow partner agent

    Leverage their expertise and Zillow's premium Showcase listings to get your home seen by more buyers.

    Get started

    List with your own agent

    Get your home in front of millions of buyers by listing it on Zillow.

    Learn how to do it

    Sell it yourself

    Take full control of how buyers see your home on Zillow by listing For Sale by Owner (FSBO).

    List your home

    What's special


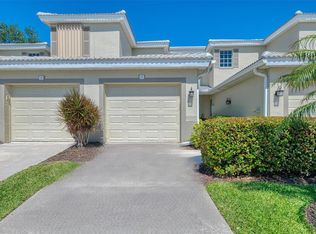
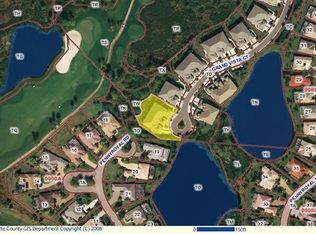
    Available for immediate occupancy. Discover the epitome of luxury living in the exclusive Grand Vista neighborhood within Riverwood. Nestled within this gated community, this remarkable three-bedroom, two-bathroom TURNKEY end unit condo offers not only privacy but also a lifestyle of elegance and convenience. As you ascend to the second floor, you'll be greeted by an expansive living space adorned with tile flooring, soaring ceilings, and charming Bahama shutters that infuse the area with coastal allure. Entertain with ease in the gourmet kitchen, complete with modern appliances and abundant storage, while the adjacent dining area and living room provide inviting spaces for gathering with loved ones. Step outside onto the private lanai, where the upgraded 20/20 screen and accordion shutters offer both protection and comfort, allowing you to enjoy the serene views of the surrounding lush vegetation and glimpses of the nearby golf course. Retreat to the master bedroom, a sanctuary of relaxation boasting a generously-sized walk-in closet and an en-suite bathroom featuring dual vanities, a luxurious soaking tub, and a walk-in ceramic shower complete with a convenient bench. The split floor plan provides two additional bedrooms, with the option of designing one as a home offie. This meticulously maintained home has been thoughtfully updated with a new tile roof, soffit, gutters, fresh paint (trim and wall) throughout, and plush carpeting in the bedrooms, ensuring a move-in ready experience for its fortunate new owners. Beyond the confines of your abode, the Grand Vista neighborhood beckons with its own private pool and pool house, providing the perfect setting for leisurely afternoons spent basking in the Florida sun. But the luxury doesn't end there—Riverwood itself is renowned for its plethora of amenities, including a clubhouse, tennis courts, lap and resort-style pools, fitness center, pickleball courts, and much more. And let's not forget Riverwood's award-winning Golf Club, offering avid golfers a world-class experience right at their doorstep. Experience the pinnacle of luxury living in this Grand Vista condo, where every detail has been carefully curated to exceed your expectations. Welcome home to a life of unparalleled comfort and sophistication in Riverwood. Total monthly fees INCLUDES FOR GV: BUILDING MAINTENANCE AND REPAIRS, BUILDING.INSURANCE (INCLUDING LIABILITY AND FLOOD COVERAGE), LAWN CARE, LANDSCAPE MAINTENANCE AND REPLACEMENT, IRRIGATION, PEST CONTROL, GRAND VISTA'S POOL AND MAINTENANCE, WATER, SEWER, TRASH, AND RIVERWOOD GATED SECURITY, AND ALL RIVERWOOD AMENITIES. OWNER ONLY RESPONSIBLE FOR ELECTRIC, INTERNET/CABLE, CONTENT INSURANCE AND TAXES. Staging items excluded from Turnkey. SELLER TO COVER HOA COSTS THRU DECEMBER 31, 2024 FOR ANY CLOSED SALE OF THE HOME.

    Zillow last checked:

    Listing updated:

    Listed by:

    Marcy Davis 941-685-5005,

    MICHAEL SAUNDERS & COMPANY 941-473-7750

    Bought with:

    Craig Croson, 3408140

    RIVERWOOD REALTY

    Source: Stellar MLS,MLS#: A4608272MLS LogoOriginating MLS: Englewood

    Facts & features

    Interior

    Bedrooms & bathrooms
    • Bedrooms: 3
    • Bathrooms: 2
    • Full bathrooms: 2
    Rooms
    • Room types: Dining Room, Utility Room
    Primary bedroom
    • Features: Ceiling Fan(s), Walk-In Closet(s)
    • Level: Second
    Bedroom 2
    • Features: Ceiling Fan(s), Built-in Closet
    • Level: Second
    • Dimensions: 11x11
    Bedroom 3
    • Features: Ceiling Fan(s), Built-in Closet
    • Level: Second
    • Dimensions: 14x12
    Primary bathroom
    • Features: Built-In Shower Bench, Dual Sinks, Garden Bath
    • Level: Second
    • Dimensions: 11x12
    Balcony porch lanai
    • Features: Ceiling Fan(s)
    • Level: Second
    • Dimensions: 8x18
    Dining room
    • Level: Second
    Kitchen
    • Features: Pantry
    • Level: Second
    • Dimensions: 12x10
    Living room
    • Features: Ceiling Fan(s)
    • Level: Second
    Heating
    • Central, Electric
    Cooling
    • Central Air, Humidity Control
    Appliances
    • Included: Dishwasher, Disposal, Dryer, Electric Water Heater, Microwave, Range, Refrigerator, Washer
    • Laundry: Electric Dryer Hookup, Inside, Laundry Room
    Features
    • Ceiling Fan(s), Eating Space In Kitchen, High Ceilings, Kitchen/Family Room Combo, Primary Bedroom Main Floor, Split Bedroom, Stone Counters, Thermostat, Vaulted Ceiling(s), Walk-In Closet(s)
    • Flooring: Carpet, Tile
    • Doors: Sliding Doors
    • Windows: Shutters, Window Treatments, Hurricane Shutters
    • Has fireplace: No
    • Furnished: Yes
    Interior area
    • Total structure area: 1,616
    • Total interior livable area: 1,616 sqft

    Property

    Parking
    • Total spaces: 1
    • Parking features: Driveway, Garage Door Opener, Ground Level
    • Attached garage spaces: 1
    • Has uncovered spaces: Yes
    Features
    • Levels: Two
    • Stories: 2
    • Patio & porch: Covered, Enclosed, Rear Porch, Screened
    • Exterior features: Gray Water System, Irrigation System, Rain Gutters, Sidewalk
    • Has view: Yes
    • View description: Golf Course, Trees/Woods
    Lot
    • Size: 2,289 Square Feet
    • Features: Cleared, FloodZone, Landscaped, Near Golf Course
    • Residential vegetation: Trees/Landscaped
    Details
    • Parcel number: 402121751077
    • Zoning: PD
    • Special conditions: None

    Construction

    Type & style
    • Home type: Condo
    • Architectural style: Florida
    • Property subtype: Condominium
    Materials
    • Block, Stucco
    • Foundation: Slab
    • Roof: Tile
    Condition
    • New construction: No
    • Year built: 2004

    Utilities & green energy

    • Sewer: Public Sewer
    • Water: Public
    • Utilities for property: BB/HS Internet Available, Cable Available, Electricity Connected, Sewer Connected, Sprinkler Recycled, Street Lights, Underground Utilities, Water Connected

    Community & HOA

    Community
    • Features: Association Recreation - Lease, Clubhouse, Community Mailbox, Deed Restrictions, Dog Park, Fitness Center, Gated Community - Guard, Golf Carts OK, Irrigation-Reclaimed Water, Pool
    • Security: Gated Community, Smoke Detector(s)
    • Pet fee: $0 monthly
    • Subdivision: RIVERWOOD
    HOA
    • Has HOA: Yes
    • Services included: Community Pool, Reserve Fund, Insurance, Maintenance Structure, Maintenance Grounds, Pool Maintenance, Security, Sewer, Water
    • HOA fee: $778 monthly
    • HOA name: Leslie Phillips
    • HOA phone: 941-575-6765
    • Second HOA name: Riverwood
    • Second HOA phone: 800-749-8270
    Location
    • Region: Port Charlotte

    Financial & listing details

    • Price per square foot: $155/sqft
    • Tax assessed value: $281,588
    • Annual tax amount: $6,297
    • Date on market: 4/24/2024
    • Cumulative days on market: 334 days
    • Ownership: Fee Simple
    • Total actual rent: 0
    • Electric utility on property: Yes
    • Road surface type: Paved

    Price history

    DateEventPrice
    11/15/2024Sold$250,000-9.1%$155/sqft
    Source: Stellar MLS #A4608272 Report a problem
    10/18/2024Pending sale$275,000$170/sqft
    Source: Stellar MLS #A4608272 Report a problem
    8/19/2024Price change$275,000-8.3%$170/sqft
    Source: Stellar MLS #A4608272 Report a problem
    4/24/2024Listed for sale$300,000-6%$186/sqft
    Source: Stellar MLS #A4608272 Report a problem
    3/27/2024Listing removed--
    Source: Stellar MLS #D6131993 Report a problem
    3/15/2024Listed for sale$319,000$197/sqft
    Source: Stellar MLS #D6131993 Report a problem
    1/9/2024Pending sale$319,000$197/sqft
    Source: Stellar MLS #D6131993 Report a problem
    1/5/2024Price change$319,000-7.3%$197/sqft
    Source: Stellar MLS #D6131993 Report a problem
    10/20/2023Price change$344,000-4.4%$213/sqft
    Source: Stellar MLS #D6131993 Report a problem
    8/15/2023Listed for sale$359,900$223/sqft
    Source: Stellar MLS #D6131993 Report a problem
    6/13/2023Listing removed--
    Source: Stellar MLS #D6128635 Report a problem
    5/10/2023Price change$359,900-2.1%$223/sqft
    Source: Stellar MLS #D6128635 Report a problem
    3/24/2023Price change$367,500-2.6%$227/sqft
    Source: Stellar MLS #D6128635 Report a problem
    2/7/2023Listed for sale$377,500+42.5%$234/sqft
    Source: Stellar MLS #D6128635 Report a problem
    8/20/2021Sold$264,900$164/sqft
    Source: Public Record Report a problem
    7/20/2021Pending sale$264,900$164/sqft
    Source: Stellar MLS #C7445653 Report a problem
    7/15/2021Price change$264,900-7.1%$164/sqft
    Source: Stellar MLS #C7445653 Report a problem
    7/1/2021Listed for sale$285,000+50%$176/sqft
    Source: Stellar MLS #C7445653 Report a problem
    10/27/2020Sold$190,000+4.4%$118/sqft
    Source: Public Record Report a problem
    4/13/2017Sold$182,000+4%$113/sqft
    Source: Public Record Report a problem
    5/28/2015Sold$175,000-16.1%$108/sqft
    Source: Public Record Report a problem
    9/30/2004Sold$208,700$129/sqft
    Source: Public Record Report a problem

    Public tax history

    YearProperty taxesTax assessment
    2025$6,476 +0%$281,588 +28.3%
    2024$6,475 +2.8%$219,392 +10%
    2023$6,297 +29.4%$199,447 +10%
    2022$4,864 +4.5%$181,315 +11.9%
    2021$4,653 +3.4%$162,085 +5.4%
    2020$4,502 -3.8%$153,748 -7.4%
    2019$4,678 +9.4%$166,103 +9%
    2018$4,278 $152,375 +5.7%
    2017$4,278 +14.6%$144,139 -5.4%
    2016$3,732 +0.6%$152,375 +16.1%
    2015$3,709 +8.9%$131,237 +10%
    2014$3,405 +81.2%$119,306 +4%
    2013$1,879 -3.6%$114,759 -19.8%
    2012$1,950 -19.6%$143,055
    2011$2,426 +8.9%$143,055 +10%
    2010$2,227 -3.3%$130,050 -10%
    2009$2,304 $144,500
    Find assessor info on the county website

    Neighborhood: 33953

    Nearby schools

    GreatSchools rating
    Schools provided by the listing agent
    • Elementary: Liberty Elementary
    • Middle: Murdock Middle
    • High: Port Charlotte High

    Source: Stellar MLS. This data may not be complete. We recommend contacting the local school district to confirm school assignments for this home.

    Get a cash offer in 3 minutes
    Find out how much your home could sell for in as little as 3 minutes with a no-obligation cash offer.
    Estimated market value
    $221,100
    Get a cash offer in 3 minutes
    Find out how much your home could sell for in as little as 3 minutes with a no-obligation cash offer.
    Estimated market value
    $221,100