Under contract-accepting backup offers. Florida Living, Great Location and Plenty of Potential! This two-bedroom, one-bathroom home offers an affordable opportunity to enjoy the Southwest Florida lifestyle with Englewood Beach just 7 miles away. With an easy-to-maintain layout, X flood zone, concrete block construction and no HOA, this home could be a great option for a seasonal getaway, first home, investment property or Florida retreat. A long driveway provides plenty of parking space. Step inside to a comfortable floor plan featuring laminate and tile flooring throughout the main living areas, with plenty of potential to update, personalize and make the space your own. The great room features a large window that fills the space with natural light. The kitchen offers plenty of countertop space, white shaker-style cabinetry and a glass tile backsplash, with an adjoining breakfast nook and sliding glass doors leading to the screened lanai. The primary bedroom features two reach-in closets, while the spacious guest bedroom also includes a reach-in closet. The bathroom has a newer vanity, tall storage cabinet and tiled tub/shower combination. An interior laundry room provides plenty of space for additional storage, and the 2019 electrical panel is wired for a generator for added convenience when needed. The large screened and tiled lanai overlooks the spacious backyard, and there is an open air patio offering plenty of opportunity to create an outdoor space for relaxing, entertaining or simply enjoying the Florida sunshine. With no HOA, you'll have added flexibility without the restrictions or fees of a mandatory association. The location puts you close to grocery stores, shopping, restaurants and medical facilities while keeping the Gulf beaches within an easy drive. Historic Dearborn Street offers year-round events, dining and entertainment, while Wellen Park, Atlanta Braves Spring Training, Charlotte Sports Park, Port Charlotte and downtown Venice are all within reach. Whether you're looking for a winter escape, investment opportunity or a place to make your own, 6311 Ceres Street offers a great combination of location, potential and the Florida lifestyle.
Accepting backups
$169,900
6311 CERES STREET, ENGLEWOOD, FL 34224
2beds
1,092sqft
Single Family Residence
Built in 1986
9,997 Square Feet Lot
$165,200 Zestimate®
$156/sqft
$-- HOA
What's special
White shaker-style cabinetryTwo-bedroom one-bathroom homeAdjoining breakfast nookTall storage cabinetGlass tile backsplash
- 58 days
- 39
- 0
Likely to sell faster than
Zillow last checked:
Listing updated:
Listed by:
Carla Stiver, PA 941-270-1460,
RE/MAX ALLIANCE GROUP 941-473-8484,
Alex Chirillo 941-468-6681,
RE/MAX ALLIANCE GROUP
Source: Stellar MLS,MLS#: D6148454 Originating MLS: Englewood
Facts & features
Interior
Bedrooms & bathrooms
- Bedrooms: 2
- Bathrooms: 1
- Full bathrooms: 1
Rooms
- Room types: Great Room, Utility Room
Primary bedroom
- Features: Ceiling Fan(s), Built-in Closet
- Level: First
- Area: 192 Square Feet
- Dimensions: 16x12
Bedroom 2
- Features: Ceiling Fan(s), Built-in Closet
- Level: First
- Area: 154 Square Feet
- Dimensions: 14x11
Primary bathroom
- Features: Single Vanity, Tub With Shower, Window/Skylight in Bath
- Level: First
- Area: 55 Square Feet
- Dimensions: 11x5
Balcony porch lanai
- Level: First
- Area: 156 Square Feet
- Dimensions: 13x12
Dinette
- Level: First
- Area: 77 Square Feet
- Dimensions: 11x7
Great room
- Features: Ceiling Fan(s)
- Level: First
- Area: 255 Square Feet
- Dimensions: 17x15
Kitchen
- Level: First
- Area: 72 Square Feet
- Dimensions: 9x8
Laundry
- Level: First
- Area: 60 Square Feet
- Dimensions: 12x5
Heating
- Central, Electric
Cooling
- Central Air
Appliances
- Included: Dryer, Refrigerator, Washer
- Laundry: Inside, Laundry Room
Features
- Ceiling Fan(s), Eating Space In Kitchen, Solid Surface Counters, Thermostat, Tray Ceiling(s)
- Flooring: Carpet, Laminate, Tile
- Doors: Sliding Doors
- Windows: Window Treatments
- Has fireplace: No
Interior area
- Total structure area: 1,512
- Total interior livable area: 1,092 sqft
Video & virtual tour
Property
Parking
- Total spaces: 1
- Parking features: Driveway, Garage Door Opener
- Attached garage spaces: 1
- Has uncovered spaces: Yes
- Details: Garage Dimensions: 21x12
Features
- Levels: One
- Stories: 1
- Patio & porch: Covered, Patio, Porch, Rear Porch, Screened
- Exterior features: Lighting, Rain Gutters
- Has view: Yes
- View description: Trees/Woods
Lot
- Size: 9,997 Square Feet
- Dimensions: 80 x 125
- Features: In County, Near Golf Course, Near Marina
- Residential vegetation: Trees/Landscaped
Details
- Parcel number: 412001307015
- Zoning: RSF3.5
- Special conditions: None
Construction
Type & style
- Home type: SingleFamily
- Property subtype: Single Family Residence
Materials
- Block, Stucco
- Foundation: Slab
- Roof: Shingle
Condition
- New construction: No
- Year built: 1986
Utilities & green energy
- Sewer: Septic Tank
- Water: Public
- Utilities for property: BB/HS Internet Available, Cable Available, Electricity Available, Electricity Connected, Public, Water Available, Water Connected
Community & HOA
Community
- Pet fee: $0 monthly
- Subdivision: PORT CHARLOTTE SEC 063
HOA
- Has HOA: No
Location
- Region: Englewood
Financial & listing details
- Price per square foot: $156/sqft
- Tax assessed value: $153,372
- Annual tax amount: $1,510
- Date on market: 8/21/2026
- Cumulative days on market: 13 days
- Listing terms: Cash
- Ownership: Fee Simple
- Total actual rent: 0
- Electric utility on property: Yes
- Road surface type: Paved
Estimated market value
$165,200
$157,000 - $173,000
$1,502/mo
Price history
| Date | Event | Price |
|---|---|---|
| 8/22/2026 | Listed for sale | $169,900+30.7%$156/sqft |
Source:  Stellar MLS #D6148454 Report a problem | ||
| 12/22/2018 | Sold | $130,000-7.1%$119/sqft |
Source: Public Record Report a problem | ||
| 11/26/2018 | Listed for sale | $139,900$128/sqft |
Source: WORTHINGTON PROPERTY GROUP INC #A4419930 Report a problem | ||
Public tax history
| Year | Property taxes | Tax assessment |
|---|---|---|
| 2025 | $1,511 +95.1% | $79,667 +497.2% |
| 2024 | $774 +3.6% | $13,340 -3.6% |
| 2023 | $747 -40.8% | $13,836 -81% |
| 2022 | $1,263 +1.3% | $72,978 +3% |
| 2021 | $1,247 +9% | $70,852 +1.4% |
| 2020 | $1,144 +6.3% | $69,874 +2.3% |
| 2019 | $1,076 -39.2% | $68,303 -9.8% |
| 2018 | $1,770 | $75,765 -16% |
| 2017 | $1,770 +4.8% | $90,160 +44% |
| 2016 | $1,689 +7.7% | $62,615 +10% |
| 2015 | $1,568 +9.8% | $56,923 +10% |
| 2014 | $1,427 +73.1% | $51,748 +5% |
| 2013 | $824 -2.7% | $49,272 -7.1% |
| 2012 | $847 -6.3% | $53,065 |
| 2011 | $904 -8.7% | $53,065 -7.2% |
| 2010 | $991 -9.6% | $57,195 -15.8% |
| 2009 | $1,096 | $67,911 |
Find assessor info on the county website
Monthly payment
Est. payment
Payment breakdown
Explore the cost of this home by adjusting the details. Changes won't be saved.Climate risks
Neighborhood: 34224
Nearby schools
Schools provided by the listing agent
- Elementary: Myakka River Elementary
- Middle: L.A. Ainger Middle
- High: Lemon Bay High
Source: Stellar MLS. This data may not be complete. We recommend contacting the local school district to confirm school assignments for this home.
Similar homes
- $169,9002 bd2 ba840 sqft258 VIA DE LUNA, ENGLEWOOD, FL 34224For Sale
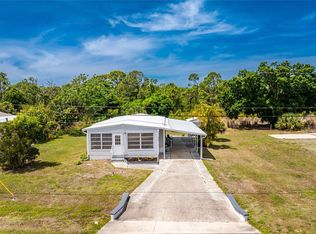
 MLS ID #D6146909, Carla Stiver, PA, RE/MAX ALLIANCE GROUP. Stellar MLS
- $165,0002 bd2 ba960 sqft1520 BLUE HERON DRIVE, ENGLEWOOD, FL 34224For Sale
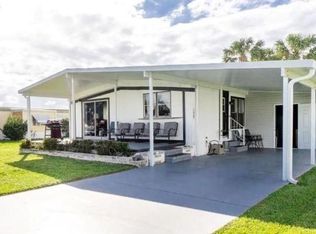 MLS ID #C7500560, Christine Connolly, RE/MAX ALLIANCE GROUP. Stellar MLS
- $225,0002 bd2 ba1.3k sqft9261 STEUBENVILLE AVENUE, ENGLEWOOD, FL 34224For Sale
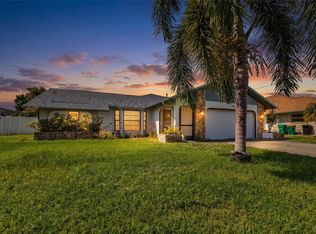 MLS ID #C7530068, Bobbie Leahey, EXP REALTY LLC. Stellar MLS
- $169,9002 bd1 ba700 sqft1965 LOUISIANA AVENUE, ENGLEWOOD, FL 34224For Sale
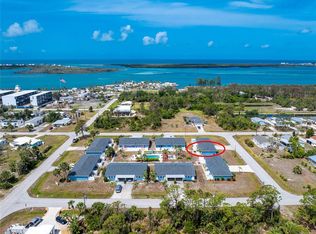 MLS ID #D6146956, Carla Stiver, PA, RE/MAX ALLIANCE GROUP. Stellar MLS
- $159,0002 bd2 ba925 sqft9 QUAILS RUN BOULEVARD #12, ENGLEWOOD, FL 34223For SaleMLS ID #D6148767, Susana Jimenez, LASBURY-TRACY REALTY INC.. Stellar MLS
- $214,9002 bd2 ba1.1k sqft1515 SANDERLING DRIVE, ENGLEWOOD, FL 34224For SaleMLS ID #D6148142, Debra Walters, PARADISE EXCLUSIVE REAL ESTATE. Stellar MLS
- $139,0002 bd2 ba1k sqft6796 GASPARILLA PINES BOULEVARD #54, ENGLEWOOD, FL 34224For SaleMLS ID #D6148699, Stephen Barboe, Jr, KW COASTAL LIVING. Stellar MLS
- $199,9002 bd2 ba1.1k sqft511 PINE HOLLOW CIRCLE #511, ENGLEWOOD, FL 34223For SaleMLS ID #D6148998, Shannon Doell, PARADISE BREEZE VACATION RENTALS AND REALTY, LLC. Stellar MLS
- $185,0002 bd2 ba1.2k sqft4331 S BISCAYNE DRIVE, NORTH PORT, FL 34287For SaleMLS ID #A4708520, Ashley Goldstein, COLDWELL BANKER REALTY. Stellar MLS
- $189,0002 bd1 ba936 sqft3159 PINETREE STREET, PORT CHARLOTTE, FL 33952For SaleMLS ID #W7890398, Pamela Piedrahita, AURA REALTY, LLC. Stellar MLS
- $138,9002 bd2 ba933 sqft6796 GASPARILLA PINES BOULEVARD #63, ENGLEWOOD, FL 34224For SaleMLS ID #D6142163, Kathy Damewood, RE/MAX ALLIANCE GROUP. Stellar MLS
- $194,9002 bd2 ba1k sqft1531 PLACIDA ROAD #1-103, ENGLEWOOD, FL 34223For SaleMLS ID #D6148906, Leslie Brown PA, KW COASTAL LIVING. Stellar MLS
- $168,0003 bd2 ba840 sqft7424 WIDNESS LANE, PORT CHARLOTTE, FL 33981For SaleMLS ID #D6148186, Laura Donohoo, PLUM TREE REALTY. Stellar MLS
- $165,0002 bd2 ba1.4k sqft221 HIGH POINT DRIVE #221A, ENGLEWOOD, FL 34223For SaleMLS ID #D6147756, Leslie Brown PA, KW COASTAL LIVING. Stellar MLS
- $175,0002 bd2 ba864 sqft7464 DANVERS CIRCLE, PORT CHARLOTTE, FL 33981For SaleMLS ID #C7528945, Christine Connolly, RE/MAX ALLIANCE GROUP. Stellar MLS
- $199,9002 bd2 ba903 sqft7582 LYNCREST STREET, NORTH PORT, FL 34287For SaleMLS ID #C7528958, Christopher Grant, GRANT TEAM REAL ESTATE, LLC. Stellar MLS
- $209,0002 bd1 ba1.3k sqft23 ANNAPOLIS LANE, ROTONDA WEST, FL 33947For SaleMLS ID #D6148013, Carla Stiver, PA, RE/MAX ALLIANCE GROUP. Stellar MLS
- $164,9002 bd2 ba1.4k sqft7548 RATAN CIRCLE, PORT CHARLOTTE, FL 33981For SaleMLS ID #C7516439, Christine Connolly, RE/MAX ALLIANCE GROUP. Stellar MLS
- $193,5002 bd1 ba988 sqft21427 MICHIGAN AVENUE, PORT CHARLOTTE, FL 33952For SaleMLS ID #C7531695, Billy Jones, BARNES & PHILLIPS REAL ESTATE. Stellar MLS
- $164,9002 bd1 ba897 sqft21061 MIDWAY BOULEVARD, PORT CHARLOTTE, FL 33952For SaleMLS ID #C7529664, Nick Demers, RE/MAX PALM REALTY. Stellar MLS
