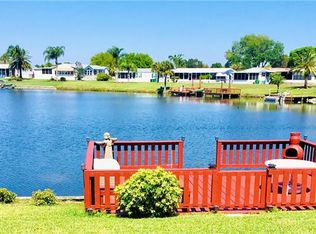
This spacious, beautifully maintained WATERFRONT manufactured home in the 55+ community of Lemon Bay Isles is a truly outstanding home! Boasting OVER 2,000 SQ FEET of climate controlled comfort AND with an expansive private dock perfect for fishing, lounging or launching your kayak in the lake. Recent upgrades deliver lasting value and confidence in your investment, including a NEW ROOF (2022), WINDOWS (2024) and KITCHEN APPLIANCES (2024). Ask for the complete list of improvements, there are plenty! ***Inside you will find a thoughtfully designed layout ideal for both entertaining and everyday living. The generous living area can easily be divided into two inviting spaces, so one conversation doesn’t interrupt another. The chef’s kitchen is a showstopper, featuring GRANITE COUNTERS, ample cabinetry with CUSTOM PULL-OUT DRAWERS, and NOT ONE, NOT TWO BUT THREE OVENS! Enjoy meals in the formal dining room, cozy dinette or at the breakfast bar with your morning cup of coffee. ~~~Relax in your primary suite with a gorgeous water view, a WALK-IN CLOSET AND EN-SUITE BATHROOM featuring a large shower with a built-in bench. Two additional bedrooms and a full guest bath provide plenty of room for visitors. Practical touches like an indoor laundry room, a two-car garage with screened door, and an irrigation system make everyday living easy. Unwind in the FLORIDA ROOM, where you can play cards, read a good book or simply soak in the water views. Outdoors, the OVERSIZED DOCK invites you to savor cool breezes, watch the wildlife and enjoy sunset reflections over the lake – the perfect place to end you day. ***Located in the 55+ community of Lemon Bay Isles with the amenities of the Lakeside Club including a COMMUNITY POOL, pickleball and tennis courts, shuffleboard courts and clubhouse so you can stay active and meet your neighbors! Be blocks from 776 and a variety of dining and shopping options including groceries available across the road. Take a short drive to Englewood and Manasota Beaches, world-class fishing and boating, numerous golf courses and more. ~~~Don’t miss your chance to own this incredible waterfront home. Schedule your private showing today and say goodbye to shoveling snow and hello to Florida living!
Sold for $320,000
$320,000
6097 SHEARWATER DRIVE, ENGLEWOOD, FL 34224
3beds
2,075sqft
Mobile Home
Built in 2004
7,992 Square Feet Lot
$317,300 Zestimate®
$154/sqft
$2,010 Estimated rent
Home value
$317,300
$286,000 - $352,000
$2,010/mo
Zestimate® history
Owner options
List your home for rent
$2,010/mo
Rent Zestimate®
Find your next renter with Zillow Rental Manager. Plus, with online applications, you can quickly screen prospective tenants – for free.
$2,010/mo
Rent Zestimate®
Refinance and save
$2,218/mo
Est. payment
Refinancing to a lower rate could help reduce your monthly payments and save thousands over the life of the loan.
$2,218/mo
Est. payment
Explore your selling options
Work with a Zillow partner agent
Leverage their expertise and Zillow's premium Showcase listings to get your home seen by more buyers.
Get startedList with your own agent
Get your home in front of millions of buyers by listing it on Zillow.
Learn how to do itSell it yourself
Take full control of how buyers see your home on Zillow by listing For Sale by Owner (FSBO).
List your homeWhat's special
Oversized dockExpansive private dockGranite countersEn-suite bathroomThree ovensIndoor laundry roomFlorida room
Zillow last checked:
Listing updated:
Listed by:
Leslie Brown PA 941-681-3420,
KW COASTAL LIVING 941-473-7399,
Faith Newman 941-451-9850,
KW COASTAL LIVING
Bought with:
Leslie Brown PA, 3098886
KW COASTAL LIVING
Luz Serrano Sierra, PA, 3364400
KW COASTAL LIVING
Source: Stellar MLS,MLS#: D6143817 Originating MLS: Venice
Originating MLS: Venice
Facts & features
Interior
Bedrooms & bathrooms
- Bedrooms: 3
- Bathrooms: 2
- Full bathrooms: 2
Rooms
- Room types: Florida Room, Utility Room
Primary bedroom
- Features: Ceiling Fan(s), En Suite Bathroom, Walk-In Closet(s)
- Level: First
- Area: 195 Square Feet
- Dimensions: 13x15
Bedroom 2
- Features: Ceiling Fan(s), Built-in Closet
- Level: First
- Area: 130 Square Feet
- Dimensions: 13x10
Bedroom 3
- Features: Ceiling Fan(s), Built-in Features, Walk-In Closet(s)
- Level: First
- Area: 130 Square Feet
- Dimensions: 13x10
Primary bathroom
- Features: Built-In Shower Bench, Dual Sinks, En Suite Bathroom, Exhaust Fan, Shower No Tub
- Level: First
- Area: 78 Square Feet
- Dimensions: 6x13
Bathroom 2
- Features: Tub With Shower, Window/Skylight in Bath
- Level: First
- Area: 48 Square Feet
- Dimensions: 8x6
Dinette
- Level: First
- Area: 48 Square Feet
- Dimensions: 6x8
Dining room
- Level: First
- Area: 144 Square Feet
- Dimensions: 12x12
Florida room
- Features: Ceiling Fan(s)
- Level: First
- Area: 243 Square Feet
- Dimensions: 27x9
Kitchen
- Features: Breakfast Bar, Granite Counters, Pantry, Stone Counters
- Level: First
- Area: 132 Square Feet
- Dimensions: 11x12
Laundry
- Level: First
- Area: 42 Square Feet
- Dimensions: 7x6
Living room
- Features: Ceiling Fan(s)
- Level: First
- Area: 252 Square Feet
- Dimensions: 12x21
Heating
- Central, Electric
Cooling
- Central Air
Appliances
- Included: Oven, Dishwasher, Disposal, Dryer, Microwave, Range, Refrigerator, Washer
- Laundry: Inside, Laundry Room
Features
- Built-in Features, Ceiling Fan(s), Eating Space In Kitchen, High Ceilings, Solid Surface Counters, Solid Wood Cabinets, Stone Counters, Thermostat, Tray Ceiling(s), Walk-In Closet(s)
- Flooring: Carpet, Ceramic Tile
- Doors: Sliding Doors
- Windows: Skylight(s)
- Has fireplace: No
Interior area
- Total structure area: 2,619
- Total interior livable area: 2,075 sqft
Property
Parking
- Total spaces: 2
- Parking features: Covered, Driveway, Garage Door Opener, Off Street
- Attached garage spaces: 2
- Has uncovered spaces: Yes
- Details: Garage Dimensions: 22x22
Features
- Levels: One
- Stories: 1
- Patio & porch: Covered, Enclosed, Front Porch, Patio, Porch, Rear Porch, Screened
- Exterior features: Irrigation System, Lighting, Private Mailbox, Rain Gutters
- Has view: Yes
- View description: Water, Lake
- Has water view: Yes
- Water view: Water,Lake
- Waterfront features: Lake Front, Lake Privileges
Lot
- Size: 7,992 Square Feet
- Dimensions: 91 x 117 x 49 x 114
- Features: In County, Landscaped, Level
- Residential vegetation: Trees/Landscaped
Details
- Additional structures: Shed(s)
- Parcel number: 412004205013
- Zoning: MHC
- Special conditions: None
Construction
Type & style
- Home type: MobileManufactured
- Architectural style: Other
- Property subtype: Mobile Home
Materials
- Vinyl Siding
- Foundation: Crawlspace
- Roof: Shingle
Condition
- Completed
- New construction: No
- Year built: 2004
Utilities & green energy
- Sewer: Public Sewer
- Water: Public
- Utilities for property: BB/HS Internet Available, Cable Available, Electricity Connected, Phone Available, Public, Sewer Connected, Water Connected
Community & HOA
Community
- Features: Clubhouse, Deed Restrictions, Golf Carts OK, Pool, Tennis Court(s)
- Security: Smoke Detector(s)
- Pet fee: $0 monthly
- Senior community: Yes
- Subdivision: LEMON BAY ISLES PH 03
HOA
- Has HOA: Yes
- Amenities included: Clubhouse, Pickleball Court(s), Pool, Shuffleboard Court, Tennis Court(s)
- Services included: Community Pool, Maintenance Grounds, Pool Maintenance, Recreational Facilities
- HOA fee: $50 monthly
- HOA name: Lemon Bay Isles Phase 3-4 POA/Lakeside Club
- HOA phone: 269-501-8432
Location
- Region: Englewood
Financial & listing details
- Price per square foot: $154/sqft
- Tax assessed value: $263,983
- Annual tax amount: $2,965
- Date on market: 10/7/2025
- Cumulative days on market: 11 days
- Listing terms: Cash,VA Loan
- Ownership: Fee Simple
- Total actual rent: 0
- Electric utility on property: Yes
- Road surface type: Paved, Asphalt
- Body type: Triple Wide
Price history
| Date | Event | Price |
|---|---|---|
| 11/17/2025 | Sold | $320,000-1.5%$154/sqft |
Source:  Stellar MLS #D6143817 Report a problem Stellar MLS #D6143817 Report a problem | ||
| 10/21/2025 | Pending sale | $325,000$157/sqft |
Source: Stellar MLS #D6143817 Report a problem | ||
| 10/7/2025 | Listed for sale | $325,000+7.3%$157/sqft |
Source: Stellar MLS #D6143817 Report a problem | ||
| 6/27/2006 | Sold | $303,000+846.9%$146/sqft |
Source: Public Record Report a problem | ||
| 1/6/2003 | Sold | $32,000+45.5%$15/sqft |
Source: Public Record Report a problem | ||
| 1/5/2001 | Sold | $22,000+25.7%$11/sqft |
Source: Public Record Report a problem | ||
| 12/23/1997 | Sold | $17,500+40%$8/sqft |
Source: Public Record Report a problem | ||
| 12/13/1996 | Sold | $12,500-53.5%$6/sqft |
Source: Public Record Report a problem | ||
| 2/22/1995 | Sold | $26,900$13/sqft |
Source: Public Record Report a problem | ||
Public tax history
| Year | Property taxes | Tax assessment |
|---|---|---|
| 2025 | $3,054 +3% | $185,543 +2.9% |
| 2024 | $2,965 +2.5% | $180,314 +3% |
| 2023 | $2,893 +3.7% | $175,062 +3% |
| 2022 | $2,791 +0.8% | $169,963 +3% |
| 2021 | $2,769 +1.6% | $165,013 +1.4% |
| 2020 | $2,725 +3.8% | $162,735 +2.3% |
| 2019 | $2,625 +8.5% | $159,076 +1.9% |
| 2018 | $2,418 | $156,110 +2.1% |
| 2017 | $2,418 +1.1% | $152,899 +2.1% |
| 2016 | $2,392 +6.4% | $149,754 +0.7% |
| 2015 | $2,249 +0.5% | $148,713 +0.8% |
| 2014 | $2,238 +20.3% | $147,533 +3.2% |
| 2013 | $1,861 +4.3% | $142,923 +3% |
| 2012 | $1,785 +5.2% | $138,760 |
| 2011 | $1,696 -21.3% | $138,760 -14.9% |
| 2010 | $2,155 +8% | $163,116 +0.5% |
| 2009 | $1,996 | $162,267 -27.8% |
| 2007 | -- | $224,805 |
| 2006 | -- | $224,805 +720.3% |
| 2005 | -- | $27,406 +44.9% |
| 2004 | -- | $18,910 |
Find assessor info on the county website
Neighborhood: 34224
Nearby homes
- $230,5002 bd2 ba1.3k sqft6103 Shearwater Dr, Englewood, FL 34224Off Market
- $207,800-- bd-- ba1.6k sqft6091 Shearwater Dr, Englewood, FL 34224Off Market
- $199,500-- bd-- ba1.5k sqft6109 Shearwater Dr, Englewood, FL 34224Off Market
- $203,691-- bd-- ba1.1k sqft6085 Shearwater Dr, Englewood, FL 34224Off Market
- $230,600-- bd-- ba1.9k sqft6098 Shearwater Dr, Englewood, FL 34224Off Market
- $284,7504 bd3 ba2.4k sqft6092 Shearwater Dr, Englewood, FL 34224Sold
- $236,1002 bd2 ba1.1k sqft6079 Shearwater Dr, Englewood, FL 34224Off Market
- $120,200-- bd-- ba1.4k sqft6138 Redwing Ave, Englewood, FL 34224Off Market
Nearby schools
GreatSchools rating
- 6/10Myakka River Elementary SchoolGrades: PK-5Distance: 4.7 mi
- 7/10L. A. Ainger Middle SchoolGrades: 6-8Distance: 2.5 mi
- 5/10Lemon Bay High SchoolGrades: 9-12Distance: 1.7 mi
Schools provided by the listing agent
- Elementary: Myakka River Elementary
- Middle: L.A. Ainger Middle
- High: Lemon Bay High
Source: Stellar MLS. This data may not be complete. We recommend contacting the local school district to confirm school assignments for this home.
Get a cash offer in 3 minutes
Find out how much your home could sell for in as little as 3 minutes with a no-obligation cash offer.
Estimated market value
$317,300
Get a cash offer in 3 minutes
Find out how much your home could sell for in as little as 3 minutes with a no-obligation cash offer.
Estimated market value
$317,300
- Florida
- Charlotte County
- Englewood
- 34224
- 6097 SHEARWATER DRIVE
Nearby cities
Nearby zip codes
Other Englewood Topics
