Own a true piece of Englewood history! Built in the 1950s by renowned Kluge builders, this home stands as a classic example of timeless Old Florida craftsmanship. From the exposed pine ceilings throughout to the solid block interior walls, the quality and character are unmistakable. Thoughtfully updated while preserving its vintage charm, the home features new kitchen cabinetry, a beautifully designed entry hall with floor-to-ceiling pantry storage, and a stunning oversized PebbleTec pool surrounded by a brick paver patio—perfect for relaxing or entertaining. Located in a no HOA community, you’ll enjoy the freedom to truly live the Florida lifestyle—park your boat right in your yard and make the most of nearby water access. Relax on your screened lanai and enjoy live music drifting over from nearby Pioneer Plaza, or take a short stroll to the local farmers market. Ideally situated just one block from Lemon Bay, you’ll enjoy refreshing coastal breezes and a highly walkable lifestyle. Walk to Indian Mound Park and boat ramp, catch breathtaking sunsets at Cherokee Street Piers, or explore the shops, dining, and vibrant energy of Dearborn Street, the heart of Old Englewood. If you’ve ever said “they don’t make them like they used to,” this is your chance to own a truly special home that proves it.
For sale
Price cut: $10K (8/7)
$389,900
71 WINSON AVENUE, ENGLEWOOD, FL 34223
2beds
1,114sqft
:
Get pre-qualified$2,480/mo
Single Family Residence
Built in 1956
9,375 Square Feet Lot
$-- Zestimate®
$350/sqft
$-- HOA
What's special
Screened lanaiSolid block interior wallsExposed pine ceilings throughoutBrick paver patioNew kitchen cabinetryStunning oversized pebbletec pool
- 121 days |
- 839 |
- 80 |
Zillow last checked:
Listing updated:
Listed by:
Kathi Obendorfer, PA 941-445-3775,
RE/MAX PALM REALTY OF VENICE 941-208-5246
Source: Stellar MLS,MLS#: D6146963 Originating MLS: Englewood
Originating MLS: Englewood
Facts & features
Interior
Bedrooms & bathrooms
- Bedrooms: 2
- Bathrooms: 2
- Full bathrooms: 2
Primary bedroom
- Features: Ceiling Fan(s), Built-in Closet
- Level: First
- Area: 132 Square Feet
- Dimensions: 11x12
Bedroom 2
- Features: Ceiling Fan(s), Built-in Closet
- Level: First
Bedroom 3
- Features: Built-In Shelving, No Closet
- Level: First
Bathroom 1
- Features: Shower No Tub, Single Vanity
- Level: First
Bathroom 2
- Features: Tub With Shower
- Level: First
Balcony porch lanai
- Features: Ceiling Fan(s)
- Level: First
Dining room
- Features: Ceiling Fan(s)
- Level: First
Kitchen
- Features: Kitchen Island
- Level: First
- Area: 200 Square Feet
- Dimensions: 10x20
Laundry
- Level: First
Living room
- Level: First
- Area: 221 Square Feet
- Dimensions: 13x17
Office
- Level: First
Heating
- Electric
Cooling
- Central Air
Appliances
- Included: Dishwasher, Dryer, Microwave, Range, Refrigerator, Washer
- Laundry: Inside, Laundry Room
Features
- Ceiling Fan(s), Primary Bedroom Main Floor, Stone Counters
- Flooring: Tile
- Doors: Sliding Doors
- Has fireplace: No
Interior area
- Total structure area: 2,146
- Total interior livable area: 1,114 sqft
Video & virtual tour
Property
Parking
- Total spaces: 2
- Parking features: Carport
- Carport spaces: 2
Features
- Levels: One
- Stories: 1
- Patio & porch: Rear Porch
- Exterior features: Private Mailbox
- Has private pool: Yes
- Pool features: Gunite, In Ground, Lighting
Lot
- Size: 9,375 Square Feet
- Dimensions: 75 x 125
Details
- Parcel number: 0503030008
- Zoning: RSF3
- Special conditions: None
Construction
Type & style
- Home type: SingleFamily
- Property subtype: Single Family Residence
Materials
- Block
- Foundation: Slab
- Roof: Shingle
Condition
- New construction: No
- Year built: 1956
Utilities & green energy
- Sewer: Public Sewer
- Water: Public
- Utilities for property: BB/HS Internet Available, Cable Available, Electricity Connected, Phone Available, Sewer Connected, Water Connected
Community & HOA
Community
- Pet fee: $0 monthly
- Subdivision: ENGLEWOOD PARK AMD OF
HOA
- Has HOA: No
Location
- Region: Englewood
Financial & listing details
- Price per square foot: $350/sqft
- Tax assessed value: $365,000
- Annual tax amount: $4,897
- Date on market: 4/10/2026
- Cumulative days on market: 121 days
- Listing terms: Cash,Conventional
- Ownership: Fee Simple
- Total actual rent: 0
- Electric utility on property: Yes
- Road surface type: Paved
Estimated market value
Not available
Estimated sales range
Not available
Not available
Price history
| Date | Event | Price |
|---|---|---|
| 8/7/2026 | Price change | $389,900-2.5%$350/sqft |
Source:  Stellar MLS #D6146963 Report a problem Stellar MLS #D6146963 Report a problem | ||
| 5/6/2026 | Price change | $399,900-9.3%$359/sqft |
Source: Stellar MLS #D6146963 Report a problem | ||
| 4/27/2026 | Price change | $440,900-4.1%$396/sqft |
Source: Stellar MLS #D6146963 Report a problem | ||
| 4/10/2026 | Listed for sale | $459,900+53.4%$413/sqft |
Source: Stellar MLS #D6146963 Report a problem | ||
| 6/14/2018 | Sold | $299,900$269/sqft |
Source: Public Record Report a problem | ||
| 4/25/2018 | Listed for sale | $299,900+122.1%$269/sqft |
Source: LASBURY-TRACY REALTY INC. #D6100275 Report a problem | ||
| 4/22/2015 | Sold | $135,000+13.4%$121/sqft |
Source: Public Record Report a problem | ||
| 3/27/2008 | Sold | $119,000$107/sqft |
Source: Public Record Report a problem | ||
Public tax history
| Year | Property taxes | Tax assessment |
|---|---|---|
| 2025 | $4,897 +3.5% | $365,000 +9.6% |
| 2024 | $4,733 +1.6% | $332,936 +10% |
| 2023 | $4,657 +13.1% | $302,669 +10% |
| 2022 | $4,117 +11.8% | $275,154 +10% |
| 2021 | $3,683 +10% | $250,140 +10% |
| 2020 | $3,349 +1.9% | $227,400 +0.4% |
| 2019 | $3,287 | $226,400 +11.4% |
| 2018 | $3,287 +25.4% | $203,200 +59.3% |
| 2017 | $2,621 +56.3% | $127,550 +11.4% |
| 2016 | $1,677 -11.6% | $114,500 +14.7% |
| 2015 | $1,896 +27.5% | $99,800 +39.6% |
| 2014 | $1,488 +6.5% | $71,500 -4.5% |
| 2013 | $1,397 +9.9% | $74,900 +15.2% |
| 2012 | $1,270 -5.9% | $65,000 -9.8% |
| 2011 | $1,350 -10.5% | $72,100 -12% |
| 2010 | $1,508 -19.5% | $81,900 -11.4% |
| 2009 | $1,874 | $92,400 -21.6% |
| 2008 | $1,874 +87.9% | $117,900 +59% |
| 2007 | $997 | $74,152 +2.5% |
| 2006 | -- | $72,343 +3% |
| 2005 | -- | $70,236 +3% |
| 2004 | $966 +1.9% | $68,190 +1.9% |
| 2003 | $948 -3.4% | $66,919 +2.4% |
| 2002 | $982 +6.2% | $65,351 +1.6% |
| 2001 | $925 +4.3% | $64,322 +3% |
| 2000 | $887 | $62,449 |
Find assessor info on the county website
Monthly payment
Est. payment
Payment breakdown
Explore the cost of this home by adjusting the details. Changes won't be saved.Climate risks
Neighborhood: 34223
Nearby schools
GreatSchools rating
- 9/10Englewood Elementary SchoolGrades: PK-5Distance: 0.4 mi
- 7/10Venice Middle SchoolGrades: 6-8Distance: 8 mi
- 8/10STATE COLLEGE OF FLA COLLEGIATE SCHOOL-VENICE-0122Grades: 9-12Distance: 6.3 mi
- $226,4002 bd2 ba1k sqft449 W Green St, Englewood, FL 34223Off Market
- $421,2003 bd2 ba1k sqft75 Winson Ave, Englewood, FL 34223Off Market

- $283,9002 bd2 ba1k sqft52 Magnolia Ave, Englewood, FL 34223Off Market
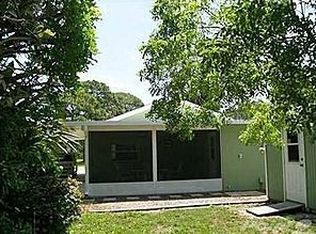
- $251,2002 bd1 ba880 sqft56 Magnolia Ave, Englewood, FL 34223Off Market
- $455,0000.38 acres190 Winson Ave, Englewood, FL 34223Sold
- $201,5002 bd1 ba660 sqft401 W Green St, Englewood, FL 34223Off Market
- $403,0002 bd2 ba1.2k sqft99 Winson Ave, Englewood, FL 34223Off Market
- $215,5002 bd1 ba616 sqft60 Magnolia Ave, Englewood, FL 34223Off Market
A local agent can set up tours, give advice and negotiate with sellers.
A local lender can help you make sure your offer is ready when you are.
Similar homes
- $420,0003 bd2 ba1.5k sqft185 WINSON AVENUE, ENGLEWOOD, FL 34223For Sale
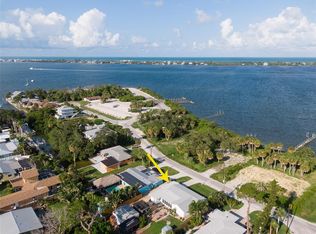
 MLS ID #C7528510, Natalie Dickerson, RE/MAX PALM REALTY. Stellar MLS
 - $284,9002 bd1 ba837 sqft155 MAGNOLIA AVENUE, ENGLEWOOD, FL 34223For Sale
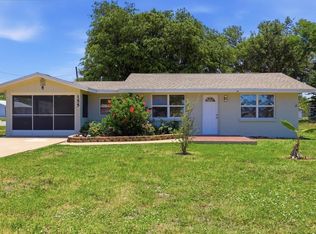 MLS ID #D6148023, Kim Kruysman, EXP REALTY LLC. Stellar MLS
 - $430,0003 bd2 ba1.4k sqft1620 MANOR ROAD, ENGLEWOOD, FL 34223For Sale
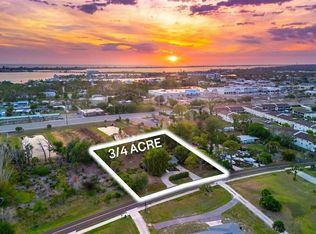 MLS ID #C7526800, Annette Worth, ENGEL & VOELKERS VENICE DOWNTOWN. Stellar MLS
 - $379,9003 bd2 ba1.5k sqft885 E 3RD STREET, ENGLEWOOD, FL 34223For Sale
 MLS ID #C7525601, Christopher Grant, GRANT TEAM REAL ESTATE, LLC. Stellar MLS
 - $450,0003 bd2 ba1.5k sqft852 E 6TH STREET, ENGLEWOOD, FL 34223For SaleMLS ID #D6147609, Kendal Canonico, PARADISE EXCLUSIVE REAL ESTATE. Stellar MLS
- $350,0002 bd2 ba1.4k sqft2480 MANASOTA BEACH ROAD, ENGLEWOOD, FL 34223For SaleMLS ID #D6147587, Leslie Brown PA, KW COASTAL LIVING. Stellar MLS
- $288,0003 bd2 ba1.3k sqft521 ARTISTS AVENUE, ENGLEWOOD, FL 34223For SaleMLS ID #D6147866, Brittany Essig, PARADISE EXCLUSIVE REAL ESTATE. Stellar MLS
- $450,0003 bd2 ba1.2k sqft2113 GEORGIA AVENUE, ENGLEWOOD, FL 34224For SaleMLS ID #D6148270, Leslie Brown PA, KW COASTAL LIVING. Stellar MLS
- $485,0003 bd2 ba1.5k sqft1460 CORTES DRIVE, ENGLEWOOD, FL 34223For SaleMLS ID #N6144373, Mary Marciante, COLDWELL BANKER REALTY. Stellar MLS
- $315,0002 bd2 ba1.4k sqft4 CURACAO CIRCLE #40, ENGLEWOOD, FL 34223For SaleMLS ID #D6146958, Karin Dubbs, RE/MAX ALLIANCE GROUP. Stellar MLS
- $498,9002 bd2 ba1.3k sqft2110 Heasley Rd, Englewood, FL 34223For Sale By Owner
- $560,0003 bd2 ba1.4k sqft1447 LEMON BAY DRIVE, ENGLEWOOD, FL 34223For SaleMLS ID #C7527138, Christopher Grant, GRANT TEAM REAL ESTATE, LLC. Stellar MLS
- $269,9002 bd2 ba1.4k sqft1735 LORALIN DRIVE, ENGLEWOOD, FL 34223For SaleMLS ID #D6145776, Melissa Bennett, TALL PINES REALTY. Stellar MLS
- $230,0002 bd1 ba1k sqft857 PALMETTO STREET, ENGLEWOOD, FL 34223For SaleMLS ID #A4670750, Brandi Furlan, KW COASTAL LIVING III. Stellar MLS
- $325,0003 bd2 ba1.3k sqft7021 FANCY STREET, ENGLEWOOD, FL 34224For SaleMLS ID #A4701394, Debbie Henninger, PALM PARADISE REALTY GROUP. Stellar MLS
- $480,0002 bd2 ba1.5k sqft8152 SEASHELL STREET, ENGLEWOOD, FL 34224For SaleMLS ID #D6148214, Jonathan Hile, PARADISE EXCLUSIVE REAL ESTATE. Stellar MLS
- $350,0003 bd2 ba1.5k sqft181 DUXBURY AVENUE, PORT CHARLOTTE, FL 33952For SaleMLS ID #A4702063, Matthew Day, COLDWELL BANKER REALTY. Stellar MLS
- $425,0002 bd2 ba1.2k sqft720 S GONDOLA DRIVE, VENICE, FL 34293For SaleMLS ID #A4701678, Nicole Posada, THE SHORELINE FL REALTY LLC. Stellar MLS
- $210,0002 bd2 ba1k sqft727 BUTTERFIELD CIRCLE, ENGLEWOOD, FL 34223For SaleMLS ID #D6147001, Becca Nye, RE/MAX PALM REALTY OF VENICE. Stellar MLS
- $399,0002 bd2 ba1.3k sqft448 REDWOOD ROAD, VENICE, FL 34293For SaleMLS ID #TB8506775, Cherry Jaramillo, MICHAEL SAUNDERS & COMPANY. Stellar MLS
