Welcome to Rotonda West, Florida, home to several of the area's finest golf courses and conveniently located just minutes from beautiful Gulf beaches, world-class fishing, shopping, dining, and more. This recently updated 3-bedroom home is sure to impress from the moment you arrive. An expansive, oversized breezeway leads to the front entrance, creating an inviting first impression. Inside, you'll find fresh interior paint, updated flooring, and a beautifully remodeled kitchen featuring shaker-style cabinetry, quartz countertops, and a stylish tile backsplash. The updates continue with both bathrooms, which have been tastefully renovated. In addition to the spacious front breezeway, the home offers an impressive 35-foot rear lanai, providing the perfect space for relaxing or entertaining. For added peace of mind, the roof was just replaced in July and includes a secondary water barrier for enhanced storm protection. Need more space? The lot next door is also available under seperate contract by a party related to the Seller.
For sale
$239,000
267 ANNAPOLIS LANE, ROTONDA WEST, FL 33947
3beds
1,271sqft
:
Get pre-qualified$1,618/mo
Single Family Residence
Built in 1974
8,800 Square Feet Lot
$224,800 Zestimate®
$188/sqft
$16/mo HOA
What's special
Shaker-style cabinetryBeautifully remodeled kitchenFresh interior paintQuartz countertopsExpansive oversized breezewaySpacious front breezewayUpdated flooring
- 7 hours |
- 59 |
- 5 |
Zillow last checked:
Listing updated:
Listed by:
Joe McCarthy 941-468-4580,
TALL PINES REALTY 941-475-5015
Source: Stellar MLS,MLS#: D6148233 Originating MLS: Englewood
Originating MLS: Englewood
Facts & features
Interior
Bedrooms & bathrooms
- Bedrooms: 3
- Bathrooms: 2
- Full bathrooms: 2
Primary bedroom
- Features: Built-in Closet
- Level: First
- Area: 168 Square Feet
- Dimensions: 14x12
Bedroom 2
- Features: Built-in Closet
- Level: First
- Area: 132 Square Feet
- Dimensions: 12x11
Bedroom 3
- Features: Built-in Closet
- Level: First
- Area: 120 Square Feet
- Dimensions: 12x10
Balcony porch lanai
- Level: First
- Area: 350 Square Feet
- Dimensions: 35x10
Other
- Level: First
- Area: 247 Square Feet
- Dimensions: 19x13
Dining room
- Level: First
- Area: 108 Square Feet
- Dimensions: 12x9
Kitchen
- Level: First
- Area: 132 Square Feet
- Dimensions: 12x11
Living room
- Features: Storage Closet
- Level: First
- Area: 240 Square Feet
- Dimensions: 12x20
Heating
- Central, Electric
Cooling
- Central Air
Appliances
- Included: Dishwasher, Microwave, Range, Refrigerator
- Laundry: Electric Dryer Hookup, In Garage, Washer Hookup
Features
- Built-in Features, Stone Counters
- Flooring: Ceramic Tile, Laminate
- Doors: Sliding Doors
- Windows: Window Treatments
- Has fireplace: No
Interior area
- Total structure area: 1,896
- Total interior livable area: 1,271 sqft
Video & virtual tour
Property
Parking
- Total spaces: 1
- Parking features: Garage - Attached
- Attached garage spaces: 1
- Details: Garage Dimensions: 26x11
Features
- Levels: One
- Stories: 1
- Patio & porch: Covered, Enclosed, Front Porch, Patio, Rear Porch, Screened
- Exterior features: Lighting, Rain Gutters
- Has view: Yes
- View description: Park/Greenbelt
Lot
- Size: 8,800 Square Feet
- Dimensions: 80 x 110
- Features: Flag Lot
Details
- Parcel number: 412022429003
- Zoning: RSF5
- Special conditions: None
Construction
Type & style
- Home type: SingleFamily
- Architectural style: Contemporary
- Property subtype: Single Family Residence
Materials
- Block, Stucco
- Foundation: Block
- Roof: Shingle
Condition
- New construction: No
- Year built: 1974
Utilities & green energy
- Sewer: Public Sewer
- Water: Public
- Utilities for property: BB/HS Internet Available, Electricity Connected, Sewer Connected, Water Connected
Community & HOA
Community
- Pet fee: $0 monthly
- Subdivision: ROTONDA WEST OAKLAND HILLS
HOA
- Has HOA: Yes
- HOA fee: $16 monthly
- HOA name: Derrick Hedges
- HOA phone: 941-697-6788
Location
- Region: Rotonda West
Financial & listing details
- Price per square foot: $188/sqft
- Tax assessed value: $121,960
- Annual tax amount: $2,920
- Date on market: 7/29/2026
- Listing terms: Cash,Conventional
- Ownership: Fee Simple
- Total actual rent: 0
- Electric utility on property: Yes
- Road surface type: Asphalt
Estimated market value
$224,800
$214,000 - $236,000
$2,262/mo
Price history
| Date | Event | Price |
|---|---|---|
| 7/29/2026 | Listed for sale | $239,000+387.8%$188/sqft |
Source:  Stellar MLS #D6148233 Report a problem Stellar MLS #D6148233 Report a problem | ||
| 4/3/1996 | Sold | $49,000$39/sqft |
Source: Public Record Report a problem | ||
Public tax history
| Year | Property taxes | Tax assessment |
|---|---|---|
| 2025 | $2,921 -5.7% | $121,960 -4.4% |
| 2024 | $3,097 -1.7% | $127,507 +10% |
| 2023 | $3,150 +11.2% | $115,915 +10% |
| 2022 | $2,833 +11.4% | $105,377 +10% |
| 2021 | $2,544 +9.8% | $95,797 +1.1% |
| 2020 | $2,316 +15.8% | $94,754 +5.8% |
| 2019 | $2,000 +11.1% | $89,532 +9.8% |
| 2018 | $1,801 | $81,566 -0.7% |
| 2017 | $1,801 +4.3% | $82,176 +21.9% |
| 2016 | $1,727 +2.7% | $67,410 +10% |
| 2015 | $1,682 +7.5% | $61,282 +10% |
| 2014 | $1,564 +70.9% | $55,711 +21% |
| 2013 | $915 +15.6% | $46,042 -13% |
| 2012 | $791 -12.3% | $52,950 |
| 2011 | $902 -12.1% | $52,950 -10.6% |
| 2010 | $1,026 -24.5% | $59,261 -27.8% |
| 2009 | $1,359 | $82,056 |
Find assessor info on the county website
Monthly payment
Est. payment
Payment breakdown
Explore the cost of this home by adjusting the details. Changes won't be saved.Climate risks
Neighborhood: 33947
Nearby schools
GreatSchools rating
- 8/10Vineland Elementary SchoolGrades: PK-5Distance: 1.6 mi
- 7/10L. A. Ainger Middle SchoolGrades: 6-8Distance: 1.5 mi
- 5/10Lemon Bay High SchoolGrades: 9-12Distance: 3.4 mi
Schools provided by the listing agent
- Elementary: Vineland Elementary
- Middle: L.A. Ainger Middle
- High: Lemon Bay High
Source: Stellar MLS. This data may not be complete. We recommend contacting the local school district to confirm school assignments for this home.
- $30,000-- bd-- ba-- sqft269 Annapolis Ln, Rotonda West, FL 33947Off Market
- $3,0004 bd2 ba1.9k sqft265 Annapolis Ln, Rotonda West, FL 33947For Rent

- $289,3003 bd2 ba1.6k sqft263 Annapolis Ln, Rotonda West, FL 33947Off Market
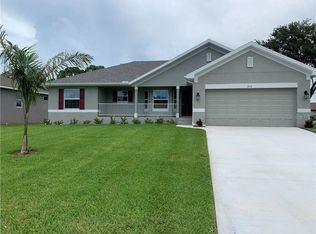
- $279,6002 bd2 ba1.5k sqft268 Annapolis Ln, Rotonda West, FL 33947Off Market

- $262,0002 bd2 ba1.4k sqft264 Annapolis Ln, Rotonda West, FL 33947Sold
- $379,9003 bd2 ba1.5k sqft271 Annapolis Ln, Rotonda West, FL 33947For Sale
- $395,4005 bd-- ba2.7k sqft265 Rotonda Blvd W APT B, Rotonda West, FL 33947Off Market
- $---- bd-- ba-- sqft265 Rotonda Blvd W, Rotonda West, FL 33947Off Market
A local agent can set up tours, give advice and negotiate with sellers.
A local lender can help you make sure your offer is ready when you are.
Similar homes
- $249,0003 bd2 ba1.3k sqft3445 GULF LANE, ROTONDA WEST, FL 33947For Sale

 MLS ID #C7528300, Paige Schneider, KELLER WILLIAMS ISLAND LIFE REAL ESTATE. Stellar MLS
 - $219,9003 bd2 ba1.8k sqft273 ROTONDA CIRCLE, ROTONDA WEST, FL 33947For Sale
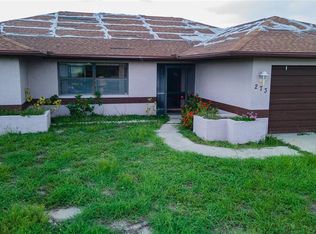 MLS ID #A4701133, Mike Wall, EXP REALTY LLC. Stellar MLS
 - $249,5002 bd2 ba1.2k sqft192 ANNAPOLIS LANE, ROTONDA WEST, FL 33947For Sale
 MLS ID #A4700869, Moe Mossa, SAVVY AVENUE, LLC. Stellar MLS
 - $279,0003 bd2 ba1.6k sqft18 GOLFVIEW COURT, ROTONDA WEST, FL 33947For Sale
 MLS ID #D6148076, Melissa Bennett, TALL PINES REALTY. Stellar MLS
 - $246,5003 bd2 ba1.2k sqft60 ROTONDA CIRCLE, ROTONDA WEST, FL 33947For SaleMLS ID #D6146148, Barbara Hamerton, LLC, RE/MAX ALLIANCE GROUP. Stellar MLS
- $244,0002 bd2 ba1.2k sqft118 ROTONDA CIRCLE, ROTONDA WEST, FL 33947For SaleMLS ID #D6146103, Alisha Weaver, KELLER WILLIAMS ISLAND LIFE REAL ESTATE. Stellar MLS
- $239,0003 bd2 ba1.1k sqft157 ANNAPOLIS LANE, ROTONDA WEST, FL 33947For SaleMLS ID #D6146859, Barbara Luciano, PARADISE EXCLUSIVE REAL ESTATE. Stellar MLS
- $278,0003 bd2 ba1.2k sqft295 ANNAPOLIS LANE, ROTONDA WEST, FL 33947For SaleMLS ID #A4687428, Sandrine Maquet, VIGOREON INVESTMENTS LLC. Stellar MLS
- $264,9003 bd2 ba1.6k sqft4 GOLFVIEW ROAD, ROTONDA WEST, FL 33947For SaleMLS ID #O6375854, Steven Koleno, BEYCOME OF FLORIDA LLC. Stellar MLS
- $260,0002 bd2 ba1.7k sqft285 MARK TWAIN LANE, ROTONDA WEST, FL 33947For SaleMLS ID #C7528097, Patricia Uzar, CENTURY 21 ALLPOINTS REALTY. Stellar MLS
- $249,0003 bd2 ba1.7k sqft113 ANNAPOLIS LANE, ROTONDA WEST, FL 33947For SaleMLS ID #D6145476, Stacey Frazier, PARADISE EXCLUSIVE REAL ESTATE. Stellar MLS
- $249,5002 bd2 ba1k sqft52 ANNAPOLIS LANE, ROTONDA WEST, FL 33947For SaleMLS ID #O6410119, Gerald Buck, FIVE STAR REAL ESTATE OF FL. Stellar MLS
- $219,0002 bd1 ba1.3k sqft23 ANNAPOLIS LANE, ROTONDA WEST, FL 33947For SaleMLS ID #D6148013, Carla Stiver, PA, RE/MAX ALLIANCE GROUP. Stellar MLS
- $259,0003 bd2 ba1.6k sqft36 BUNKER LANE, ROTONDA WEST, FL 33947For SaleMLS ID #C7518787, Brian Helgemo, COMPASS FLORIDA. Stellar MLS
- $249,9002 bd2 ba1.3k sqft9 ANNAPOLIS LANE, ROTONDA WEST, FL 33947For SaleMLS ID #D6138925, Alex Bowermaster, PARADISE EXCLUSIVE REAL ESTATE. Stellar MLS
- $189,9002 bd2 ba1.4k sqft180 Caddy Rd, Rotonda West, FL 33947For SaleMLS ID #11845759, Christian Atkins, ACTIVE PROPERTY INVESTMENTS LLC. My State MLS
- $218,0004 bd2 ba1.8k sqft78 Rotonda Cir, Rotonda West, FL 33947For Sale
 MLS ID #2025006372, Robert Salmons, Entera Realty LLC. Florida Gulf Coast MLS
 - $289,9002 bd2 ba1.5k sqft12 GOLFVIEW COURT, ROTONDA WEST, FL 33947For SaleMLS ID #D6147006, Chris Lee, PARADISE EXCLUSIVE REAL ESTATE. Stellar MLS
- $315,0004 bd2 ba1.7k sqft219 CADDY ROAD, ROTONDA WEST, FL 33947For SaleMLS ID #D6147834, Laura Boyd, KW COASTAL LIVING. Stellar MLS
- $262,0002 bd2 ba1.4k sqft75 ANNAPOLIS LANE, ROTONDA WEST, FL 33947For SaleMLS ID #C7492843, Federico Burger, REALTY HUB. Stellar MLS
