Antigua at Wellen Park is a community of new single-family homes for sale in the desirable seaside city of Venice, FL. See what life at Antigua at Wellen Park has to offer In addition to having access to all the amenities located within Wellen Park, homeowners will enjoy the advantages of living in a gated community with a full lawn maintenance package. This single-story home offers versatile living, with an open design among the dining room, kitchen and family room, which lead to a covered lanai for outdoor experiences. Surrounding the space are all four bedrooms, including the lavish owner’s suite with an adjoining bathroom and a large walk-in closet. A versatile two-car garage completes the home. Prices and features may vary and are subject to change. Photos are for illustrative purposes only.
Sold for $495,795
$495,795
11320 PINOT DRIVE, VENICE, FL 34293
4beds
2,032sqft
Single Family Residence
Built in 2024
6,924 Square Feet Lot
$488,100 Zestimate®
$244/sqft
$3,672 Estimated rent
Home value
$488,100
$459,000 - $517,000
$3,672/mo
Zestimate® history
Owner options
List your home for rent
$3,672/mo
Rent Zestimate®
Find your next renter with Zillow Rental Manager. Plus, with online applications, you can quickly screen prospective tenants – for free.
$3,672/mo
Rent Zestimate®
Refinance and save
$3,396/mo
Est. payment
Refinancing to a lower rate could help reduce your monthly payments and save thousands over the life of the loan.
$3,396/mo
Est. payment
Explore your selling options
Work with a Zillow partner agent
Leverage their expertise and Zillow's premium Showcase listings to get your home seen by more buyers.
Get startedList with your own agent
Get your home in front of millions of buyers by listing it on Zillow.
Learn how to do itSell it yourself
Take full control of how buyers see your home on Zillow by listing For Sale by Owner (FSBO).
List your homeWhat's special
Zillow last checked:
Listing updated:
Listed by:
Non-Member Agent,
STELLAR NON-MEMBER OFFICE 000-000-0000
Bought with:
Jason R. White, PA, 3336429
WHITE SANDS REALTY GROUP FL
Source: Stellar MLS,MLS#: J982579 Originating MLS: Other
Originating MLS: Other
Facts & features
Interior
Bedrooms & bathrooms
- Bedrooms: 4
- Bathrooms: 3
- Full bathrooms: 3
Primary bedroom
- Features: Walk-In Closet(s)
- Level: First
- Area: 210 Square Feet
- Dimensions: 14x15
Bedroom 2
- Features: Walk-In Closet(s)
- Level: First
- Area: 144 Square Feet
- Dimensions: 12x12
Bedroom 3
- Features: Walk-In Closet(s)
- Level: First
- Area: 100 Square Feet
- Dimensions: 10x10
Bedroom 4
- Features: Built-in Closet
- Level: First
- Area: 100 Square Feet
- Dimensions: 10x10
Dining room
- Level: First
- Area: 247 Square Feet
- Dimensions: 19x13
Family room
- Level: First
- Area: 216 Square Feet
- Dimensions: 18x12
Kitchen
- Level: First
- Area: 90 Square Feet
- Dimensions: 15x6
Heating
- Central, Electric, Heat Pump
Cooling
- Central Air
Appliances
- Included: Dishwasher, Disposal, Dryer, Electric Water Heater, Microwave, Range Hood, Refrigerator, Washer
- Laundry: Inside, Laundry Room
Features
- Flooring: Ceramic Tile
- Doors: Sliding Doors
- Windows: Hurricane Shutters
- Has fireplace: No
Interior area
- Total structure area: 2,630
- Total interior livable area: 2,032 sqft
Property
Parking
- Total spaces: 2
- Parking features: Garage - Attached
- Attached garage spaces: 2
Features
- Levels: One
- Stories: 1
- Exterior features: Irrigation System, Lighting, Rain Gutters
- Has private pool: Yes
- Pool features: Child Safety Fence, Fiber Optic Lighting, Gunite, Heated, In Ground, Salt Water, Screen Enclosure, Tile
- Has spa: Yes
- Spa features: In Ground
- Has view: Yes
- View description: Lake
- Has water view: Yes
- Water view: Lake
- Waterfront features: Lake Front
Lot
- Size: 6,924 Square Feet
Details
- Parcel number: 0786080120
- Zoning: V
- Special conditions: None
Construction
Type & style
- Home type: SingleFamily
- Property subtype: Single Family Residence
Materials
- Block, Stucco
- Foundation: Slab
- Roof: Concrete
Condition
- Completed
- New construction: Yes
- Year built: 2024
Utilities & green energy
- Sewer: Public Sewer
- Utilities for property: BB/HS Internet Available, Electricity Available, Electricity Connected, Fiber Optics, Public, Street Lights, Underground Utilities, Water Available, Water Connected
Community & HOA
Community
- Pet fee: $0 monthly
- Subdivision: ANTIGUA/WELLEN PARK
Location
- Region: Venice
Financial & listing details
- Price per square foot: $244/sqft
- Tax assessed value: $390,200
- Annual tax amount: $3,061
- Date on market: 11/4/2024
- Listing terms: Conventional
- Ownership: Fee Simple
- Total actual rent: 0
- Electric utility on property: Yes
Price history
| Date | Event | Price |
|---|---|---|
| 11/4/2024 | Sold | $495,795$244/sqft |
Source:  Stellar MLS #J982579 Report a problem Stellar MLS #J982579 Report a problem | ||
Public tax history
| Year | Property taxes | Tax assessment |
|---|---|---|
| 2025 | $7,999 +200.2% | $390,200 +472.1% |
| 2024 | $2,665 -12.9% | $68,200 -21.9% |
| 2023 | $3,061 | $87,300 |
| 2022 | -- | -- |
Find assessor info on the county website
Neighborhood: 34293
Nearby homes
- $384,6003 bd3 ba1.8k sqft11326 Pinot Dr, Venice, FL 34293Sold
- $478,6003 bd3 ba2.2k sqft11314 Pinot Dr, Venice, FL 34293Sold
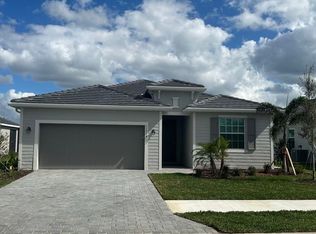
- $435,6003 bd3 ba2.2k sqft11332 Pinot Dr, Venice, FL 34293Sold
- $489,3004 bd3 ba2k sqft11308 Pinot Dr, Venice, FL 34293Sold
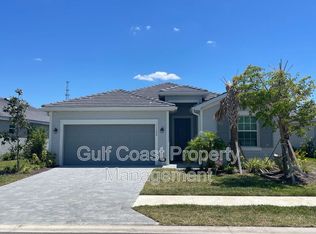
- $511,3004 bd3 ba2k sqft11338 Pinot Dr, Venice, FL 34293Sold
- $495,0003 bd3 ba2.2k sqft11321 Pinot Dr, Venice, FL 34293For Sale
- $340,0003 bd3 ba1.8k sqft11315 Pinot Dr, Venice, FL 34293Sold
- $589,0003 bd3 ba2.2k sqft11296 Pinot Dr, Venice, FL 34293For Sale
Nearby schools
GreatSchools rating
- 9/10Taylor Ranch Elementary SchoolGrades: PK-5Distance: 3.2 mi
- 6/10Venice Middle SchoolGrades: 6-8Distance: 3.8 mi
- 7/10Venice Senior High SchoolGrades: 9-12Distance: 9.1 mi
Get a cash offer in 3 minutes
Find out how much your home could sell for in as little as 3 minutes with a no-obligation cash offer.
Estimated market value
$488,100
Get a cash offer in 3 minutes
Find out how much your home could sell for in as little as 3 minutes with a no-obligation cash offer.
Estimated market value
$488,100
- Florida
- Sarasota County
- Venice
- 34293
- 11320 PINOT DRIVE
