Skip main navigation
Under contract
  • $625,000

    23138 Copperleaf Dr, Venice, FL 34293

    3beds
    2,561sqft
    : 
    Loading
    Get pre-qualified
    Single Family Residence
    Built in 2007
    7,047 Square Feet Lot
    $-- Zestimate®
    $244/sqft
    $510/mo HOA

    What's special

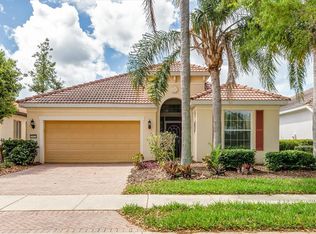
    Under contract-accepting backup offers. Experience architectural elegance in this turnkey-furnished masterpiece at Sarasota National. The home centers on a dramatic living room with 16’ ceilings and sweeping southern lake views. With 3 bedrooms and 4 baths, the interior features professionally curated color schemes, custom wall coverings, and elegant feel. The versatile layout includes a dedicated main-level den and a spacious upstairs bonus room perfect for a media center or retreat. The primary suite offers serene water views, a soaking tub, and expansive his/hers walk-in closets. Guest level has twin bedroom/ bathrooms, window seat, and loft space for another den or office. Practical luxury is guaranteed with solid surface counters, PGT impact windows and shutters, and a full ADT security system. Outside, your private oasis awaits with a screened-in heated pool and spa overlooking the lake, complete with a built-in stainless steel outdoor kitchen for premier entertaining. Residents also enjoy exclusive access to Sarasota National’s world-class amenities, including an 18-hole golf course, pickleball, tennis, a fitness center, resort pool, and a vibrant community tiki-bar, and restaraunt. No golf membership for lakeside residents.
    3 days
    |
    799
    |
    28
    |

    Likely to sell faster than

    Zillow last checked:

    Listing updated:

    Listed by:

    Steve Goodwin 941-451-2880,

    EXIT KING REALTY 941-497-6060

    Source: Stellar MLS,MLS#: N6144892MLS LogoOriginating MLS: Venice

      Facts & features

      Interior

      Bedrooms & bathrooms
      • Bedrooms: 3
      • Bathrooms: 4
      • Full bathrooms: 3
      • 1/2 bathrooms: 1
      Rooms
      • Room types: Den/Library/Office, Dining Room, Living Room, Utility Room, Loft
      Primary bedroom
      • Features: Built-In Shelving, Walk-In Closet(s)
      • Level: First
      • Area: 208 Square Feet
      • Dimensions: 16x13
      Bedroom 2
      • Features: Walk-In Closet(s)
      • Level: Second
      • Area: 132 Square Feet
      • Dimensions: 11x12
      Bedroom 3
      • Features: Built-in Closet
      • Level: Second
      • Area: 156 Square Feet
      • Dimensions: 13x12
      Primary bathroom
      • Features: Dual Sinks, Linen Closet
      • Level: First
      • Area: 96 Square Feet
      • Dimensions: 8x12
      Bathroom 2
      • Features: Other, Linen Closet
      • Level: Second
      • Area: 168 Square Feet
      • Dimensions: 14x12
      Den
      • Level: First
      • Area: 110 Square Feet
      • Dimensions: 11x10
      Dining room
      • Level: First
      • Area: 130 Square Feet
      • Dimensions: 13x10
      Kitchen
      • Features: Exhaust Fan, Storage Closet
      • Level: First
      • Area: 120 Square Feet
      • Dimensions: 12x10
      Living room
      • Level: First
      • Area: 315 Square Feet
      • Dimensions: 21x15
      Loft
      • Level: Second
      • Area: 84 Square Feet
      • Dimensions: 14x6
      Heating
      • Central, Heat Pump
      Cooling
      • Central Air, Humidity Control
      Appliances
      • Included: Convection Oven, Cooktop, Dishwasher, Disposal, Dryer, Electric Water Heater, Exhaust Fan, Freezer, Ice Maker, Microwave
      • Laundry: Inside, Laundry Room
      Features
      • Cathedral Ceiling(s), Ceiling Fan(s), Chair Rail, Crown Molding, Eating Space In Kitchen, High Ceilings, Primary Bedroom Main Floor, Smart Home, Solid Surface Counters, Solid Wood Cabinets, Thermostat, Vaulted Ceiling(s), Walk-In Closet(s)
      • Flooring: Carpet, Tile
      • Doors: Outdoor Grill, Outdoor Kitchen, Sliding Doors
      • Windows: Window Treatments, Hurricane Shutters/Windows
      • Has fireplace: No
      Interior area
      • Total structure area: 3,272
      • Total interior livable area: 2,561 sqft

      Property

      Parking
      • Total spaces: 2
      • Parking features: Curb Parking, Driveway, Garage Door Opener, Off Street, On Street, Portico, Workshop in Garage
      • Attached garage spaces: 2
      • Has uncovered spaces: Yes
      • Details: Garage Dimensions: 20x24
      Features
      • Levels: Two
      • Stories: 2
      • Patio & porch: Deck, Patio
      • Exterior features: Garden, Irrigation System, Lighting, Outdoor Grill, Outdoor Kitchen, Private Mailbox, Private Yard, Rain Gutters, Sidewalk
      • Has private pool: Yes
      • Pool features: Deck, Gunite, Heated, In Ground, Other, Screen Enclosure, Tile
      • Has spa: Yes
      • Spa features: Heated, In Ground
      • Has view: Yes
      • View description: Water, Pond
      • Has water view: Yes
      • Water view: Water,Pond
      • Waterfront features: Lake, Waterfront, Pond
      Lot
      • Size: 7,047 Square Feet
      • Dimensions: 52 x 135'
      • Features: Landscaped, Level, Near Golf Course, Private, Sidewalk, Unincorporated, Above Flood Plain
      • Residential vegetation: Trees/Landscaped
      Details
      • Parcel number: 0464010090
      • Zoning: RE1
      • Special conditions: None

      Construction

      Type & style
      • Home type: SingleFamily
      • Architectural style: Mediterranean
      • Property subtype: Single Family Residence
      Materials
      • Block, Stucco
      • Foundation: Slab
      • Roof: Tile
      Condition
      • Completed
      • New construction: No
      • Year built: 2007

      Utilities & green energy

      • Sewer: Public Sewer
      • Water: Public
      • Utilities for property: Cable Connected, Electricity Connected, Fire Hydrant, Public, Sewer Connected, Sprinkler Recycled, Street Lights, Underground Utilities, Water Connected
      Green energy
      • Water conservation: Drip Irrigation, Fl. Friendly/Native Landscape

      Community & HOA

      Community
      • Features: Lake, Waterfront, Association Recreation - Owned, Clubhouse, Community Mailbox, Deed Restrictions, Dog Park, Fitness Center, Gated Community - Guard, Golf, Irrigation-Reclaimed Water, No Truck/RV/Motorcycle Parking, Park, Playground, Pool, Restaurant, Sidewalks, Special Community Restrictions, Tennis Court(s), Wheelchair Access
      • Security: Closed Circuit Camera(s), Gated Community, Security Gate, Security System, Security System Leased, Fire Resistant Exterior, Fire/Smoke Detection Integration
      • Pet fee: $0 monthly
      • Subdivision: SARASOTA NATIONAL PH 1A
      HOA
      • Has HOA: No
      • Amenities included: Cable TV, Clubhouse, Fence Restrictions, Gated, Golf Course, Maintenance, Pickleball Court(s), Playground, Pool, Recreation Facilities, Spa/Hot Tub, Tennis Court(s), Trail(s), Vehicle Restrictions, Wheelchair Access
      • Services included: Cable TV, Common Area Taxes, Community Pool, Reserve Fund, Insurance, Internet, Maintenance Structure, Maintenance Grounds, Maintenance Repairs, Manager, Pool Maintenance, Private Road, Recreational Facilities, Security, Sewer, Trash, Water
      • HOA fee: $510 monthly
      • HOA name: Christine Orsburn
      • HOA phone: 941-244-4819
      • Second HOA name: Troon Prive
      • Second HOA phone: 941-244-4812
      Location
      • Region: Venice

      Financial & listing details

      • Price per square foot: $244/sqft
      • Tax assessed value: $451,000
      • Annual tax amount: $4,933
      • Date on market: 7/8/2026
      • Cumulative days on market: 464 days
      • Listing terms: Cash,Conventional,FHA,VA Loan
      • Ownership: Fee Simple
      • Total actual rent: 0
      • Electric utility on property: Yes
      • Road surface type: Paved, Asphalt

        Estimated market value

        Not available

        Estimated sales range

        Not available

        Not available

        Price history

        DateEventPrice
        7/11/2026Contingent$625,000$244/sqft
        Source: Stellar MLS #N6144892 Report a problem
        7/8/2026Listed for sale$625,000-3.8%$244/sqft
        Source: Stellar MLS #N6144892 Report a problem
        6/1/2026Listing removed$650,000$254/sqft
        Source: Stellar MLS #N6137280 Report a problem
        7/2/2025Price change$650,000-10.3%$254/sqft
        Source: Stellar MLS #N6137280 Report a problem
        2/22/2025Listed for sale$725,000+72.6%$283/sqft
        Source: Stellar MLS #N6137280 Report a problem
        5/20/2008Sold$420,000$164/sqft
        Source: Public Record Report a problem

        Public tax history

        YearProperty taxesTax assessment
        2025$4,983 +2.4%$272,883 +2.9%
        2024$4,868 +3.1%$265,192 +3%
        2023$4,723 +2.6%$257,468 +3%
        2022$4,603 +2.2%$249,969 +3%
        2021$4,504 -3.6%$242,688 +1.4%
        2020$4,672 +2.4%$239,337 +2.3%
        2019$4,560 $233,956 +1.9%
        2018$4,560 +3.3%$229,594 +2.1%
        2017$4,414 +1.7%$224,872 -29.2%
        2016$4,342 +0.5%$317,400 +5.3%
        2015$4,321 +0.7%$301,300 +40.9%
        2014$4,290 +0.1%$213,773
        2013$4,287 -24.1%$213,773 +1.7%
        2012$5,646 -6.4%$210,200 -14.2%
        2011$6,031 -2.8%$244,900 -2.4%
        2010$6,202 +61.8%$250,900 -6.4%
        2009$3,834 $268,000 -1.5%
        2008$3,834 $272,000
        Find assessor info on the county website

        Monthly payment

        Est. payment

        Payment breakdown

        Explore the cost of this home by adjusting the details. Changes won't be saved.
        All calculations are estimates and provided by Zillow, Inc. for informational purposes only. Actual amounts may vary.
        HOA fees may include property taxes on listings classified as Co-Ops. Contact the listing agent and/or owner for fee details.
        Mortgage interest rates are dependent on a number of factors, including credit score, down payment, and repayment length. Interest rate data provided by Zillow Group Marketplace, Inc. as of 1/1/1970 from various mortgage lenders with which we have lead or other similar arrangements; the Estimated Payment is an average of those rates.
        See how much you could borrow to make a competitive offer.

        Climate risks

        Neighborhood: 34293

        Getting around

        8 / 100
        Car-Dependent
        21 / 100
        Minimal Transit
        26 / 100
        Somewhat Bikeable

        Nearby schools

        GreatSchools rating
        Schools provided by the listing agent
        • Elementary: Taylor Ranch Elementary
        • Middle: Venice Area Middle
        • High: Venice Senior High

        Source: Stellar MLS. This data may not be complete. We recommend contacting the local school district to confirm school assignments for this home.

        A local agent can set up tours, give advice and negotiate with sellers.

        A local lender can help you make sure your offer is ready when you are.

        Browse local experts

        Similar homes