Skip main navigation
Sold for $340,000
  • $340,000

    5000 Ibis Way Unit 101, Venice, FL 34292

    3beds
    1,685sqft
    Villa
    Built in 2005
    1.12 Acres Lot
    $339,900 Zestimate®
    $202/sqft
    $2,425 Estimated rent

    Home value

    $339,900

    $313,000 - $370,000

    $2,425/mo

    Zestimate® history
    Loading
    Loading...

    Owner options

    List your home for rent

    $2,425/mo

    Rent Zestimate®

    Find your next renter with Zillow Rental Manager. Plus, with online applications, you can quickly screen prospective tenants – for free.

    Learn more

    $2,425/mo

    Rent Zestimate®

    Refinance and save

    $2,911/mo

    Est. payment

    Refinancing to a lower rate could help reduce your monthly payments and save thousands over the life of the loan.

    See today's rates

    $2,911/mo

    Est. payment

    Explore your selling options

    Work with a Zillow partner agent

    Leverage their expertise and Zillow's premium Showcase listings to get your home seen by more buyers.

    Get started

    List with your own agent

    Get your home in front of millions of buyers by listing it on Zillow.

    Learn how to do it

    Sell it yourself

    Take full control of how buyers see your home on Zillow by listing For Sale by Owner (FSBO).

    List your home

    What's special

    Open floor planCustom window treatmentsSpacious villaUnique architecture appealPlantation shuttersLush landscape scenic viewsTray ceilings
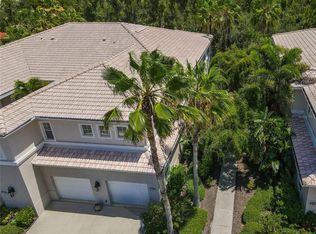
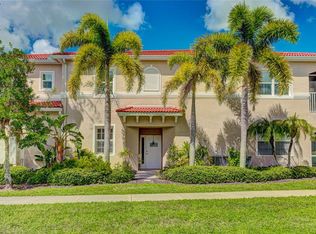
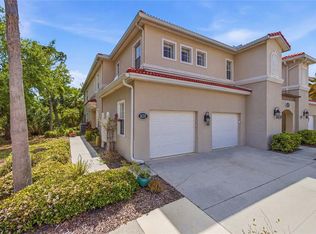
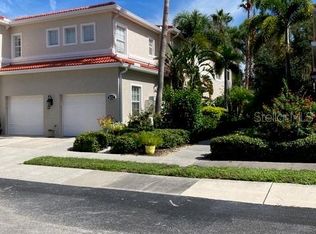
    PRICE REDUCED! MOTIVATED SELLER...SELLER WILL CONSIDER LEASE..... GREAT LOCATION! LOCATION, LOCATION, LOCATION! Luxury senior living.... This spacious Villa will not disappoint! Ideal LOCATION....minutes from shopping, quaint downtown Venice with shops and restaurants, 3 miles to Venice Beach, library, Venice theater, Community Center and so much more. Move in ready....just pack your bags. The tray ceilings reflect a unique architecture appeal inside and lush landscape scenic views outside ....The Villas at Venice HOA fee covers landscaping,water, outside maintenance. and all Aston Garden amenities such as restaurant, continental breakfast, lots of activities, cards, puzzles, hair salon, pool, hot tub, and golf cart transportation and more... The staff is always on call and very pleasant and helpful. Planned trips include plays, concerts, shopping, and doctor visits. The security system in the villa offers added peace of mind with pull string emergency on call in the master bedroom and ensuite.. Light and Bright says it all with the open floor plan and lanai with beautiful views. Plantation shutters and custom window treatments throughout....Relax at home or go out and enjoy everthing Venice! Must see this Villa and tour the grounds to truly appreciate! With assisted living services if needed....Location! Location!

    Zillow last checked:

    Listing updated:

    Listing Provided by:

    Sara J Hayes 941-212-1922,

    GULF SHORES REALTY ERA POWERED 941-212-1922

    Bought with:

    Mary Beth Wilson, 206012

    PREFERRED PROPERTIES OF VENICE INC

    Source: Stellar MLS,MLS#: N6140185MLS LogoOriginating MLS: Venice

    Facts & features

    Interior

    Bedrooms & bathrooms
    • Bedrooms: 3
    • Bathrooms: 2
    • Full bathrooms: 2
    Primary bedroom
    • Features: Ceiling Fan(s), Walk-In Closet(s)
    • Level: First
    • Area: 165 Square Feet
    • Dimensions: 15x11
    Bedroom 2
    • Features: Ceiling Fan(s), Built-in Closet
    • Level: First
    • Area: 132.25 Square Feet
    • Dimensions: 11.5x11.5
    Bedroom 3
    • Features: Ceiling Fan(s), No Closet
    • Level: First
    • Area: 110 Square Feet
    • Dimensions: 11x10
    Primary bathroom
    • Features: Exhaust Fan, Dual Closets
    • Level: First
    • Area: 165 Square Feet
    • Dimensions: 15x11
    Dinette
    • Level: First
    • Area: 70 Square Feet
    • Dimensions: 10x7
    Dining room
    • Level: First
    • Area: 130 Square Feet
    • Dimensions: 13x10
    Florida room
    • Features: Ceiling Fan(s)
    • Level: First
    • Area: 120 Square Feet
    • Dimensions: 20x6
    Foyer
    • Level: First
    • Area: 70 Square Feet
    • Dimensions: 10x7
    Kitchen
    • Features: Pantry
    • Level: First
    • Area: 154 Square Feet
    • Dimensions: 14x11
    Living room
    • Features: Ceiling Fan(s)
    • Level: First
    • Area: 225 Square Feet
    • Dimensions: 15x15
    Heating
    • Electric
    Cooling
    • Central Air
    Appliances
    • Included: Dishwasher, Disposal, Dryer, Electric Water Heater, Ice Maker, Range, Refrigerator, Washer
    • Laundry: Laundry Room
    Features
    • Ceiling Fan(s), Coffered Ceiling(s), Crown Molding, High Ceilings, Kitchen/Family Room Combo, Living Room/Dining Room Combo, Open Floorplan, Primary Bedroom Main Floor, Thermostat, Walk-In Closet(s)
    • Flooring: Carpet, Laminate, Tile
    • Windows: Window Treatments
    • Has fireplace: No
    • Common walls with other units/homes: Corner Unit
    Interior area
    • Total structure area: 1,685
    • Total interior livable area: 1,685 sqft

    Property

    Parking
    • Total spaces: 1
    • Parking features: Garage - Attached
    • Attached garage spaces: 1
    Features
    • Levels: One
    • Stories: 1
    • Exterior features: Garden, Irrigation System, Lighting
    • Pool features: Heated, In Ground, Lighting, Outside Bath Access
    • Has spa: Yes
    • Has view: Yes
    • View description: Garden
    Lot
    • Size: 1.12 Acres
    • Features: Corner Lot, City Lot, Landscaped, Near Public Transit, Sidewalk
    • Residential vegetation: Trees/Landscaped, Wooded
    Details
    • Parcel number: 0412131009
    • Zoning: PUD
    • Special conditions: None

    Construction

    Type & style
    • Home type: SingleFamily
    • Architectural style: Florida
    • Property subtype: Villa
    • Attached to another structure: Yes
    Materials
    • Stucco
    • Foundation: Slab
    • Roof: Shingle
    Condition
    • New construction: No
    • Year built: 2005

    Utilities & green energy

    • Sewer: Public Sewer
    • Water: Public
    • Utilities for property: Cable Connected, Electricity Connected, Public

    Community & neighborhood

    Community
    • Community features: Buyer Approval Required, Clubhouse, Deed Restrictions, Fitness Center, Gated Community - Guard
    Senior living
    • Senior community: Yes
    Location
    • Region: Venice
    • Subdivision: THE VILLAS AT VENICE

    HOA & financial

    HOA
    • Has HOA: Yes
    • HOA fee: $725 monthly
    • Amenities included: Cable TV, Clubhouse, Fitness Center, Gated, Handicap Modified, Pool, Spa/Hot Tub
    • Services included: 24-Hour Guard, Cable TV, Common Area Taxes, Community Pool, Maintenance Structure, Maintenance Grounds, Pest Control, Pool Maintenance, Sewer, Trash, Water
    • Association name: Harold E Hayes Jr
    • Association phone: 410-287-7588
    • Second association name: na
    Other fees
    • Pet fee: $0 monthly
    Other financial information
    • Total actual rent: 0

    Other

    Other facts
    • Listing terms: Cash,Conventional
    • Ownership: Fee Simple
    • Road surface type: Paved, Asphalt

    Price history

    DateEventPrice
    6/23/2026Sold$340,000-2.9%$202/sqft
    Source: Stellar MLS #N6140185 Report a problem
    5/21/2026Pending sale$350,000$208/sqft
    Source: Stellar MLS #N6140185 Report a problem
    5/8/2026Price change$350,000-4.9%$208/sqft
    Source: Stellar MLS #N6140185 Report a problem
    3/19/2026Price change$368,000-1.9%$218/sqft
    Source: Stellar MLS #N6140185 Report a problem
    2/11/2026Price change$375,000-2.6%$223/sqft
    Source: Stellar MLS #N6140185 Report a problem
    12/14/2025Price change$385,000-2.5%$228/sqft
    Source: Stellar MLS #N6140185 Report a problem
    12/1/2025Pending sale$395,000$234/sqft
    Source: Stellar MLS #N6140185 Report a problem
    8/25/2025Listed for sale$395,000+42.1%$234/sqft
    Source: Stellar MLS #N6140185 Report a problem
    4/5/2021Sold$278,000+3.7%$165/sqft
    Source: Public Record Report a problem
    2/27/2021Pending sale$268,200$159/sqft
    Source: Stellar MLS #A4492227 Report a problem
    2/25/2021Listed for sale$268,200+104.7%$159/sqft
    Source: Stellar MLS #A4492227 Report a problem
    10/15/2013Sold$131,000-6.4%$78/sqft
    Source: Public Record Report a problem
    6/28/2013Price change$140,000-6.7%$83/sqft
    Source: RE/MAX ALLIANCE GROUP #N5780038 Report a problem
    4/2/2013Listed for sale$150,000-42.7%$89/sqft
    Source: RE/MAX ALLIANCE GROUP #N5780038 Report a problem
    2/14/2005Sold$261,600$155/sqft
    Source: Public Record Report a problem

    Public tax history

    YearProperty taxesTax assessment
    2025$4,392 -1.6%$294,200 -0.8%
    2024$4,464 -2.4%$296,500 -1.4%
    2023$4,575 +2%$300,700 +6.3%
    2022$4,487 +157.1%$283,000 +93.1%
    2021$1,745 -0.2%$146,580 +1.4%
    2020$1,749 +3.4%$144,556 +2.3%
    2019$1,692 $141,306 +1.9%
    2018$1,692 +2.3%$138,671 +2.1%
    2017$1,654 +7.2%$135,819 -7.5%
    2016$1,543 -1.2%$146,900 +11.2%
    2015$1,562 +1.2%$132,100 +19.9%
    2014$1,543 +28.2%$110,200
    2013$1,204 -23.5%$110,200 -17.5%
    2012$1,574 -11%$133,500 -9.2%
    2011$1,768 -1.5%$147,000
    2010$1,795 -37.2%$147,000 -11.9%
    2009$2,857 $166,900 -25.2%
    2008$2,857 -21.9%$223,000 -14.3%
    2007$3,658 $260,350 +2.5%
    2006-- $254,000 +535%
    2005-- $40,000 +14.3%
    2004$636 $35,000

    Find assessor info on the county website

    Neighborhood: East Venice Ave

    Nearby schools

    GreatSchools rating
    Get a cash offer in 3 minutes
    Find out how much your home could sell for in as little as 3 minutes with a no-obligation cash offer.
    Estimated market value
    $339,900
    Get a cash offer in 3 minutes
    Find out how much your home could sell for in as little as 3 minutes with a no-obligation cash offer.
    Estimated market value
    $339,900