Skip main navigation
Sold for $390,000
  • $390,000

    5000 Ibis Way Unit 102, Venice, FL 34292

    2beds
    1,685sqft
    Condominium
    Built in 2005
    -- sqft lot
    $351,600 Zestimate®
    $231/sqft
    $2,850 Estimated rent

    Home value

    $351,600

    $320,000 - $387,000

    $2,850/mo

    Zestimate® history
    Loading
    Loading...

    Owner options

    List your home for rent

    $2,850/mo

    Rent Zestimate®

    Find your next renter with Zillow Rental Manager. Plus, with online applications, you can quickly screen prospective tenants – for free.

    Learn more

    $2,850/mo

    Rent Zestimate®

    Refinance and save

    $3,093/mo

    Est. payment

    Refinancing to a lower rate could help reduce your monthly payments and save thousands over the life of the loan.

    See today's rates

    $3,093/mo

    Est. payment

    Explore your selling options

    Work with a Zillow partner agent

    Leverage their expertise and Zillow's premium Showcase listings to get your home seen by more buyers.

    Get started

    List with your own agent

    Get your home in front of millions of buyers by listing it on Zillow.

    Learn how to do it

    Sell it yourself

    Take full control of how buyers see your home on Zillow by listing For Sale by Owner (FSBO).

    List your home

    What's special

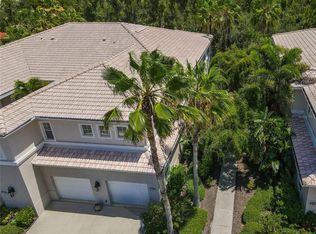
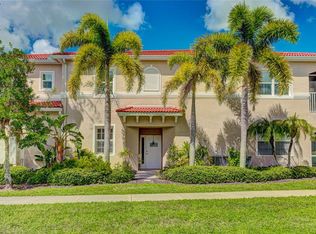
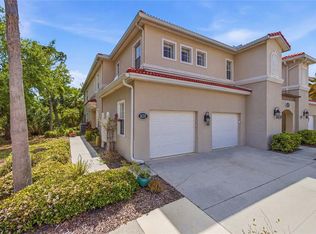
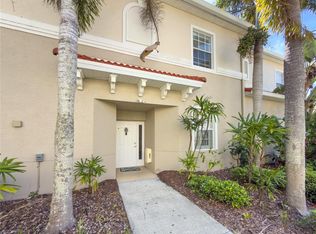
    Comfort, Convenience and Location! This pristine, ground floor unit in Villas at Venice is in the community of Aston Gardens. Enjoy senior living at its finest in this amazing 55+ community. This spacious 2 bedroom plus den, 2-bathroom end unit with attached 1 car garage is meticulously maintained with freshly painted, neutral interior and high ceilings. Entertain in the open kitchen, dining and living room combo with multiple sliding glass doors leading to the back lanai with collapsable storm rated accordion shutters. Enjoy the view of a beautifully wooded preserve from the lanai while sipping your morning coffee. Plantation shutters in bedrooms and den and 3M window film for storm protection. New walk-in bathtub for safety and relaxation. Roof was installed in 2023, and water heater in 2022. Fresh, 10-year batteries in the smoke detectors. Other upgrades include under sink slide out shelves in the master bath, new faucets, ceramic tile backsplash, wall cabinets in both baths and more. Villas owners have access to all of the conveniences and amenities of Aston Gardens which includes special events, lecture series, continental breakfasts, optional meal plans, bus tours, large community pool, fitness center, library, hair salon, newly renovated clubhouse, and even golf cart rides to the clubhouse. Close proximity to downtown Venice, Gulf beaches, I-75, new Sarasota Memorial Hospital, US 41 and Publix in nearby shopping center. This gorgeous condo is move in ready. Don't miss out on this amazing opportunity to own your piece of paradise!

    Zillow last checked:

    Listing updated:

    Listing Provided by:

    Kim Stephens 941-321-6858,

    RE/MAX ALLIANCE GROUP 941-486-8686

    Bought with:

    Kim Stephens, 650138

    RE/MAX ALLIANCE GROUP

    Source: Stellar MLS,MLS#: N6135457MLS LogoOriginating MLS: Venice

    Facts & features

    Interior

    Bedrooms & bathrooms
    • Bedrooms: 2
    • Bathrooms: 2
    • Full bathrooms: 2
    Primary bedroom
    • Features: Ceiling Fan(s), Walk-In Closet(s)
    • Level: First
    • Dimensions: 15x11
    Bedroom 2
    • Features: Ceiling Fan(s), Built-in Closet
    • Level: First
    • Dimensions: 11x11
    Primary bathroom
    • Features: Dual Sinks, Shower No Tub
    • Level: First
    Den
    • Features: Ceiling Fan(s)
    • Level: First
    • Dimensions: 11x11
    Dinette
    • Level: First
    • Dimensions: 10x7
    Dining room
    • Level: First
    • Dimensions: 12x9
    Great room
    • Level: First
    • Dimensions: 16x12
    Kitchen
    • Features: Breakfast Bar, Built-In Shelving, Ceiling Fan(s), Pantry, Walk-In Closet(s)
    • Level: First
    • Dimensions: 11x15
    Utility room
    • Level: First
    Heating
    • Central, Electric
    Cooling
    • Central Air
    Appliances
    • Included: Dishwasher, Disposal, Dryer, Electric Water Heater, Microwave, Range, Refrigerator, Washer
    • Laundry: Inside, Laundry Room
    Features
    • Ceiling Fan(s), Crown Molding, Eating Space In Kitchen, High Ceilings, Open Floorplan, Primary Bedroom Main Floor, Solid Surface Counters, Tray Ceiling(s), Walk-In Closet(s)
    • Flooring: Carpet, Ceramic Tile
    • Doors: Sliding Doors
    • Windows: Window Treatments, Hurricane Shutters
    • Has fireplace: No
    • Common walls with other units/homes: Corner Unit,End Unit
    Interior area
    • Total structure area: 2,184
    • Total interior livable area: 1,685 sqft

    Property

    Parking
    • Total spaces: 1
    • Parking features: Garage Door Opener
    • Attached garage spaces: 1
    Features
    • Levels: One
    • Stories: 1
    • Patio & porch: Enclosed, Screened
    • Exterior features: Irrigation System, Sidewalk
    • Has view: Yes
    • View description: Trees/Woods
    Details
    • Parcel number: 0412131010
    • Zoning: PUD
    • Special conditions: None

    Construction

    Type & style
    • Home type: Condo
    • Property subtype: Condominium
    Materials
    • Block, Concrete
    • Foundation: Slab
    • Roof: Tile
    Condition
    • New construction: No
    • Year built: 2005

    Utilities & green energy

    • Sewer: Public Sewer
    • Water: None
    • Utilities for property: Electricity Connected, Public, Sewer Connected, Sprinkler Recycled, Water Connected

    Community & neighborhood

    Community
    • Community features: Clubhouse, Community Mailbox, Deed Restrictions, Fitness Center, Gated Community - Guard, Irrigation-Reclaimed Water, Pool, Restaurant, Sidewalks
    Senior living
    • Senior community: Yes
    Location
    • Region: Venice
    • Subdivision: THE VILLAS AT VENICE

    HOA & financial

    HOA
    • Has HOA: Yes
    • HOA fee: $595 monthly
    • Amenities included: Clubhouse, Fitness Center, Gated, Maintenance, Pool, Spa/Hot Tub
    • Services included: Cable TV, Common Area Taxes, Community Pool, Maintenance Structure, Maintenance Grounds, Pest Control, Pool Maintenance, Private Road, Sewer, Trash, Water
    • Association name: Capri Management/Debbie Green
    • Association phone: 941-412-0449
    Other fees
    • Pet fee: $0 monthly
    Other financial information
    • Total actual rent: 0

    Other

    Other facts
    • Listing terms: Cash,Conventional
    • Ownership: Condominium
    • Road surface type: Asphalt

    Price history

    DateEventPrice
    12/16/2024Sold$390,000-3.7%$231/sqft
    Source: Stellar MLS #N6135457 Report a problem
    11/27/2024Pending sale$405,000$240/sqft
    Source: Stellar MLS #N6135457 Report a problem
    11/20/2024Listed for sale$405,000-1.2%$240/sqft
    Source: Stellar MLS #N6135457 Report a problem
    9/28/2024Listing removed$409,999$243/sqft
    Source: Stellar MLS #A4623589 Report a problem
    9/19/2024Listed for sale$409,999+20.6%$243/sqft
    Source: Stellar MLS #A4623589 Report a problem
    1/6/2022Sold$340,000$202/sqft
    Source: Public Record Report a problem
    11/2/2021Pending sale$340,000$202/sqft
    Source: Stellar MLS #A4516400 Report a problem
    10/29/2021Listed for sale$340,000+36%$202/sqft
    Source: Stellar MLS #A4516400 Report a problem
    9/14/2018Sold$250,000-1.9%$148/sqft
    Source: Public Record Report a problem
    6/29/2018Pending sale$254,900$151/sqft
    Source: Premier Sotheby's International Realty #N5915061 Report a problem
    1/6/2018Listed for sale$254,900$151/sqft
    Source: Premier Sotheby's International Realty #N5915061 Report a problem
    12/1/2017Pending sale$254,900$151/sqft
    Source: Premier Sotheby's International Realty #N5915061 Report a problem
    11/22/2017Listed for sale$254,900$151/sqft
    Source: Premier Sotheby's International Realty #N5915061 Report a problem

    Public tax history

    YearProperty taxesTax assessment
    2025$4,688 +65.1%$314,000 +37.5%
    2024$2,839 +2.6%$228,365 +3%
    2023$2,767 +22.5%$221,714 +21.1%
    2022$2,258 +0.1%$183,027 +3%
    2021$2,256 -0.7%$177,696 +1.4%
    2020$2,271 +3.2%$175,243 +2.3%
    2019$2,201 $171,303 -11.2%
    2018$2,201 -32%$193,000 +80.8%
    2017$3,236 +200.9%$106,747 -26.6%
    2016$1,076 -1.1%$145,500 +11.2%
    2015$1,087 +1.9%$130,900 +18.8%
    2014$1,067 -11.4%$110,200
    2013$1,204 -23.5%$110,200 -17.5%
    2012$1,574 -11.4%$133,500 -9.2%
    2011$1,777 -1.5%$147,000
    2010$1,803 -37.1%$147,000 -11.9%
    2009$2,865 $166,900 -25.2%
    2008$2,865 -21.8%$223,000 -14.3%
    2007$3,666 $260,350 +2.5%
    2006-- $254,000 +535%
    2005-- $40,000 +14.3%
    2004$636 $35,000

    Find assessor info on the county website

    Neighborhood: East Venice Ave

    Nearby schools

    GreatSchools rating
    Get a cash offer in 3 minutes
    Find out how much your home could sell for in as little as 3 minutes with a no-obligation cash offer.
    Estimated market value
    $351,600
    Get a cash offer in 3 minutes
    Find out how much your home could sell for in as little as 3 minutes with a no-obligation cash offer.
    Estimated market value
    $351,600