Set across FOUR cleared lots totaling 40,000 square feet, this remodeled Port Charlotte home offers space, versatility, and a rare detached two car garage/workshop. NEW Roof (2022). Inside, 1,578 square feet includes two bedrooms, two bathrooms, a comfortable living room, and a dining and family room that opens to the screened lanai. The updated kitchen features granite countertops, refreshed cabinetry, a center island, and a skylight that fills the space with natural light. Granite countertops and remodeled cabinetry continue into the bathrooms for a cohesive finish. The primary bedroom features a spacious walk in closet and an en-suite bathroom with a tub and shower combination. The attached one car garage includes built in shelving, laundry facilities, and a utility sink, while the detached garage provides additional space for vehicles, storage, or projects. Enjoy the Port Charlotte lifestyle with Gulf beaches, boating, dining, and everyday conveniences throughout the surrounding area. Schedule your private showing today.
For sale
$370,000
15231 CHAMBERLAIN BOULEVARD, PORT CHARLOTTE, FL 33953
2beds
1,578sqft
Single Family Residence
Built in 1972
0.92 Acres Lot
$-- Zestimate®
$234/sqft
$-- HOA
What's special
Center islandTwo bedroomsGranite countertopsTwo bathroomsUpdated kitchenRefreshed cabinetry
- 11 hours
- 26
- 3
Zillow last checked:
Listing updated:
Listed by:
Maria Mora Munoz 941-661-9745,
PARADISE EXCLUSIVE REAL ESTATE 941-698-0303,
Michelle Carabes Mora 941-661-1678,
PARADISE EXCLUSIVE REAL ESTATE
Source: Stellar MLS,MLS#: D6148625 Originating MLS: Englewood
Originating MLS: Englewood
Facts & features
Interior
Bedrooms & bathrooms
- Bedrooms: 2
- Bathrooms: 2
- Full bathrooms: 2
Rooms
- Room types: Attic, Family Room
Primary bedroom
- Features: En Suite Bathroom, Walk-In Closet(s)
- Level: First
Bedroom 2
- Features: Built-in Closet
- Level: First
Primary bathroom
- Features: Exhaust Fan, Granite Counters, Tub With Shower, Linen Closet
- Level: First
Bathroom 2
- Features: Exhaust Fan, Granite Counters, Shower No Tub, Linen Closet
- Level: First
Balcony porch lanai
- Features: No Closet
- Level: First
Family room
- Features: No Closet
- Level: First
Kitchen
- Features: Granite Counters, Kitchen Island, No Closet
- Level: First
Living room
- Features: Ceiling Fan(s), No Closet
- Level: First
Workshop
- Features: Other, No Closet
- Level: First
Heating
- Central, Electric
Cooling
- Central Air
Appliances
- Included: Convection Oven, Cooktop, Dryer, Microwave, Refrigerator, Washer
- Laundry: In Garage
Features
- Ceiling Fan(s), Open Floorplan, Primary Bedroom Main Floor, Stone Counters, Thermostat
- Flooring: Ceramic Tile
- Windows: Skylight(s), Hurricane Shutters
- Has fireplace: No
Interior area
- Total structure area: 2,222
- Total interior livable area: 1,578 sqft
Video & virtual tour
Property
Parking
- Total spaces: 1
- Parking features: Garage - Attached
- Attached garage spaces: 1
Features
- Levels: One
- Stories: 1
- Patio & porch: Screened
- Exterior features: Other, Private Mailbox, Rain Gutters
Lot
- Size: 0.92 Acres
- Dimensions: 80 x 125
- Features: Cleared, Oversized Lot
Details
- Additional structures: Other
- Parcel number: 402110126024
- Zoning: RSF3.5
- Special conditions: None
Construction
Type & style
- Home type: SingleFamily
- Property subtype: Single Family Residence
Materials
- Block, Stucco
- Foundation: Slab
- Roof: Shingle
Condition
- Completed
- New construction: No
- Year built: 1972
Utilities & green energy
- Sewer: Septic Tank
- Water: Public
- Utilities for property: BB/HS Internet Available, Cable Available
Community & HOA
Community
- Pet fee: $0 monthly
- Subdivision: PORT CHARLOTTE SEC 029
HOA
- Has HOA: No
Location
- Region: Pt Charlotte
Financial & listing details
- Price per square foot: $234/sqft
- Tax assessed value: $218,876
- Annual tax amount: $4,809
- Date on market: 9/4/2026
- Listing terms: Cash,Conventional,FHA
- Ownership: Fee Simple
- Total actual rent: 0
- Road surface type: Paved
Estimated market value
Not available
Estimated sales range
Not available
Not available
Price history
| Date | Event | Price |
|---|---|---|
| 9/4/2026 | Listed for sale | $370,000+27.6%$234/sqft |
Source:  Stellar MLS #D6148625 Report a problem Stellar MLS #D6148625 Report a problem | ||
| 4/23/2024 | Sold | $290,000+104.9%$184/sqft |
Source: Public Record Report a problem | ||
| 3/3/2016 | Sold | $141,500-11.5%$90/sqft |
Source: Stellar MLS #C7211545 Report a problem | ||
| 2/21/2016 | Pending sale | $159,900$101/sqft |
Source: CENTURY 21 Almar & Associates, Inc. #C7211545 Report a problem | ||
| 2/18/2016 | Listed for sale | $159,900$101/sqft |
Source: CENTURY 21 Almar & Associates, Inc. #C7211545 Report a problem | ||
| 2/17/2016 | Pending sale | $159,900$101/sqft |
Source: CENTURY 21 Almar & Associates, Inc. #C7211545 Report a problem | ||
| 1/4/2016 | Price change | $159,900-5.9%$101/sqft |
Source: CENTURY 21 Almar & Associates, Inc. #C7211545 Report a problem | ||
| 6/18/2015 | Price change | $169,900+0.5%$108/sqft |
Source: CENTURY 21 Almar & Associates, Inc. #C7211545 Report a problem | ||
| 4/4/2015 | Price change | $169,000-11.1%$107/sqft |
Source: EXIT KING REALTY #N5902894 Report a problem | ||
| 2/20/2015 | Price change | $190,000+5.6%$120/sqft |
Source: Exit King Realty #N5902894 Report a problem | ||
| 2/1/2015 | Listed for sale | $179,900$114/sqft |
Source: Owner Report a problem | ||
Public tax history
| Year | Property taxes | Tax assessment |
|---|---|---|
| 2025 | $4,810 -1.7% | $218,876 +32.5% |
| 2024 | $4,891 +0.2% | $165,176 +10% |
| 2023 | $4,884 +12.9% | $150,160 +10% |
| 2022 | $4,326 +11.4% | $136,509 +10% |
| 2021 | $3,884 +4.5% | $124,099 +5.6% |
| 2020 | $3,718 -1.5% | $117,526 -5.2% |
| 2019 | $3,774 +5.9% | $123,952 +2.6% |
| 2018 | $3,565 | $120,835 +4.6% |
| 2017 | $3,565 +2.1% | $115,517 +18.7% |
| 2016 | $3,491 +8.8% | $97,318 +73.1% |
| 2015 | $3,210 +58.8% | $56,206 +0.8% |
| 2014 | $2,021 +337.6% | $55,760 +3.2% |
| 2013 | $462 +3.5% | $54,018 -38% |
| 2012 | $446 -44.3% | $87,141 |
| 2011 | $801 -11.1% | $87,141 -4.9% |
| 2010 | $901 -2.4% | $91,650 -5.4% |
| 2009 | $923 | $96,863 -41.8% |
| 2007 | -- | $166,354 |
| 2006 | -- | $166,354 +154.2% |
| 2005 | -- | $65,439 +1.9% |
| 2004 | -- | $64,219 |
| 2003 | -- | $64,219 +2.4% |
| 2002 | $888 +5.6% | $62,714 +3.4% |
| 2001 | $841 +1% | $60,633 -0.2% |
| 2000 | $832 | $60,782 |
Find assessor info on the county website
Monthly payment
Est. payment
Payment breakdown
Explore the cost of this home by adjusting the details. Changes won't be saved.Climate risks
Neighborhood: 33953
Nearby schools
Schools provided by the listing agent
- Elementary: Liberty Elementary
- Middle: Murdock Middle
- High: Port Charlotte High
Source: Stellar MLS. This data may not be complete. We recommend contacting the local school district to confirm school assignments for this home.
- $240,0003 bd2 ba1.2k sqft15239 Chamberlain Blvd, Pt Charlotte, FL 33953Sold
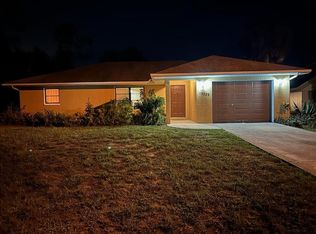
- $20,000-- bd-- ba-- sqft15247 Chamberlain Blvd, Port Charlotte, FL 33953Sold
- $13,500-- bd-- ba-- sqft15224 Gulistan Ave, Pt Charlotte, FL 33953Off Market
- $292,0002 bd2 ba1.3k sqft15223 Chamberlain Blvd, Pt Charlotte, FL 33953Sold
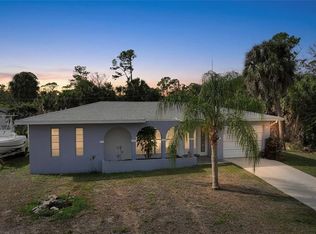
Similar homes
- $362,0003 bd3 ba1.7k sqft15562 MAYNARD AVENUE, PORT CHARLOTTE, FL 33953For Sale

 MLS ID #C7528466, Robert Tine, RE/MAX PALM REALTY. Stellar MLS
 - $329,9993 bd2 ba1.8k sqft15097 MALCOLM AVENUE, PORT CHARLOTTE, FL 33953For Sale
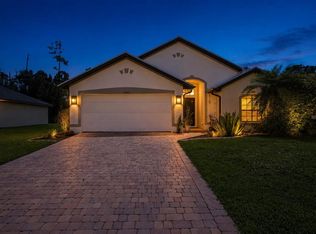 MLS ID #A4703267, Britany Huebner, RIVER HILLS PROPERTIES, LLC B. Stellar MLS
 - $304,9903 bd2 ba1.4k sqft311 TENK STREET, PORT CHARLOTTE, FL 33953New Construction
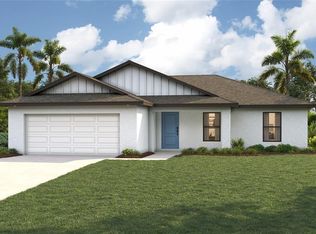 Stellar MLS
 - $339,0003 bd3 ba1.8k sqft1608 SADDLEWOOD CIRCLE, PORT CHARLOTTE, FL 33953For Sale
 MLS ID #C7530197, Erin Daum, RE/MAX PALM REALTY. Stellar MLS
 - $380,0004 bd2 ba1.7k sqft463 Bowman Terrace, Port Charlotte, FL 33953For Sale
 MLS ID #B26001109, Claudel J Samson, Sole International Realty. BeachesMLS
 - $350,0003 bd2 ba1.4k sqft15144 FAULKNER AVENUE, PORT CHARLOTTE, FL 33953New ConstructionMLS ID #C7528025, Heather Jorge Renner PLLC, KELLER WILLIAMS ISLAND LIFE REAL ESTATE. Stellar MLS
- $267,0002 bd2 ba1.4k sqft16081 BRIDLE RIDGE ST STREET, PORT CHARLOTTE, FL 33953For SaleMLS ID #N6145606, J R Smith, RE/MAX PALM REALTY OF VENICE. Stellar MLS
- $350,0004 bd2 ba1.4k sqft1580 BISCAYNE DRIVE, PORT CHARLOTTE, FL 33953For SaleMLS ID #C7524083, Becky Mato, MATO REALTY, LLC. Stellar MLS
- $339,9903 bd2 ba1.8k sqft565 ADALIA TERRACE, PORT CHARLOTTE, FL 33953New ConstructionStellar MLS
- $389,0004 bd2 ba2k sqft15539 CHAMBERLAIN BOULEVARD, PORT CHARLOTTE, FL 33953For SaleMLS ID #TB8524460, Dylan Hamilton, WEICHERT REALTORS-BRANDON REALTY. Stellar MLS
- $425,0003 bd2 ba1.9k sqft2148 LA PALMA AVENUE, PORT CHARLOTTE, FL 33953For SaleMLS ID #D6148566, Jan Fanstill, CENTURY 21 TROPICAL BREEZE. Stellar MLS
- $375,0004 bd2 ba1.8k sqft351 TENK STREET, PORT CHARLOTTE, FL 33953New ConstructionMLS ID #O6394886, Juliana Garcia Moraes, PRISTINE INTERNATIONAL REALTY LLC. Stellar MLS
- $365,0003 bd2 ba1.9k sqft545 PEMBROKE DRIVE, PORT CHARLOTTE, FL 33954For SaleMLS ID #N6145155, Kimberly Eudy, RE/MAX PALM REALTY OF VENICE. Stellar MLS
- $345,0003 bd2 ba1.8k sqft1040 SHERWIN STREET, PORT CHARLOTTE, FL 33953For SaleMLS ID #C7525180, Cynthia Pennington, COLDWELL BANKER SUNSTAR REALTY. Stellar MLS
- $353,5692 bd2 ba1.8k sqft1401 Remington Trace Dr, Port Charlotte, FL 33953For Sale
 MLS ID #2025011278, Limei Ghirlando, RE/MAX Realty Group. Florida Gulf Coast MLS
 - $365,0003 bd2 ba1.5k sqft15460 CHAMBERLAIN BOULEVARD, PORT CHARLOTTE, FL 33953New ConstructionMLS ID #C7519425, Heather Jorge Renner PLLC, KELLER WILLIAMS ISLAND LIFE REAL ESTATE. Stellar MLS
- $369,9903 bd2 ba1.4k sqft286 KRIEGER STREET, PORT CHARLOTTE, FL 33953New ConstructionMLS ID #A4666464, Jaime Orjuela, SRQ INTERNATIONAL REALTY LLC. Stellar MLS
- $359,0004 bd2 ba1.8k sqft1317 BISCAYNE DRIVE, PORT CHARLOTTE, FL 33953New ConstructionMLS ID #A4695658, John Capua, XCELLENCE. Stellar MLS
- $339,0003 bd2 ba1.6k sqft15896 HONEYSUCKLE STREET, PORT CHARLOTTE, FL 33953For SaleMLS ID #N6143361, Sheli Rodriguez, WELLEN REALTY. Stellar MLS
- $320,0004 bd2 ba1.6k sqft1153 Chalmer Ter, Port Charlotte, FL 33953New ConstructionMLS ID #2026033847, Dirimo Chourio, Vesta Realty LLC. Florida Gulf Coast MLS
