WARM MINERAL SPRING AREA!!! LOCATION!!! NO HOA/ CDD. CITY WATER, SEWER. IN-LAW SUITE, BONUS ROOM. Rare opportunity to own a property with potential income in a highly desirable area near Warm Mineral Springs, attracting both seasonal visitors and long-term residents. Whether you are looking for a primary residence, vacation home, or investment property, this home offers excellent flexibility and value. Nice home in established area of North Port, 2nd and 3rd bedroom are set up as an IN-LAW SUITE with private entrance third bedroom has been turned into the kitchen for the in-law suite, bonus room off kitchen, living and family rooms. Well-maintained and updated 1,560 SqFt home located in a peaceful setting with a beautiful greenbelt and freshwater canal view. This property offers comfort, privacy, and an unbeatable location within just a 5-minute walk to the famous Warm Mineral Springs. Major updates include a NEW ROOF (2018), NEW electrical panel (2023), new AC system installed in May 2025, and Water Heater replaced in 2017 — giving buyers peace of mind for years to come. The home also features hurricane shutters, a covered and screened lanai perfect for relaxing outdoors, and a spacious backyard surrounded by nature. Enjoy Florida living with privacy, natural views, and convenient access to shopping, restaurants, and River. Within 7 minutes drive you can be at COSTCO, WELLEN PARK, the new Atlanta Braves Training Stadium, Cool Today Park!!! Within 20 minutes drive , you can be at Manasota Beach on the Gulf of Mexico, Aquatic Center, and much more. NO FLOOD INSURANCE REQUIRED! Don't miss out on the GREAT LOCATION FOR YOUR DREAM HOME OR NEXT INVESTMENT!
For sale
Price cut: $7.9K (6/22)
$282,000
8716 TRIONFO AVENUE, NORTH PORT, FL 34287
2beds
1,560sqft
:
Get pre-qualified$1,812/mo
Single Family Residence
Built in 1979
7,500 Square Feet Lot
$-- Zestimate®
$181/sqft
$-- HOA
What's special
Bonus room off kitchenLiving and family roomsHurricane shutters
- 79 days |
- 148 |
- 8 |
Zillow last checked:
Listing updated:
Listed by:
Victoria Shilenko 941-250-7745,
REALTY ONE GROUP MVP 800-896-8790
Source: Stellar MLS,MLS#: A4693414 Originating MLS: Sarasota - Manatee
Originating MLS: Sarasota - Manatee
Facts & features
Interior
Bedrooms & bathrooms
- Bedrooms: 2
- Bathrooms: 3
- Full bathrooms: 2
- 1/2 bathrooms: 1
Primary bedroom
- Features: Walk-In Closet(s)
- Level: First
- Area: 210 Square Feet
- Dimensions: 15x14
Bedroom 2
- Features: Built-in Closet
- Level: First
- Area: 132 Square Feet
- Dimensions: 11x12
Primary bathroom
- Level: First
Balcony porch lanai
- Level: First
- Area: 100 Square Feet
- Dimensions: 10x10
Dinette
- Level: First
- Area: 88 Square Feet
- Dimensions: 11x8
Dining room
- Level: First
- Area: 120 Square Feet
- Dimensions: 10x12
Family room
- Level: First
- Area: 198 Square Feet
- Dimensions: 11x18
Kitchen
- Level: First
- Area: 108 Square Feet
- Dimensions: 12x9
Living room
- Level: First
- Area: 196 Square Feet
- Dimensions: 14x14
Heating
- Central, Heat Pump
Cooling
- Central Air
Appliances
- Included: Dryer, Electric Water Heater, Range, Refrigerator, Washer
- Laundry: In Garage
Features
- Primary Bedroom Main Floor, Walk-In Closet(s)
- Flooring: Tile
- Has fireplace: No
Interior area
- Total structure area: 2,612
- Total interior livable area: 1,560 sqft
Video & virtual tour
Property
Parking
- Total spaces: 1
- Parking features: Garage - Attached
- Attached garage spaces: 1
Features
- Levels: One
- Stories: 1
- Patio & porch: Covered, Patio, Screened
- Exterior features: Lighting, Private Mailbox
- Has view: Yes
- View description: Park/Greenbelt
Lot
- Size: 7,500 Square Feet
Details
- Parcel number: 0995192618
- Zoning: RSF3
- Special conditions: None
Construction
Type & style
- Home type: SingleFamily
- Property subtype: Single Family Residence
Materials
- Stucco, Wood Frame
- Foundation: Slab
- Roof: Shingle
Condition
- New construction: No
- Year built: 1979
Utilities & green energy
- Sewer: Public Sewer
- Water: Public
- Utilities for property: Electricity Connected, Public
Community & HOA
Community
- Pet fee: $0 monthly
- Subdivision: PORT CHARLOTTE 41 REP 01
HOA
- Has HOA: No
Location
- Region: North Port
Financial & listing details
- Price per square foot: $181/sqft
- Tax assessed value: $166,400
- Annual tax amount: $1,323
- Date on market: 5/15/2026
- Cumulative days on market: 79 days
- Listing terms: Cash,Conventional,FHA,VA Loan
- Ownership: Fee Simple
- Total actual rent: 0
- Electric utility on property: Yes
- Road surface type: Asphalt
Estimated market value
Not available
Estimated sales range
Not available
Not available
Price history
| Date | Event | Price |
|---|---|---|
| 6/22/2026 | Price change | $282,000-2.7%$181/sqft |
Source:  Stellar MLS #A4693414 Report a problem Stellar MLS #A4693414 Report a problem | ||
| 5/15/2026 | Listed for sale | $289,900+56.7%$186/sqft |
Source: Stellar MLS #A4693414 Report a problem | ||
| 3/3/2006 | Sold | $185,000$119/sqft |
Source: Public Record Report a problem | ||
Public tax history
| Year | Property taxes | Tax assessment |
|---|---|---|
| 2025 | $1,320 -1.4% | $72,250 +2.9% |
| 2024 | $1,339 +7.9% | $70,214 +7.2% |
| 2023 | $1,241 +5.8% | $65,469 -1.2% |
| 2022 | $1,172 -1.1% | $66,262 +3% |
| 2021 | $1,186 +2.1% | $64,332 +1.4% |
| 2020 | $1,162 +1.7% | $63,444 +2.3% |
| 2019 | $1,143 | $62,018 +17.3% |
| 2018 | $1,143 +16.3% | $52,866 +2.1% |
| 2017 | $983 +2.1% | $51,779 -40.5% |
| 2016 | $963 | $87,000 +24.3% |
| 2015 | $963 +1.6% | $70,000 +42.2% |
| 2014 | $948 +2.4% | $49,223 |
| 2013 | $926 +0.2% | $49,223 +1.7% |
| 2012 | $924 -7.4% | $48,400 -18.3% |
| 2011 | $998 +0% | $59,276 +1.5% |
| 2010 | $997 -31.5% | $58,400 -16.6% |
| 2009 | $1,457 | $70,000 -30.1% |
| 2008 | $1,457 -38.3% | $100,200 -32.3% |
| 2007 | $2,363 | $148,000 -8.1% |
| 2006 | -- | $161,100 +59.7% |
| 2005 | -- | $100,900 +15.7% |
| 2004 | $1,937 +13.2% | $87,200 +19.6% |
| 2003 | $1,711 +9.2% | $72,900 +14.4% |
| 2002 | $1,566 +37% | $63,700 +42.2% |
| 2001 | $1,144 +2.4% | $44,800 +4.2% |
| 2000 | $1,117 | $43,000 |
Find assessor info on the county website
Monthly payment
Est. payment
Payment breakdown
Explore the cost of this home by adjusting the details. Changes won't be saved.Climate risks
Neighborhood: 34287
Nearby schools
GreatSchools rating
- 5/10Glenallen Elementary SchoolGrades: PK-5Distance: 1.6 mi
- 8/10Heron Creek Middle SchoolGrades: 6-8Distance: 1.9 mi
- 3/10North Port High SchoolGrades: PK,9-12Distance: 2.1 mi
Schools provided by the listing agent
- Elementary: Glenallen Elementary
- Middle: Heron Creek Middle
- High: North Port High
Source: Stellar MLS. This data may not be complete. We recommend contacting the local school district to confirm school assignments for this home.
- $191,2002 bd2 ba893 sqft8748 Trionfo Ave, North Port, FL 34287Off Market
- $211,8003 bd2 ba1.5k sqft8684 Trionfo Ave, North Port, FL 34287Off Market
- $187,2002 bd2 ba1.2k sqft8652 Trionfo Ave, North Port, FL 34287Off Market
- $244,1003 bd2 ba1.1k sqft8780 Trionfo Ave, North Port, FL 34287Off Market

- $265,0003 bd2 ba1.2k sqft8703 Trionfo Ave, North Port, FL 34287Sold
- $182,8002 bd2 ba864 sqft8737 Trionfo Ave, North Port, FL 34287Off Market
- $174,5002 bd2 ba937 sqft8669 Trionfo Ave, North Port, FL 34287Off Market
- $298,1003 bd3 ba1.3k sqft8745 Alam Ave, North Port, FL 34287Sold
A local agent can set up tours, give advice and negotiate with sellers.
Similar homes
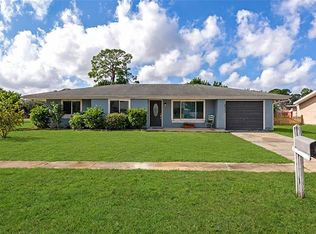
- $339,9003 bd2 ba1.6k sqft219 VENETIA AVENUE, NORTH PORT, FL 34287For Sale

 MLS ID #A4701515, Victoria Shilenko, REALTY ONE GROUP MVP. Stellar MLS
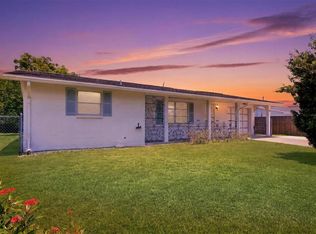
 - $270,0003 bd2 ba1.6k sqft6703 ELECTRA AVENUE, NORTH PORT, FL 34287For Sale
 MLS ID #A4686182, Colby Lengel, COMPASS FLORIDA LLC. Stellar MLS
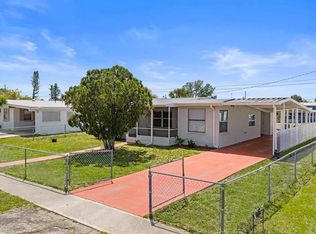
 - $219,0002 bd2 ba900 sqft329 SAN BENITO AVENUE, NORTH PORT, FL 34287For Sale
 MLS ID #N6144852, Regina Melman, RE/MAX PALM REALTY OF VENICE. Stellar MLS
 - $230,0003 bd1 ba1.1k sqft8725 AERO AVENUE, NORTH PORT, FL 34287For Sale
 MLS ID #A4654682, Rachel Woodruff, PA, HOUSE MATCH. Stellar MLS
 - $184,9002 bd2 ba1.1k sqft5725 GREENWOOD AVENUE #4201, NORTH PORT, FL 34287For SaleMLS ID #A4699802, Drew Jacobsen, COMPASS FLORIDA LLC. Stellar MLS
- $244,9002 bd2 ba1.7k sqft209 VISTORIA DRIVE, NORTH PORT, FL 34287For SaleMLS ID #TB8495553, Tammie Schroder, LA CASA REAL ESTATE INC.. Stellar MLS
- $397,0003 bd4 ba2.1k sqft333 ORDUNA DRIVE, NORTH PORT, FL 34287For SaleMLS ID #A4691744, Marina Yanovskiy, ALL SEASONS REALTY LLC. Stellar MLS
- $275,0003 bd2 ba1.3k sqft1263 MENDAVIA TERRACE, NORTH PORT, FL 34286For SaleMLS ID #N6144677, Anna Bridinger, PA, PELICAN REALTY CORP. Stellar MLS
- $205,0003 bd2 ba864 sqft5919 HOBHILL AVENUE, NORTH PORT, FL 34287For SaleMLS ID #C7524862, David Alix, DALTON WADE INC. Stellar MLS
- $249,9003 bd2 ba1.8k sqft4481 BALSEY STREET, NORTH PORT, FL 34286For SaleMLS ID #C7526937, William Spain, KW PEACE RIVER PARTNERS. Stellar MLS
- $184,9992 bd2 ba1.1k sqft5725 GREENWOOD AVENUE #2101, NORTH PORT, FL 34287For SaleMLS ID #C7510457, Christopher Grant, GRANT TEAM REAL ESTATE, LLC. Stellar MLS
- $295,0003 bd2 ba1.2k sqft13238 FOWLER AVE, PORT CHARLOTTE, FL 33981For SaleMLS ID #C7528268, Kris Nichols, RE/MAX PALM REALTY. Stellar MLS
- $329,0003 bd2 ba1.6k sqft4387 SHAPPELL STREET, PORT CHARLOTTE, FL 33948For SaleMLS ID #C7529008, Bobbie Leahey, EXP REALTY LLC. Stellar MLS
- $272,0003 bd2 ba1.6k sqft19519 MIDWAY BOULEVARD, PORT CHARLOTTE, FL 33948For SaleMLS ID #C7526050, Bobbie Leahey, EXP REALTY LLC. Stellar MLS
- $260,0002 bd2 ba1.7k sqft285 MARK TWAIN LANE, ROTONDA WEST, FL 33947For SaleMLS ID #C7528097, Patricia Uzar, CENTURY 21 ALLPOINTS REALTY. Stellar MLS
- $349,9003 bd2 ba1.9k sqft2510 SHEILA LANE, NORTH PORT, FL 34286For SaleMLS ID #A4691761, Eugene Petrusha, AMERICAS BEST REALTY FL LLC. Stellar MLS
- $298,0002 bd1 ba936 sqft9435 BREWTON AVENUE, ENGLEWOOD, FL 34224For SaleMLS ID #N6145119, Leslie Pavlich, EXIT KING REALTY. Stellar MLS
- $289,9003 bd2 ba1.2k sqft335 HARBOR BOULEVARD, PORT CHARLOTTE, FL 33954For SaleMLS ID #C7526294, Marina Sozina, BERKSHIRE HATHAWAY HOMESERVICE. Stellar MLS
- $259,9003 bd2 ba1.2k sqft20341 XITA AVENUE, PORT CHARLOTTE, FL 33952For SaleMLS ID #C7527245, Erin Daum, RE/MAX PALM REALTY. Stellar MLS
- $259,9002 bd2 ba1.3k sqft1490 DEWITT STREET, PORT CHARLOTTE, FL 33952For SaleMLS ID #C7528433, Rose Padua, CENTURY 21 SUNBELT REALTY. Stellar MLS
