Welcome to your new home in the highly sought-after gated community of Heritage Oak Park! Surrounded by native oak trees and winding streets, this neighborhood offers a peaceful, country-like atmosphere while still being just minutes from shopping, dining, medical facilities, and beautiful Gulf beaches. This meticulously maintained & thoughtfully upgraded villa reflects true pride of ownership. It sits on a fantastic private lot backing up to a short, low traffic cul-de-sac street and in the center of the park-an exceptionally quiet location. This popular "A" Villa features an open, light-filled floorplan w/1364 sq. ft. under air, 9'4" volume ceilings, 2 bedrooms, a den/bonus room, 2 full baths, a spacious 2 car garage and an inviting year-round Florida room. Interior features & upgrades include enclosed tiled screened front porch w/new storm door and new Florida screen, new entrance door w/hurricane shutters, luxury vinyl floors thru-out entire villa except tile in both baths, ceiling fans thru-out (new in 2025 great room, kitchen, & both bedrooms) & window treatments thru-out inc. new verticals on the sliders, granite kitchen countertops w/under-mount sink, newer cabinet doors, upgraded LG black stainless appliance package, brand new disposal, & 3 drop down pendulum lights, spacious primary bedroom w/2 walk in closets and ensuite bath w/newer walk in shower & glass door. granite countertop w/dual undercounter sinks, & pendulum lighting, French doors leading to the den/bonus room, split bedroom layout, 2nd bath has tub/shower, granite counters & under counter sink, new plumbing fixture, & pendulum lighting, laundry room w/new top of the line LG full size washer & dryer, & garage with laundry tub, pull down staircase, & electric garage screens for ventilation. Additional features & updates inc. enclosed lanai w/tile floor for year-round enjoyment, new windows & hurricane shutters, new roof in 2017, fresh interior paint within last few years, new smoke detectors, new water heater in 2023. humidistat, whole house surge protector, & additional R44 insulation in attic & more! Truly move in ready & beautifully maintained. Heritage Oak Park is a pet-friendly, active gated community where golf carts are welcome. An active on-site activity's director coordinates a full calendar of events. Amenities inc. a large clubhouse, heated pool, tennis courts, pickle ball, bocce ball, shuffleboard, horseshoes, lending library & billiard's room. All of this in a community not located in a flood zone.
For sale
$299,900
1470 Red Oak Ln, Pt Charlotte, FL 33948
2beds
1,364sqft
:
Get pre-qualified$2,210/mo
Villa
Built in 2001
7,069 Square Feet Lot
$-- Zestimate®
$220/sqft
$221/mo HOA
What's special
New smoke detectorsOpen light-filled floorplanInviting year-round florida roomBrand new disposalSplit bedroom layoutNewer cabinet doors
- 14 days |
- 533 |
- 9 |
Likely to sell faster than
Zillow last checked:
Listing updated:
Listed by:
Barb Mc Henry 941-769-2016,
COLDWELL BANKER SUNSTAR REALTY 941-637-1090
Source: Stellar MLS,MLS#: C7528183 Originating MLS: Port Charlotte
Originating MLS: Port Charlotte
Facts & features
Interior
Bedrooms & bathrooms
- Bedrooms: 2
- Bathrooms: 2
- Full bathrooms: 2
Rooms
- Room types: Bonus Room, Florida Room, Great Room, Utility Room
Primary bedroom
- Features: Ceiling Fan(s), En Suite Bathroom, Walk-In Closet(s)
- Level: First
- Area: 143 Square Feet
- Dimensions: 13x11
Bedroom 2
- Features: Ceiling Fan(s), Built-in Closet
- Level: First
- Area: 100 Square Feet
- Dimensions: 10x10
Primary bathroom
- Features: Dual Sinks, En Suite Bathroom, Exhaust Fan, Granite Counters, Shower No Tub, Linen Closet
- Level: First
Bathroom 2
- Features: Exhaust Fan, Granite Counters, Single Vanity, Tub With Shower, Linen Closet
- Level: First
Bonus room
- Features: Ceiling Fan(s), No Closet
- Level: First
- Area: 120 Square Feet
- Dimensions: 12x10
Dinette
- Features: No Closet
- Level: First
- Area: 72 Square Feet
- Dimensions: 9x8
Florida room
- Features: Ceiling Fan(s), No Closet
- Level: First
- Area: 120 Square Feet
- Dimensions: 15x8
Great room
- Features: Ceiling Fan(s), No Closet
- Level: First
- Area: 340 Square Feet
- Dimensions: 17x20
Kitchen
- Features: Breakfast Bar, Ceiling Fan(s), Pantry, Granite Counters, Built-in Closet
- Level: First
- Area: 110 Square Feet
- Dimensions: 11x10
Heating
- Central, Electric
Cooling
- Central Air, Humidity Control
Appliances
- Included: Dishwasher, Disposal, Dryer, Electric Water Heater, Exhaust Fan, Ice Maker, Microwave, Range, Refrigerator, Washer
- Laundry: Inside, Laundry Closet
Features
- Ceiling Fan(s), Eating Space In Kitchen, High Ceilings, Living Room/Dining Room Combo, Open Floorplan, Primary Bedroom Main Floor, Split Bedroom, Stone Counters, Thermostat, Walk-In Closet(s)
- Flooring: Luxury Vinyl, Tile
- Doors: Sliding Doors
- Windows: Window Treatments, Hurricane Shutters, Hurricane Shutters/Windows
- Has fireplace: No
Interior area
- Total structure area: 2,022
- Total interior livable area: 1,364 sqft
Video & virtual tour
Property
Parking
- Total spaces: 2
- Parking features: Driveway, Garage Door Opener
- Attached garage spaces: 2
- Has uncovered spaces: Yes
- Details: Garage Dimensions: 20x21
Features
- Levels: One
- Stories: 1
- Patio & porch: Covered, Enclosed, Front Porch, Screened, Side Porch
- Exterior features: Irrigation System, Rain Gutters
- Pool features: Deck, Gunite, Heated, In Ground
- Has view: Yes
- View description: Park/Greenbelt
- Waterfront features: Lake
Lot
- Size: 7,069 Square Feet
- Features: In County, Irregular Lot, Landscaped
- Residential vegetation: Mature Landscaping
Details
- Parcel number: 402208279016
- Zoning: RMF15
- Special conditions: None
Construction
Type & style
- Home type: SingleFamily
- Architectural style: Ranch
- Property subtype: Villa
- Attached to another structure: Yes
Materials
- Block, Stucco
- Foundation: Slab
- Roof: Shingle
Condition
- New construction: No
- Year built: 2001
Utilities & green energy
- Sewer: Public Sewer
- Water: Public
- Utilities for property: Cable Available, Electricity Connected, Phone Available, Public, Sewer Connected, Street Lights, Underground Utilities, Water Connected
Community & HOA
Community
- Features: Fishing, Lake, Buyer Approval Required, Clubhouse, Community Mailbox, Fitness Center, Gated Community - No Guard, Golf Carts OK, Pool, Tennis Court(s)
- Security: Gated Community, Security Gate, Smoke Detector(s)
- Pet fee: $0 monthly
- Subdivision: HERITAGE OAK PARK 02
HOA
- Has HOA: Yes
- Amenities included: Clubhouse, Fitness Center, Gated, Pickleball Court(s), Pool, Recreation Facilities, Security, Shuffleboard Court, Tennis Court(s), Vehicle Restrictions
- Services included: Common Area Taxes, Community Pool, Reserve Fund, Maintenance Grounds, Manager, Pest Control, Pool Maintenance, Private Road, Recreational Facilities, Security
- HOA fee: $221 monthly
- HOA name: Inframark/Jara Owens
- HOA phone: 941-235-3566
Location
- Region: Pt Charlotte
Financial & listing details
- Price per square foot: $220/sqft
- Tax assessed value: $222,024
- Annual tax amount: $4,327
- Date on market: 7/10/2026
- Cumulative days on market: 14 days
- Listing terms: Cash,Conventional
- Ownership: Fee Simple
- Total actual rent: 0
- Electric utility on property: Yes
- Road surface type: Paved
Estimated market value
Not available
Estimated sales range
Not available
Not available
Price history
| Date | Event | Price |
|---|---|---|
| 7/10/2026 | Listed for sale | $299,900+105.4%$220/sqft |
Source:  Stellar MLS #C7528183 Report a problem Stellar MLS #C7528183 Report a problem | ||
| 4/2/2014 | Sold | $146,000-36.2%$107/sqft |
Source: Public Record Report a problem | ||
| 6/24/2005 | Sold | $229,000+33.9%$168/sqft |
Source: Public Record Report a problem | ||
| 4/28/2004 | Sold | $171,000+31.6%$125/sqft |
Source: Public Record Report a problem | ||
| 12/4/2001 | Sold | $129,900$95/sqft |
Source: Public Record Report a problem | ||
Public tax history
| Year | Property taxes | Tax assessment |
|---|---|---|
| 2025 | $4,327 +3.8% | $151,015 +2.9% |
| 2024 | $4,168 +1% | $146,759 +3% |
| 2023 | $4,125 +7.7% | $142,484 +3% |
| 2022 | $3,829 +1.7% | $138,334 +3% |
| 2021 | $3,766 +1.3% | $134,305 +1.4% |
| 2020 | $3,716 +4.8% | $132,451 +2.3% |
| 2019 | $3,547 +6.1% | $129,473 +1.9% |
| 2018 | $3,343 | $127,059 +2.1% |
| 2017 | $3,343 +3.8% | $124,446 +2.1% |
| 2016 | $3,220 +2% | $121,886 +0.7% |
| 2015 | $3,156 +0.3% | $121,039 +15.7% |
| 2014 | $3,147 +196.7% | $104,632 +2% |
| 2013 | $1,061 -1.1% | $102,571 +1.2% |
| 2012 | $1,072 -14.6% | $101,383 -11.2% |
| 2011 | $1,255 -9.1% | $114,117 -4.6% |
| 2010 | $1,380 -8.2% | $119,666 -10.2% |
| 2009 | $1,504 | $133,284 -29.5% |
| 2007 | -- | $189,178 |
| 2006 | -- | $189,178 +61.8% |
| 2003 | -- | $116,900 +10% |
| 2002 | $3,069 | $106,246 |
Find assessor info on the county website
Monthly payment
Est. payment
Payment breakdown
Explore the cost of this home by adjusting the details. Changes won't be saved.Climate risks
Neighborhood: 33948
Nearby schools
GreatSchools rating
- 6/10Liberty Elementary SchoolGrades: PK-5Distance: 1.1 mi
- 5/10Murdock Middle SchoolGrades: 6-8Distance: 2.4 mi
- 2/10Port Charlotte High SchoolGrades: 9-12Distance: 1.6 mi
Schools provided by the listing agent
- Elementary: Liberty Elementary
- Middle: Murdock Middle
- High: Port Charlotte High
Source: Stellar MLS. This data may not be complete. We recommend contacting the local school district to confirm school assignments for this home.
- $232,5002 bd2 ba1.3k sqft1436 Red Oak Ln, Pt Charlotte, FL 33948Sold

- $244,2002 bd2 ba1.3k sqft1472 Red Oak Ln, Pt Charlotte, FL 33948Off Market
- $243,1002 bd2 ba1.3k sqft1468 Red Oak Ln, Pt Charlotte, FL 33948Off Market
- $238,5002 bd2 ba1.3k sqft1474 Red Oak Ln, Port Charlotte, FL 33948Sold
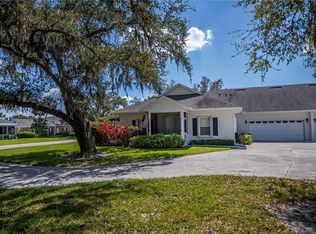
- $259,0002 bd2 ba1.3k sqft1438 Red Oak Ln, Pt Charlotte, FL 33948Off Market
- $235,7002 bd2 ba1.3k sqft1434 Red Oak Ln, Pt Charlotte, FL 33948Off Market
- $235,2002 bd2 ba1.1k sqft19563 Bent Oak Ct, Pt Charlotte, FL 33948Off Market
- $216,9002 bd2 ba1.1k sqft19569 Bent Oak Ct, Pt Charlotte, FL 33948Off Market
A local agent can set up tours, give advice and negotiate with sellers.
A local lender can help you make sure your offer is ready when you are.
Similar homes
- $259,9002 bd2 ba1.1k sqft1264 Red Oak Ln, Pt Charlotte, FL 33948For Sale
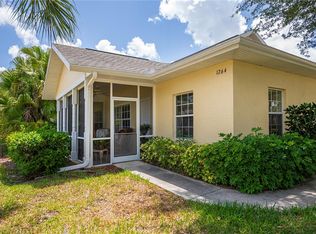
 MLS ID #C7526452, Barb Mc Henry, COLDWELL BANKER SUNSTAR REALTY. Stellar MLS
 - $349,9002 bd2 ba1k sqft18565 Edgewater Dr, Pt Charlotte, FL 33948For Sale
 MLS ID #A4700924, Pamela Williams, PLLC, FINE PROPERTIES. Stellar MLS
 - $299,9002 bd2 ba1.2k sqft18366 Burkholder Cir, Pt Charlotte, FL 33948For Sale
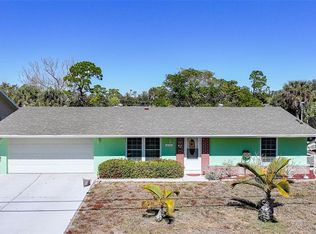 MLS ID #C7521658, Amy Futch, RE/MAX PALM REALTY. Stellar MLS
 - $329,9002 bd2 ba1.1k sqft18451 Goodman Cir, Pt Charlotte, FL 33948For Sale
 MLS ID #D6147800, Tyler Mann, PARADISE EXCLUSIVE REAL ESTATE. Stellar MLS
 - $274,9003 bd2 ba1.2k sqft19325 Water Oak Dr Unit 201, Pt Charlotte, FL 33948For SaleMLS ID #C7519630, Chad McKinney, RE/MAX PALM REALTY. Stellar MLS
- $249,9002 bd2 ba1.2k sqft19300 Water Oak Dr Unit 102, Pt Charlotte, FL 33948For SaleMLS ID #C7521931, Barb Mc Henry, COLDWELL BANKER SUNSTAR REALTY. Stellar MLS
- $219,9003 bd2 ba1.2k sqft19385 Water Oak Dr Unit 301, Pt Charlotte, FL 33948For SaleMLS ID #C7526285, Barb Mc Henry, COLDWELL BANKER SUNSTAR REALTY. Stellar MLS
- $205,0002 bd2 ba1.2k sqft19310 Water Oak Dr Unit 203, Pt Charlotte, FL 33948For SaleMLS ID #N6144470, Lindsey Csejka, KELLER WILLIAMS ISLAND LIFE REAL ESTATE. Stellar MLS
- $289,9003 bd2 ba1.5k sqft1637 Palace Ct, Punta Gorda, FL 33980For SaleMLS ID #C7525691, Marianne Lilly, RE/MAX HARBOR REALTY. Stellar MLS
- $325,0002 bd2 ba1.2k sqft1443 Abscott St, Pt Charlotte, FL 33952For SaleMLS ID #C7526098, Nick Demers, RE/MAX PALM REALTY. Stellar MLS
- $329,5003 bd2 ba1.6k sqft557 Reading St NW, Port Charlotte, FL 33952For SaleMLS ID #A4657941, Carlos Santana PA, TNG REAL ESTATE. Stellar MLS
- $321,0003 bd2 ba1.5k sqft2150 Littlefield Ln, North Port, FL 34288For SaleMLS ID #A4688400, Jennifer Albright, HUNT BROTHERS REALTY, INC.. Stellar MLS
- $350,0003 bd2 ba1.7k sqft581 Encarnacion St, Punta Gorda, FL 33983For SaleMLS ID #C7528635, Tricia DeClue, RE/MAX PALM REALTY. Stellar MLS
- $349,0003 bd2 ba1.7k sqft23347 Mullins Ave, Pt Charlotte, FL 33954For SaleMLS ID #C7527592, Geri Vice, RE/MAX HARBOR REALTY. Stellar MLS
- $305,0003 bd2 ba1.2k sqft390 Tres Lagoas St, Punta Gorda, FL 33983For SaleMLS ID #C7524212, Nancy Weber, KELLER WILLIAMS ISLAND LIFE REAL ESTATE. Stellar MLS
- $279,9003 bd2 ba1.4k sqft3017 Chicory Ter, Punta Gorda, FL 33983For SaleMLS ID #C7528209, Sharon Kerr, COLDWELL BANKER SUNSTAR REALTY. Stellar MLS
- $349,9003 bd3 ba1.6k sqft191 Harrisburg St, Pt Charlotte, FL 33954For SaleMLS ID #C7523386, James Killian, EQUITY CENTRAL FLORIDA RE. LLC. Stellar MLS
- $325,0002 bd2 ba1.5k sqft3191 Village Ln, Pt Charlotte, FL 33953For SaleMLS ID #C7516366, Gary Cardillo, RE/MAX HARBOR REALTY. Stellar MLS
- $345,0002 bd3 ba1.5k sqft2479 Achilles St, Punta Gorda, FL 33980For SaleMLS ID #C7523463, Nick Demers, RE/MAX PALM REALTY. Stellar MLS
- $350,0003 bd2 ba1.7k sqft23325 Hartley AVE, PORT CHARLOTTE, FL 33954For Sale
 MLS ID #226010982, Mack Elliott, Berkshire Hathaway FL Realty. SWFLMLS
