MOVE-IN READY!! Discover the allure of Lennar's single-family homes throughout North Port, FL, where you can enjoy the advantages of a Lennar home with no HOA fees. This new single-story home maximizes space and emphasizes convenience. The open-concept layout integrates the family room, dining room and kitchen with a central island, facilitating effortless transitions between rooms for easy entertaining during gatherings. On the opposite side of the home are all three bedrooms, including the peaceful owner’s suite with an attached bathroom and walk-in closet. Prices, dimensions and features may vary and are subject to change. Photos are for illustrative purposes only.
New construction
Price cut: $8K (7/14)
$291,498
1238 New London St, North Port, FL 34288
3beds
1,487sqft
:
Get pre-qualified$1,873/mo
Single Family Residence
Built in 2026
7,000 Square Feet Lot
$-- Zestimate®
$196/sqft
$-- HOA
What's special
Central islandAttached bathroomOpen-concept layoutWalk-in closet
- 54 days |
- 170 |
- 13 |
Zillow last checked:
Listing updated:
Listed by:
David Meyers 239-208-6417,
LENNAR REALTY INC 239-208-6417
Source: Stellar MLS,MLS#: TB8514908 Originating MLS: Orlando Regional
Originating MLS: Orlando Regional
Facts & features
Interior
Bedrooms & bathrooms
- Bedrooms: 3
- Bathrooms: 2
- Full bathrooms: 2
Rooms
- Room types: Family Room, Utility Room
Primary bedroom
- Features: Walk-In Closet(s)
- Level: First
Kitchen
- Level: First
Living room
- Level: First
Heating
- Central, Electric
Cooling
- Central Air
Appliances
- Included: Cooktop, Dishwasher, Disposal, Dryer, Electric Water Heater, Exhaust Fan, Freezer, Ice Maker, Microwave, Range, Refrigerator, Washer
- Laundry: Inside, Laundry Room
Features
- Kitchen/Family Room Combo, Living Room/Dining Room Combo, Open Floorplan, Primary Bedroom Main Floor, Split Bedroom, Thermostat, Walk-In Closet(s)
- Flooring: Carpet, Tile
- Windows: Hurricane Shutters
- Has fireplace: No
Interior area
- Total structure area: 1,487
- Total interior livable area: 1,487 sqft
Video & virtual tour
Property
Parking
- Total spaces: 2
- Parking features: Garage - Attached
- Attached garage spaces: 2
Features
- Levels: One
- Stories: 1
- Exterior features: Irrigation System
- Has view: Yes
- View description: Trees/Woods
Lot
- Size: 7,000 Square Feet
Details
- Parcel number: 1122088220
- Zoning: R1
- Special conditions: None
Construction
Type & style
- Home type: SingleFamily
- Property subtype: Single Family Residence
Materials
- Block, Stucco
- Foundation: Slab
- Roof: Shingle
Condition
- Completed
- New construction: Yes
- Year built: 2026
Details
- Builder model: Bloom
- Builder name: Lennar Homes
Utilities & green energy
- Sewer: Septic Tank
- Water: Well
- Utilities for property: BB/HS Internet Available, Cable Available, Electricity Available, Electricity Connected, Sewer Available, Sewer Connected, Water Available, Water Connected
Community & HOA
Community
- Pet fee: $0 monthly
- Subdivision: 1547 - PORT CHARLOTTE SUB 16
HOA
- Has HOA: No
Location
- Region: North Port
Financial & listing details
- Price per square foot: $196/sqft
- Date on market: 6/2/2026
- Cumulative days on market: 55 days
- Ownership: Fee Simple
- Total actual rent: 0
- Electric utility on property: Yes
- Road surface type: Asphalt, Paved
Estimated market value
Not available
Estimated sales range
Not available
Not available
Price history
| Date | Event | Price |
|---|---|---|
| 7/14/2026 | Price change | $291,498-2.7%$196/sqft |
Source:  Stellar MLS #TB8514908 Report a problem Stellar MLS #TB8514908 Report a problem | ||
| 7/7/2026 | Price change | $299,499-0.7%$201/sqft |
Source: Stellar MLS #TB8514908 Report a problem | ||
| 6/2/2026 | Listed for sale | $301,498$203/sqft |
Source: Stellar MLS #TB8514908 Report a problem | ||
Public tax history
Tax history is unavailable.
Monthly payment
Est. payment
Payment breakdown
Explore the cost of this home by adjusting the details. Changes won't be saved.Climate risks
Neighborhood: 34288
Nearby schools
GreatSchools rating
- 6/10Atwater Elementary SchoolGrades: PK-5Distance: 0.2 mi
- 6/10Woodland Middle SchoolGrades: 6-8Distance: 1.3 mi
- 3/10North Port High SchoolGrades: PK,9-12Distance: 7 mi
- $13,900-- bd-- ba-- sqftNew London St, North port, FL 34288Off Market
- $13,900-- bd-- ba-- sqftNew London St, North port, FL 34288Off Market
- $420,7004 bd3 ba2.2k sqft1216 New London St, North Port, FL 34288New Construction

- $13,900-- bd-- ba-- sqftNew London St, North port, FL 34288Off Market
- $28,200-- bd-- ba-- sqftNew London St, North port, FL 34288Sold
- $286,7003 bd2 ba1.4k sqft1237 New London St, North Port, FL 34288Off Market
- $15,100-- bd-- ba-- sqftNew London St, North port, FL 34288Off Market
- $336,4004 bd2 ba1.8k sqft1217 New London St, North Port, FL 34288Off Market
A local agent can set up tours, give advice and negotiate with sellers.
Similar homes
- $330,0003 bd2 ba1.5k sqft3789 Uriah St, North Port, FL 34288For Sale

 MLS ID #C7527975, Tracy Martin, EPIQUE REALTY INC.. Stellar MLS
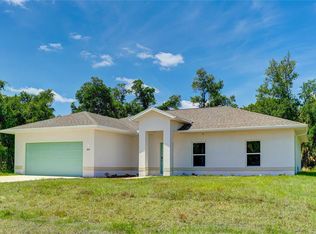
 - $330,0003 bd2 ba1.5k sqft3837 Uriah St, North Port, FL 34288For Sale
 MLS ID #C7527973, Tracy Martin, EPIQUE REALTY INC.. Stellar MLS
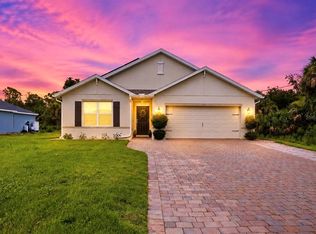
 - $324,8884 bd2 ba1.8k sqft1782 Yankee Ter, North Port, FL 34286For Sale
 MLS ID #C7528104, Ashley Harris, REAL BROKER, LLC. Stellar MLS
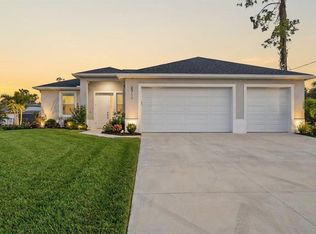
 - $359,9003 bd2 ba1.7k sqft2711 Atwater Dr, North Port, FL 34288For Sale
 MLS ID #A4679726, Noah Ward, EXP REALTY LLC. Stellar MLS
 - $320,0003 bd2 ba1.5k sqft3686 Lubec Ave, North Port, FL 34287For SaleMLS ID #C7527974, Tracy Martin, EPIQUE REALTY INC.. Stellar MLS
- $349,8884 bd2 ba1.6k sqft1767 E Price Blvd, North Port, FL 34288New ConstructionStellar MLS
- $304,9904 bd2 ba1.5k sqft343 Sherbourne St, Port Charlotte, FL 33954New ConstructionStellar MLS
- $290,9903 bd2 ba1.4k sqft1237 Somerset St, Pt Charlotte, FL 33952New ConstructionMLS ID #A4694752, Christine Morimanno, COASTON REALTY LLC. Stellar MLS
- $294,9904 bd2 ba1.4k sqft21019 Nowell Ave, Pt Charlotte, FL 33954New ConstructionMLS ID #A4697414, Christine Morimanno, COASTON REALTY LLC. Stellar MLS
- $304,9903 bd2 ba1.4k sqft14140 Slichter Ave, Port Charlotte, FL 33953New ConstructionStellar MLS
- $305,9903 bd2 ba1.4k sqft22105 Voltair Ave, Port Charlotte, FL 33954New ConstructionStellar MLS
- $279,4993 bd2 ba1.4k sqft1358 Fargo St, Port Charlotte, FL 33952New ConstructionMLS ID #TB8520020, David Meyers, LENNAR REALTY INC. Stellar MLS
- $325,0003 bd2 ba1.4k sqft5208 Citron Rd, North Port, FL 34286New ConstructionMLS ID #C7527756, Catherine Mitchell, GULFSTAR REAL ESTATE SERVICES. Stellar MLS
- $282,9904 bd2 ba1.4k sqft1365 Song St, Pt Charlotte, FL 33952New ConstructionMLS ID #A4690417, Christine Morimanno, COASTON REALTY LLC. Stellar MLS
- $294,9904 bd2 ba1.4k sqft2035 Broad Ranch Dr, Port Charlotte, FL 33948New ConstructionMLS ID #A4696865, Christine Morimanno, COASTON REALTY LLC. Stellar MLS
- $299,9995 bd2 ba1.7k sqft5167 Schubert Trl, North Port, FL 34287New ConstructionMLS ID #C7521758, Corey Wayland, DR HORTON REALTY SW FL LLC. Stellar MLS
- $305,9903 bd2 ba1.4k sqft415 Starborn St, Port Charlotte, FL 33954New ConstructionStellar MLS
- $329,5003 bd3 ba1.8k sqft151 Kirby St, Port Charlotte, FL 33954New ConstructionMLS ID #TB8526787, Janet Tarity, SUNLIFE HOMES LLC. Stellar MLS
- $299,9903 bd2 ba1.5k sqft23145 McBurney Ave, Punta Gorda, FL 33980New ConstructionMLS ID #A4687643, Carlos Gilkey, IV, CHRISTOPHER ALAN REALTY, LLC. Stellar MLS
- $294,9904 bd2 ba1.4k sqft18087 Clanton Ave, Pt Charlotte, FL 33948New ConstructionMLS ID #A4696870, Christine Morimanno, COASTON REALTY LLC. Stellar MLS
