ENJOY this gorgeous 3/2 + DEN home with a 2-car finished garage, A/C & Heated. This split floor plan features 3 large bedrooms, 2 full bathrooms and a large private office/den. This is one of Maronda Homes most popular models the Hampton D3. Spacious open floor plan with eat in kitchen and center island, large great room, upgraded appliances, carpet and pad upgrade, blinds, lanai, hurricane shutters, and a well in place for irrigation sprinkler system. The stunning kitchen is perfect for entertaining as the island overlooks the living room. The kitchen offers a large pantry, granite countertops, stainless steel appliances, and a large deep sink. The primary suite is private and offers a large walk-in closet. Master BTH includes separate vanities, fully tiled walk-in shower, bathtub and a private toilet. Every room of the home is filled with natural light. This home offers a combination of comfort, style and functionality. Move right in this immaculate home, never owner occupied.
For sale
$449,000
2179 W PRICE BLVD, NORTH PORT, FL 34286
3beds
1,988sqft
:
Get pre-qualified$2,857/mo
Single Family Residence
Built in 2018
10,000 Square Feet Lot
$-- Zestimate®
$226/sqft
$-- HOA
What's special
Center islandLarge pantryLarge bedroomsGranite countertopsOpen floor planLarge deep sinkCarpet and pad upgrade
- 605 days |
- 50 |
- 0 |
Zillow last checked:
Listing updated:
Listed by:
Mihaela Dragan 630-330-8903,
FINE PROPERTIES 941-782-0000
Source: Stellar MLS,MLS#: A4630949 Originating MLS: Sarasota - Manatee
Originating MLS: Sarasota - Manatee
Facts & features
Interior
Bedrooms & bathrooms
- Bedrooms: 3
- Bathrooms: 2
- Full bathrooms: 2
Primary bedroom
- Features: Walk-In Closet(s)
- Level: First
- Area: 192 Square Feet
- Dimensions: 16x12
Bedroom 2
- Features: Built-in Closet
- Level: First
- Area: 110 Square Feet
- Dimensions: 11x10
Bedroom 3
- Features: Built-in Closet
- Level: First
Den
- Level: First
- Area: 156 Square Feet
- Dimensions: 12x13
Dinette
- Level: First
- Area: 160 Square Feet
- Dimensions: 16x10
Kitchen
- Level: First
- Area: 160 Square Feet
- Dimensions: 16x10
Living room
- Level: First
- Area: 256 Square Feet
- Dimensions: 16x16
Media room
- Level: First
- Area: 90 Square Feet
- Dimensions: 9x10
Heating
- Central, Electric
Cooling
- Central Air
Appliances
- Included: Cooktop, Dishwasher, Disposal, Dryer, Microwave, Range, Washer
- Laundry: Laundry Room
Features
- Ceiling Fan(s), Eating Space In Kitchen, Kitchen/Family Room Combo, Open Floorplan, Walk-In Closet(s)
- Flooring: Carpet, Tile
- Doors: Sliding Doors
- Windows: Hurricane Shutters
- Has fireplace: No
Interior area
- Total structure area: 2,697
- Total interior livable area: 1,988 sqft
Video & virtual tour
Property
Parking
- Total spaces: 2
- Parking features: Garage - Attached
- Attached garage spaces: 2
Features
- Levels: One
- Stories: 1
- Exterior features: Garden, Irrigation System, Lighting, Private Mailbox
Lot
- Size: 10,000 Square Feet
Details
- Parcel number: 0984046915
- Zoning: RSF2
- Special conditions: None
Construction
Type & style
- Home type: SingleFamily
- Property subtype: Single Family Residence
Materials
- Block, Stone, Stucco
- Foundation: Slab
- Roof: Shingle
Condition
- New construction: No
- Year built: 2018
Details
- Builder model: Hampton D3
- Builder name: Maronda Homes
Utilities & green energy
- Sewer: Septic Tank
- Water: Public, Well
- Utilities for property: Cable Available, Electricity Connected
Community & HOA
Community
- Pet fee: $0 monthly
- Subdivision: PORT CHARLOTTE
HOA
- Has HOA: No
Location
- Region: North Port
Financial & listing details
- Price per square foot: $226/sqft
- Tax assessed value: $328,300
- Annual tax amount: $5,908
- Date on market: 12/4/2024
- Cumulative days on market: 492 days
- Listing terms: Cash,Conventional,FHA
- Ownership: Fee Simple
- Total actual rent: 0
- Electric utility on property: Yes
- Road surface type: Paved
Estimated market value
Not available
Estimated sales range
Not available
$2,124/mo
Price history
| Date | Event | Price |
|---|---|---|
| 12/5/2024 | Listed for sale | $449,000-2.4%$226/sqft |
Source:  Stellar MLS #A4630949 Report a problem Stellar MLS #A4630949 Report a problem | ||
| 6/2/2024 | Listing removed | $460,000$231/sqft |
Source: Stellar MLS #U8224405 Report a problem | ||
| 5/20/2024 | Price change | $460,000-3.2%$231/sqft |
Source: Stellar MLS #U8224405 Report a problem | ||
| 3/29/2024 | Price change | $475,000-3.1%$239/sqft |
Source: Stellar MLS #U8224405 Report a problem | ||
| 12/21/2023 | Listed for sale | $490,000+22.5%$246/sqft |
Source: Stellar MLS #U8224405 Report a problem | ||
| 1/17/2023 | Sold | $399,990$201/sqft |
Source: Public Record Report a problem | ||
| 10/19/2022 | Pending sale | $399,990$201/sqft |
Source: Stellar MLS #O6060951 Report a problem | ||
| 9/23/2022 | Price change | $399,990+10.2%$201/sqft |
Source: Stellar MLS #O6060951 Report a problem | ||
| 9/19/2022 | Listed for sale | $362,990-3.5%$183/sqft |
Source: Stellar MLS #O6060951 Report a problem | ||
| 9/30/2021 | Listing removed | -- |
Source: Stellar MLS #O5703028 Report a problem | ||
| 9/2/2021 | Price change | $376,094+1.9%$189/sqft |
Source: Stellar MLS #O5703028 Report a problem | ||
| 6/28/2021 | Price change | $369,094+1.7%$186/sqft |
Source: Stellar MLS #O5703028 Report a problem | ||
| 6/7/2021 | Price change | $363,094+1.1%$183/sqft |
Source: Stellar MLS #O5703028 Report a problem | ||
| 5/3/2021 | Price change | $359,094+1.7%$181/sqft |
Source: Stellar MLS #O5703028 Report a problem | ||
| 4/5/2021 | Price change | $353,082+0.1%$178/sqft |
Source: Stellar MLS #O5703028 Report a problem | ||
| 3/15/2021 | Price change | $352,782+3.7%$177/sqft |
Source: Stellar MLS #O5703028 Report a problem | ||
| 1/18/2021 | Price change | $340,223+3.4%$171/sqft |
Source: Stellar MLS #O5703028 Report a problem | ||
| 11/18/2020 | Listed for sale | $329,000$165/sqft |
Source: Stellar MLS #O5703028 Report a problem | ||
| 10/12/2020 | Listing removed | $329,000$165/sqft |
Source: Maronda Homes Report a problem | ||
| 5/12/2020 | Price change | $329,000-10%$165/sqft |
Source: Maronda Homes Report a problem | ||
| 11/5/2019 | Price change | $365,363+4.6%$184/sqft |
Source: Maronda Homes Report a problem | ||
| 8/31/2018 | Price change | $349,356-1.1%$176/sqft |
Source: Maronda Homes Report a problem | ||
| 8/12/2018 | Price change | $353,156-0.1%$178/sqft |
Source: Maronda Homes Report a problem | ||
| 8/8/2018 | Price change | $353,606+1.9%$178/sqft |
Source: Maronda Homes Report a problem | ||
| 6/3/2018 | Price change | $346,900+0.9%$174/sqft |
Source: Maronda Homes Report a problem | ||
| 5/14/2018 | Listed for sale | $343,900+6778%$173/sqft |
Source: Maronda Homes Report a problem | ||
| 8/13/2002 | Sold | $5,000$3/sqft |
Source: Public Record Report a problem | ||
Public tax history
| Year | Property taxes | Tax assessment |
|---|---|---|
| 2025 | $5,829 -5.3% | $328,300 -7.7% |
| 2024 | $6,154 -4% | $355,500 -5.3% |
| 2023 | $6,409 +14.4% | $375,500 +44.7% |
| 2022 | $5,601 +24.3% | $259,490 +10% |
| 2021 | $4,504 +4.4% | $235,900 +6.5% |
| 2020 | $4,316 +2% | $221,600 +1.9% |
| 2019 | $4,232 | $217,400 -5.4% |
| 2018 | $4,232 +0.6% | $229,900 +1432.7% |
| 2017 | $4,206 +1073.5% | $15,000 +226.1% |
| 2016 | $358 | $4,600 +15% |
| 2015 | $358 +2.9% | $4,000 +5.3% |
| 2014 | $348 +1% | $3,800 |
| 2013 | $345 +39.9% | $3,800 +26.7% |
| 2012 | $247 -1.2% | $3,000 -14.3% |
| 2011 | $250 -4% | $3,500 -14.6% |
| 2010 | $260 -25.1% | $4,100 -40.6% |
| 2009 | $347 | $6,900 -18.8% |
| 2008 | $347 -49.2% | $8,500 -75.1% |
| 2007 | $684 | $34,100 +2.7% |
| 2006 | -- | $33,200 +75.7% |
| 2005 | -- | $18,900 -22.5% |
| 2004 | $686 +49.2% | $24,400 +103.3% |
| 2003 | $460 +0.2% | $12,000 |
| 2002 | $459 +4% | $12,000 |
| 2001 | $441 -0.5% | $12,000 |
| 2000 | $443 | $12,000 |
Find assessor info on the county website
Monthly payment
Est. payment
Payment breakdown
Explore the cost of this home by adjusting the details. Changes won't be saved.Climate risks
Neighborhood: 34286
Nearby schools
GreatSchools rating
- 8/10Toledo Blade Elementary SchoolGrades: PK-5Distance: 1.4 mi
- 6/10Woodland Middle SchoolGrades: 6-8Distance: 3.4 mi
- 3/10North Port High SchoolGrades: PK,9-12Distance: 3.3 mi
- $---- bd-- ba-- sqft2179 W Price Blvd #E5EVLG, North Port, FL 34286Off Market
- $---- bd-- ba-- sqft2179 W Price Blvd #E5M2NF, North Port, FL 34286Off Market
- $362,6003 bd2 ba2k sqft2179 W Price Blvd, North Pt, FL 34286Off Market
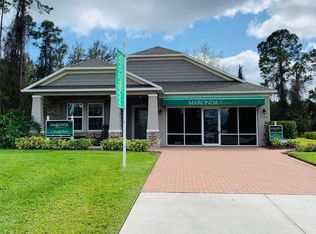
- $391,7003 bd2 ba2k sqft3194 Cabo St, North Port, FL 34286Off Market
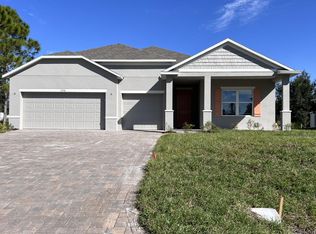
- $455,0004 bd3 ba2.4k sqft5655 & 5637 Ocarina Rd, North Port, FL 34286Sold
- $4,600-- bd-- ba-- sqftLOT 16 W Price Blvd, NORTH PORT, FL 34286Off Market
- $16,50010,018 Square FeetW Price Blvd, North port, FL 34286Off Market
- $302,0003 bd2 ba1.6k sqft4425 Badosa Rd, North Port, FL 34286Off Market
A local agent can set up tours, give advice and negotiate with sellers.
Similar homes
- $359,9004 bd2 ba1.9k sqft1929 NORVELL AVENUE, NORTH PORT, FL 34286For Sale
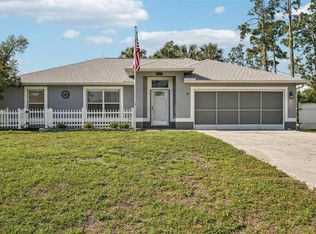
 MLS ID #A4690456, Steven Weiss, REDFIN CORPORATION. Stellar MLS
 - $335,0004 bd2 ba1.8k sqft2309 PILGER AVENUE, NORTH PORT, FL 34286For Sale
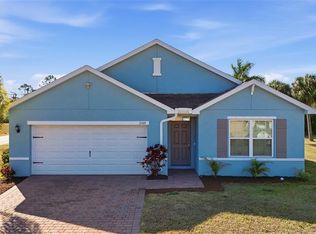 MLS ID #C7520401, Robert Rose, KW PEACE RIVER PARTNERS. Stellar MLS
 - $324,8884 bd2 ba1.8k sqft1782 YANKEE TERRACE, NORTH PORT, FL 34286For Sale
 MLS ID #C7528104, Ashley Harris, REAL BROKER, LLC. Stellar MLS
 - $350,0003 bd2 ba1.8k sqft2038 MINCEY TERRACE, NORTH PORT, FL 34286For Sale
 MLS ID #N6141097, Regina Melman, RE/MAX PALM REALTY OF VENICE. Stellar MLS
 - $339,9003 bd2 ba1.8k sqft2004 BOCA CHICA AVENUE, NORTH PORT, FL 34286For SaleMLS ID #A4697123, Fevil Patel, FINE PROPERTIES. Stellar MLS
- $352,0003 bd2 ba1.5k sqft3941 SANTA ANA ROAD, NORTH PORT, FL 34286For SaleMLS ID #C7527189, Andrew Nelson, REALTY BY DALE THOMAS. Stellar MLS
- $329,0003 bd2 ba1.9k sqft4042 DULUTH TERRACE, NORTH PORT, FL 34286For SaleMLS ID #N6144941, Lori Driscoll-Kendrick, COLDWELL BANKER SUNSTAR REALTY. Stellar MLS
- $419,0003 bd2 ba1.9k sqft3691 SESAME STREET, NORTH PORT, FL 34287For SaleMLS ID #A4696348, David Griffin, KELLER WILLIAMS ISLAND LIFE REAL ESTATE. Stellar MLS
- $339,9004 bd2 ba2.1k sqft3401 EVERETT TERRACE, NORTH PORT, FL 34286For SaleMLS ID #A4683695, Kelly Lerman, BERKSHIRE HATHAWAY HOMESERVICE. Stellar MLS
- $340,0003 bd2 ba1.9k sqft3660 MADAGASCAR AVENUE, NORTH PORT, FL 34286For SaleMLS ID #C7527233, Chris Pizzolato, KW PEACE RIVER PARTNERS. Stellar MLS
- $425,0003 bd2 ba2.1k sqft3284 NEWMARK STREET, NORTH PORT, FL 34291For SaleMLS ID #A4693847, Jeffrey Maglione, COLDWELL BANKER REALTY. Stellar MLS
- $374,9003 bd2 ba1.6k sqft3575 LUBEC AVENUE, NORTH PORT, FL 34287For SaleMLS ID #A4696137, Tammy Cline, COLDWELL BANKER SUNSTAR REALTY. Stellar MLS
- $429,0003 bd2 ba1.8k sqft7888 EVINRUDE AVENUE, NORTH PORT, FL 34291For SaleMLS ID #D6145689, Chuck Allford, RE/MAX ALLIANCE GROUP. Stellar MLS
- $299,0003 bd2 ba1.4k sqft3535 SHAWNEE TERRACE, NORTH PORT, FL 34286For SaleMLS ID #O6427497, Jonathon, PA McLeod, KELLER WILLIAMS ELITE REALTY. Stellar MLS
- $284,0003 bd2 ba1.5k sqft4165 TWINBUSH TERRACE, NORTH PORT, FL 34286For SaleMLS ID #A4697707, Michele Weed, COLDWELL BANKER REALTY. Stellar MLS
- $289,9003 bd2 ba1.1k sqft3781 WAYWARD AVENUE, NORTH PORT, FL 34286For SaleMLS ID #A4695063, Anthony Chabot, MAPP REALTY & INVESTMENT CO. Stellar MLS
- $339,0003 bd2 ba1.6k sqft5556 N CRANBERRY BOULEVARD, NORTH PORT, FL 34286For SaleMLS ID #C7521771, Rhonda Gustitus, KW PEACE RIVER PARTNERS. Stellar MLS
- $390,0003 bd2 ba1.7k sqft1182 YORKSHIRE STREET, PORT CHARLOTTE, FL 33952For SaleMLS ID #C7528659, Bradly Linenberg, COLDWELL BANKER REALTY. Stellar MLS
- $245,0003 bd2 ba1.2k sqft3186 MARITA AVENUE, NORTH PORT, FL 34286For SaleMLS ID #A4692089, Lori Campbell, ALLEGIANT REAL ESTATE GROUP. Stellar MLS
- $499,9003 bd2 ba2.4k sqft6172 ALHAMBRA AVENUE, NORTH PORT, FL 34291For SaleMLS ID #N6141395, Ruth Laurent, ENGEL & VOELKERS VENICE DOWNTOWN. Stellar MLS
