Welcome to this beautifully maintained 3-bedroom, 2-bath home built in 2020, in a NO FLOOD ZONE, offering modern style, and functional living spaces, in the heart of North Port. The spacious split-bedroom floor plan features luxury vinyl flooring throughout the main living areas and plush carpeting in the bedrooms. The well-appointed kitchen showcases granite countertops, stainless steel appliances, a water softener, recessed lighting, a pantry, and a large center island with bar seating that overlooks the open living and dining areas—perfect for entertaining and everyday living. Sliding glass doors lead to a covered lanai, creating an inviting outdoor space to relax and enjoy Florida's year-round sunshine. The generous primary suite offers two walk-in closets and a private ensuite bath complete with dual granite vanities and a tiled walk-in shower. Two additional bedrooms provide flexibility for guests, family, or a home office. The home also has had a recent carpet replacement in the bedrooms. Situated in a growing North Port neighborhood with NO HOA fees, this home offers convenient access to shopping, dining, parks, schools, and everyday amenities. Enjoy being just a short drive from the North Port Aquatic Center, Warm Mineral Springs, the Atlanta Braves Spring Training facility at CoolToday Park, and the beautiful Gulf Coast beaches of Venice, Englewood, and Manasota Key. Also explore the outdoors in Myakka State Forest hiking, biking, and seeing all the wildlife. With easy access to I-75, commuting to Sarasota, Punta Gorda, and surrounding areas is a breeze. Don't miss this one!
For sale
Price cut: $5K (7/6)
$284,000
4165 TWINBUSH TERRACE, NORTH PORT, FL 34286
3beds
1,557sqft
:
Get pre-qualified$1,808/mo
Single Family Residence
Built in 2020
10,000 Square Feet Lot
$-- Zestimate®
$182/sqft
$-- HOA
What's special
- 32 days |
- 940 |
- 77 |
Likely to sell faster than
Zillow last checked:
Listing updated:
Listed by:
Michele Weed 941-628-8950,
COLDWELL BANKER REALTY 941-907-1033
Source: Stellar MLS,MLS#: A4697707 Originating MLS: Sarasota - Manatee
Originating MLS: Sarasota - Manatee
Facts & features
Interior
Bedrooms & bathrooms
- Bedrooms: 3
- Bathrooms: 2
- Full bathrooms: 2
Primary bedroom
- Features: Built-in Closet
- Level: First
- Area: 168 Square Feet
- Dimensions: 12x14
Bedroom 2
- Features: Built-in Closet
- Level: First
- Area: 130 Square Feet
- Dimensions: 13x10
Bedroom 3
- Features: Built-in Closet
- Level: First
- Area: 182 Square Feet
- Dimensions: 13x14
Bathroom 1
- Level: First
- Area: 81 Square Feet
- Dimensions: 9x9
Bathroom 2
- Level: First
- Area: 45 Square Feet
- Dimensions: 9x5
Dining room
- Level: First
- Area: 100 Square Feet
- Dimensions: 10x10
Kitchen
- Level: First
- Area: 165 Square Feet
- Dimensions: 11x15
Laundry
- Level: First
- Area: 45 Square Feet
- Dimensions: 9x5
Living room
- Level: First
- Area: 225 Square Feet
- Dimensions: 15x15
Heating
- Central, Electric
Cooling
- Central Air
Appliances
- Included: Dishwasher, Microwave, Range, Refrigerator, Water Softener
- Laundry: Inside
Features
- Ceiling Fan(s), Open Floorplan, Primary Bedroom Main Floor, Solid Surface Counters, Split Bedroom, Thermostat, Walk-In Closet(s)
- Flooring: Carpet, Luxury Vinyl
- Doors: Sliding Doors
- Has fireplace: No
Interior area
- Total structure area: 2,359
- Total interior livable area: 1,557 sqft
Video & virtual tour
Property
Parking
- Total spaces: 2
- Parking features: Driveway, Garage Door Opener
- Attached garage spaces: 2
- Has uncovered spaces: Yes
- Details: Garage Dimensions: 20X21
Features
- Levels: One
- Stories: 1
- Patio & porch: Covered, Patio
Lot
- Size: 10,000 Square Feet
Details
- Parcel number: 1005010837
- Zoning: RSF2
- Special conditions: None
Construction
Type & style
- Home type: SingleFamily
- Property subtype: Single Family Residence
Materials
- Block
- Foundation: Slab
- Roof: Shingle
Condition
- New construction: No
- Year built: 2020
Utilities & green energy
- Sewer: Septic Tank
- Water: Well
- Utilities for property: Electricity Connected
Community & HOA
Community
- Pet fee: $0 monthly
- Subdivision: PORT CHARLOTTE SUB 07
HOA
- Has HOA: No
Location
- Region: North Port
Financial & listing details
- Price per square foot: $182/sqft
- Tax assessed value: $265,500
- Annual tax amount: $4,838
- Date on market: 6/26/2026
- Cumulative days on market: 93 days
- Listing terms: Cash,Conventional,FHA,VA Loan
- Ownership: Fee Simple
- Total actual rent: 0
- Electric utility on property: Yes
- Road surface type: Paved
Estimated market value
Not available
Estimated sales range
Not available
Not available
Price history
| Date | Event | Price |
|---|---|---|
| 7/28/2026 | Listed for sale | $284,000$182/sqft |
Source:  Stellar MLS #A4697707 Report a problem Stellar MLS #A4697707 Report a problem | ||
| 7/28/2026 | Contingent | $284,000$182/sqft |
Source: Stellar MLS #A4697707 Report a problem | ||
| 7/6/2026 | Price change | $284,000-1.7%$182/sqft |
Source: Stellar MLS #A4697707 Report a problem | ||
| 6/26/2026 | Listed for sale | $289,000-3.6%$186/sqft |
Source: Stellar MLS #A4697707 Report a problem | ||
| 4/28/2026 | Listing removed | $299,900$193/sqft |
Source: Stellar MLS #TB8476706 Report a problem | ||
| 4/21/2026 | Listed for sale | $299,900$193/sqft |
Source: Stellar MLS #TB8476706 Report a problem | ||
| 4/10/2026 | Listing removed | $299,900$193/sqft |
Source: Stellar MLS #TB8476706 Report a problem | ||
| 3/20/2026 | Price change | $299,900-4.8%$193/sqft |
Source: Stellar MLS #TB8476706 Report a problem | ||
| 2/15/2026 | Listed for sale | $315,000+43.9%$202/sqft |
Source: Stellar MLS #TB8476706 Report a problem | ||
| 10/26/2022 | Listing removed | -- |
Source: Zillow Rental Network Premium Report a problem | ||
| 9/23/2022 | Listed for rent | $2,195$1/sqft |
Source: Zillow Rental Network Premium Report a problem | ||
| 1/20/2021 | Sold | $218,900$141/sqft |
Source: Public Record Report a problem | ||
Public tax history
| Year | Property taxes | Tax assessment |
|---|---|---|
| 2025 | $4,835 -4.7% | $265,500 -7.5% |
| 2024 | $5,075 -3.5% | $287,000 -5.3% |
| 2023 | $5,261 +4.4% | $303,000 +5.7% |
| 2022 | $5,042 +46.5% | $286,600 +63% |
| 2021 | $3,440 | $175,820 |
| 2020 | -- | -- |
Find assessor info on the county website
Monthly payment
Est. payment
Payment breakdown
Explore the cost of this home by adjusting the details. Changes won't be saved.Climate risks
Neighborhood: 34286
Nearby schools
GreatSchools rating
- 6/10Atwater Elementary SchoolGrades: PK-5Distance: 4.4 mi
- 6/10Woodland Middle SchoolGrades: 6-8Distance: 4.6 mi
- 3/10North Port High SchoolGrades: PK,9-12Distance: 3.6 mi
- $---- bd-- ba-- sqft4191 Twinbush Ter, North Pt, FL 34286Off Market
- $375,0004 bd2 ba1.7k sqft4191 Twinbush Ter, North Port, FL 34286Sold
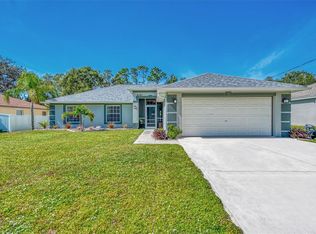
- $298,8003 bd2 ba1.5k sqft4139 Twinbush Ter, North Port, FL 34286Off Market

- $333,0003 bd2 ba1.3k sqft4226 Manchester Ter, North Port, FL 34286Off Market

- $15,800-- bd-- ba-- sqftManchester Ter, North port, FL 34286Off Market
- $15,200-- bd-- ba-- sqftMarilyn Ln, North port, FL 34286Off Market
- $333,2003 bd2 ba1.5k sqft4217 Twinbush Ter, North Port, FL 34286Off Market
- $11,800-- bd-- ba-- sqftManchester Ter, North port, FL 34286Off Market
A local agent can set up tours, give advice and negotiate with sellers.
Similar homes
- $270,0003 bd2 ba1.4k sqft4850 BRICKELL DRIVE, NORTH PORT, FL 34286For Sale
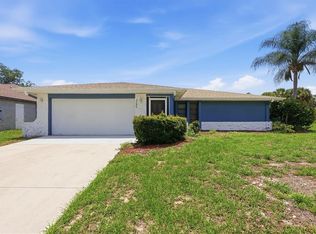
 MLS ID #A4694807, Lori Campbell, ALLEGIANT REAL ESTATE GROUP. Stellar MLS
 - $324,8884 bd2 ba1.8k sqft1782 YANKEE TERRACE, NORTH PORT, FL 34286For Sale
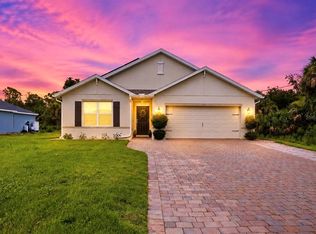 MLS ID #C7528104, Ashley Harris, REAL BROKER, LLC. Stellar MLS
 - $374,9003 bd2 ba1.6k sqft4746 GLOBE TERRACE, NORTH PORT, FL 34286For Sale
 MLS ID #C7526993, Amanda Lynn Myers, EXIT COMPASS REALTY. Stellar MLS
 - $245,0003 bd2 ba1.2k sqft3186 MARITA AVENUE, NORTH PORT, FL 34286For Sale
 MLS ID #A4692089, Lori Campbell, ALLEGIANT REAL ESTATE GROUP. Stellar MLS
 - $315,0004 bd2 ba1.6k sqft218 CAYUGA STREET, PORT CHARLOTTE, FL 33954For SaleMLS ID #C7528639, Alexis LaGreca Morales, MARINA PARK REALTY LLC. Stellar MLS
- $289,0003 bd2 ba1.5k sqft4127 CONUS AVENUE, NORTH PORT, FL 34288For SaleMLS ID #A4699719, Nate Wright, VIIBE REALTY. Stellar MLS
- $335,0004 bd2 ba1.8k sqft2309 PILGER AVENUE, NORTH PORT, FL 34286For SaleMLS ID #C7520401, Robert Rose, KW PEACE RIVER PARTNERS. Stellar MLS
- $324,0004 bd2 ba1.8k sqft3673 SHALIMAR TERRACE, NORTH PORT, FL 34286For SaleMLS ID #C7522907, William Figueroa, SOVEREIGN REAL ESTATE GROUP. Stellar MLS
- $270,0003 bd2 ba1.4k sqft2443 ZODIAC STREET, NORTH PORT, FL 34288For SaleMLS ID #C7523975, Raul Pino, SOVEREIGN REAL ESTATE GROUP. Stellar MLS
- $275,0003 bd2 ba1.5k sqft4171 MAGENTA AVENUE, NORTH PORT, FL 34288For SaleMLS ID #C7527178, Nick Demers, RE/MAX PALM REALTY. Stellar MLS
- $259,0003 bd2 ba1.4k sqft5968 IBIS COURT, NORTH PORT, FL 34287For SaleMLS ID #N6144813, Edie Lomason, MICHAEL SAUNDERS & COMPANY. Stellar MLS
- $324,0004 bd2 ba1.8k sqft4638 JASLO AVENUE, NORTH PORT, FL 34286For SaleMLS ID #C7522944, Raul Pino, SOVEREIGN REAL ESTATE GROUP. Stellar MLS
- $339,0003 bd2 ba1.8k sqft2637 COURTLAND AVENUE, NORTH PORT, FL 34286For SaleMLS ID #N6143751, Adrienne Barba, GULF SHORES REALTY ERA POWERED. Stellar MLS
- $350,0003 bd2 ba1.8k sqft2038 MINCEY TERRACE, NORTH PORT, FL 34286For SaleMLS ID #N6141097, Regina Melman, RE/MAX PALM REALTY OF VENICE. Stellar MLS
- $309,0004 bd2 ba1.4k sqft3435 W PRICE BOULEVARD, NORTH PORT, FL 34286New ConstructionMLS ID #C7512080, Matthew Rhoden, PROPERTY LIONS REALTY, INC. Stellar MLS
- $250,0003 bd2 ba1.3k sqft13558 GOODRICH AVENUE, PORT CHARLOTTE, FL 33953For SaleMLS ID #A4699965, Ryndie Brusco, MICHAEL SAUNDERS & COMPANY. Stellar MLS
- $324,0004 bd2 ba1.8k sqft4269 FLINT DRIVE, NORTH PORT, FL 34286For SaleMLS ID #C7517824, William Figueroa, SOVEREIGN REAL ESTATE GROUP. Stellar MLS
- $325,0004 bd2 ba1.8k sqft3592 GIBLIN DRIVE, NORTH PORT, FL 34286For SaleMLS ID #C7523282, Raul Pino, SOVEREIGN REAL ESTATE GROUP. Stellar MLS
- $330,0003 bd2 ba1.5k sqft19035 WILTON AVENUE, PORT CHARLOTTE, FL 33954For SaleMLS ID #D6148053, Luisa Schack, COLDWELL BANKER SUNSTAR REALTY. Stellar MLS
- $329,0004 bd2 ba1.8k sqft3637 STARBOARD AVENUE, NORTH PORT, FL 34287For SaleMLS ID #C7525219, William Figueroa, SOVEREIGN REAL ESTATE GROUP. Stellar MLS
