Home isn't just where you live—it's where life happens. It's where mornings begin with coffee by the window, friends gather for dinner, and quiet evenings become your favorite part of the day. Freshly painted with brand-new carpeting, this inviting 3-bedroom, 2-bath home offers warm, comfortable spaces that make settling in feel effortless. The open great room invites conversation and connection, while the adjoining kitchen and dining area create the perfect setting for everything from busy weekday breakfasts to holiday celebrations. At the end of the day, the spacious primary suite offers a peaceful retreat, with two additional bedrooms ready to welcome family, guests, or your ideal work-from-home space. The private backyard bordered by mature trees adds a sense of tranquility rarely found at this price point. Conveniently located near shopping, restaurants, parks, golf, boating, and Southwest Florida's beautiful Gulf beaches, this is more than a house—it's a place to create your next chapter.
Pending
$250,000
13558 GOODRICH AVENUE, PORT CHARLOTTE, FL 33953
3beds
1,328sqft
:
Get pre-qualified$1,642/mo
Single Family Residence
Built in 2016
9,999 Square Feet Lot
$-- Zestimate®
$188/sqft
$-- HOA
What's special
Freshly paintedBrand-new carpetingSpacious primary suiteOpen great room
- 19 days |
- 1,173 |
- 81 |
Likely to sell faster than
Zillow last checked:
Listing updated:
Listed by:
Ryndie Brusco 941-809-6913,
MICHAEL SAUNDERS & COMPANY 941-951-6660
Source: Stellar MLS,MLS#: A4699965 Originating MLS: Sarasota - Manatee
Originating MLS: Sarasota - Manatee
Facts & features
Interior
Bedrooms & bathrooms
- Bedrooms: 3
- Bathrooms: 2
- Full bathrooms: 2
Primary bedroom
- Features: En Suite Bathroom, Walk-In Closet(s)
- Level: First
- Area: 182 Square Feet
- Dimensions: 13x14
Bedroom 2
- Features: Built-in Closet
- Level: First
- Area: 132 Square Feet
- Dimensions: 11x12
Bedroom 3
- Features: Built-in Closet
- Level: First
- Area: 132 Square Feet
- Dimensions: 11x12
Dining room
- Level: First
- Area: 90 Square Feet
- Dimensions: 10x9
Kitchen
- Level: First
- Area: 100 Square Feet
- Dimensions: 10x10
Living room
- Level: First
- Area: 300 Square Feet
- Dimensions: 20x15
Heating
- Electric
Cooling
- Central Air
Appliances
- Included: Dishwasher, Dryer, Range, Range Hood, Refrigerator, Washer
- Laundry: Inside, Laundry Closet
Features
- Ceiling Fan(s), Eating Space In Kitchen, Primary Bedroom Main Floor, Walk-In Closet(s)
- Flooring: Carpet, Ceramic Tile, Linoleum
- Doors: Sliding Doors
- Has fireplace: No
Interior area
- Total structure area: 1,924
- Total interior livable area: 1,328 sqft
Property
Parking
- Total spaces: 2
- Parking features: Garage - Attached
- Attached garage spaces: 2
- Details: Garage Dimensions: 20x21
Features
- Levels: One
- Stories: 1
- Patio & porch: Covered, Rear Porch
- Has view: Yes
- View description: Garden
Lot
- Size: 9,999 Square Feet
- Dimensions: 80 x 125
- Residential vegetation: Mature Landscaping
Details
- Parcel number: 402104103013
- Zoning: RSF3.5
- Special conditions: None
Construction
Type & style
- Home type: SingleFamily
- Property subtype: Single Family Residence
- Attached to another structure: Yes
Materials
- Block
- Foundation: Slab
- Roof: Shingle
Condition
- Completed
- New construction: No
- Year built: 2016
Utilities & green energy
- Sewer: Septic Tank
- Water: Well
- Utilities for property: Cable Available, Electricity Connected
Community & HOA
Community
- Pet fee: $0 monthly
- Subdivision: PORT CHARLOTTE
HOA
- Has HOA: No
Location
- Region: Pt Charlotte
Financial & listing details
- Price per square foot: $188/sqft
- Tax assessed value: $240,835
- Annual tax amount: $3,800
- Date on market: 7/20/2026
- Cumulative days on market: 18 days
- Listing terms: Cash,Conventional,FHA,VA Loan
- Ownership: Fee Simple
- Total actual rent: 0
- Electric utility on property: Yes
- Road surface type: Paved, Asphalt
Estimated market value
Not available
Estimated sales range
Not available
Not available
Price history
| Date | Event | Price |
|---|---|---|
| 7/31/2026 | Pending sale | $250,000$188/sqft |
Source:  Stellar MLS #A4699965 Report a problem Stellar MLS #A4699965 Report a problem | ||
| 7/20/2026 | Listed for sale | $250,000+4.2%$188/sqft |
Source: Stellar MLS #A4699965 Report a problem | ||
| 10/27/2025 | Listing removed | $240,000$181/sqft |
Source: Stellar MLS #A4666371 Report a problem | ||
| 10/16/2025 | Listed for sale | $240,000+56.5%$181/sqft |
Source: Stellar MLS #A4666371 Report a problem | ||
| 10/20/2016 | Sold | $153,400$116/sqft |
Source: Public Record Report a problem | ||
| 5/8/2016 | Pending sale | $153,400$116/sqft |
Source: ADAMS HOMES REALTY INC. #C7207625 Report a problem | ||
| 5/8/2016 | Listed for sale | $153,400+119.1%$116/sqft |
Source: ADAMS HOMES REALTY INC. #C7207625 Report a problem | ||
| 9/12/2005 | Sold | $70,000$53/sqft |
Source: Public Record Report a problem | ||
Public tax history
| Year | Property taxes | Tax assessment |
|---|---|---|
| 2025 | $3,957 -0.4% | $215,906 +8.1% |
| 2024 | $3,972 -2.9% | $199,731 +10% |
| 2023 | $4,089 +8.5% | $181,574 +10% |
| 2022 | $3,768 +17.3% | $165,067 +10% |
| 2021 | $3,211 -0.3% | $150,061 -1% |
| 2020 | $3,222 +2.6% | $151,576 +2% |
| 2019 | $3,141 +7.9% | $148,637 +2.7% |
| 2018 | $2,912 | $144,733 +6.8% |
| 2017 | $2,912 +4.3% | $135,493 +3885.1% |
| 2016 | $2,793 +669.7% | $3,400 -2% |
| 2015 | $363 | $3,468 |
Find assessor info on the county website
Monthly payment
Est. payment
Payment breakdown
Explore the cost of this home by adjusting the details. Changes won't be saved.Climate risks
Neighborhood: 33953
Nearby schools
GreatSchools rating
- 6/10Liberty Elementary SchoolGrades: PK-5Distance: 6.7 mi
- 5/10Murdock Middle SchoolGrades: 6-8Distance: 4.1 mi
- 2/10Port Charlotte High SchoolGrades: 9-12Distance: 4.7 mi
Schools provided by the listing agent
- Elementary: East Elementary
- Middle: Punta Gorda Middle
- High: Charlotte High
Source: Stellar MLS. This data may not be complete. We recommend contacting the local school district to confirm school assignments for this home.
- $12,00010,000 sqft13550 Goodrich Ave, Port Charlotte, FL 33953Sold
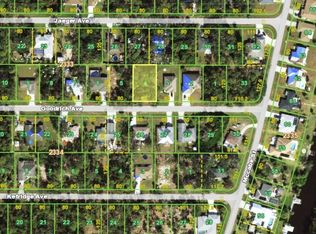
- $372,3004 bd3 ba2.2k sqft13564 Goodrich Ave, Pt Charlotte, FL 33953Off Market

- $16,000-- bd-- ba-- sqft13561 Jaeger Ave, Pt Charlotte, FL 33953Off Market
- $163,1003 bd1 ba1.6k sqft13555 Jaeger Ave, Pt Charlotte, FL 33953Off Market
- $364,2003 bd3 ba1.9k sqft13572 Goodrich Ave, Port Charlotte, FL 33953Off Market
- $348,9004 bd3 ba2.4k sqft13555 Goodrich Ave, Pt Charlotte, FL 33953Off Market
- $217,3003 bd2 ba1.2k sqft13569 Jaeger Ave, Pt Charlotte, FL 33953Off Market
- $261,1003 bd2 ba2k sqft13561 Goodrich Ave, Pt Charlotte, FL 33953Off Market
A local agent can set up tours, give advice and negotiate with sellers.
Similar homes
- $289,0003 bd2 ba1.7k sqft14496 ELWOOD AVENUE, PORT CHARLOTTE, FL 33953For Sale
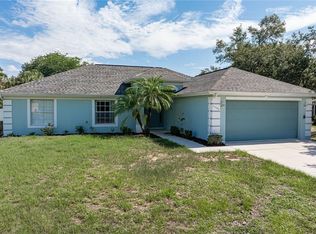
 MLS ID #C7525053, Luke Andreae, RE/MAX HARBOR REALTY. Stellar MLS
 - $245,0002 bd2 ba936 sqft3750 ABA LANE, NORTH PORT, FL 34287For Sale
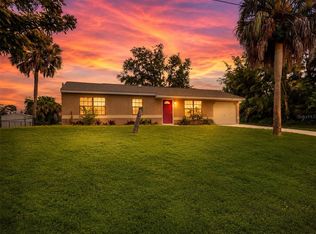 MLS ID #N6144851, Regina Melman, RE/MAX PALM REALTY OF VENICE. Stellar MLS
 - $259,0003 bd2 ba1.4k sqft5968 IBIS COURT, NORTH PORT, FL 34287For Sale
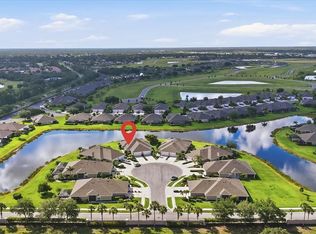 MLS ID #N6144813, Edie Lomason, MICHAEL SAUNDERS & COMPANY. Stellar MLS
 - $249,0002 bd2 ba1.1k sqft1651 Red Oak Ln, Port Charlotte, FL 33948For Sale By Owner

- $259,0003 bd2 ba1.2k sqft3871 COQUINA AVENUE, NORTH PORT, FL 34286For SaleMLS ID #C7528812, Kathy Weithman, CCRFL, LLC.. Stellar MLS
- $245,0003 bd2 ba1.1k sqft4436 MAURBACH TERRACE, NORTH PORT, FL 34286For SaleMLS ID #C7525573, Bob Helphenstine, FIVE STAR REALTY OF CHARLOTTE. Stellar MLS
- $260,0003 bd2 ba1.4k sqft2638 ASHLAND LANE, NORTH PORT, FL 34286For SaleMLS ID #TB8494534, Zulma Machain, MARK SPAIN REAL ESTATE. Stellar MLS
- $223,0003 bd2 ba1.6k sqft3322 GRAND VISTA COURT #203, PORT CHARLOTTE, FL 33953For SaleMLS ID #C7521806, Rhonda Gustitus, KW PEACE RIVER PARTNERS. Stellar MLS
- $249,0003 bd2 ba1.6k sqft442 KOSTNER STREET, PORT CHARLOTTE, FL 33954For SaleMLS ID #C7519158, June Lundstrom, ERIN CATRON & COMPANY. Stellar MLS
- $269,0003 bd2 ba1.1k sqft1167 URMEY LANE, NORTH PORT, FL 34286For SaleMLS ID #A4697515, Travis Matthews, PREFERRED SHORE LLC. Stellar MLS
- $240,0003 bd2 ba1.2k sqft4431 ANDRIS ST, NORTH PORT, FL 34288For SaleMLS ID #TB8500944, Justin Meyers, ORCHARD BROKERAGE, LLC. Stellar MLS
- $249,9002 bd2 ba1.1k sqft5744 SABAL TRACE DRIVE #201, NORTH PORT, FL 34287For SaleMLS ID #C7524346, Michelle Brisendine, HARBOR SUN REALTY. Stellar MLS
- $305,0004 bd2 ba1.6k sqft218 CAYUGA STREET, PORT CHARLOTTE, FL 33954For SaleMLS ID #C7528639, Alexis LaGreca Morales, MARINA PARK REALTY LLC. Stellar MLS
- $290,0003 bd2 ba1.7k sqft1743 HAZELTON AVENUE, NORTH PORT, FL 34286For SaleMLS ID #C7529343, William Figueroa, SOVEREIGN REAL ESTATE GROUP. Stellar MLS
- $330,0003 bd2 ba1.7k sqft3275 OSPREY LANE, PORT CHARLOTTE, FL 33953For SaleMLS ID #D6147766, Janice Fanstill, RIVERWOOD REALTY. Stellar MLS
- $284,0003 bd2 ba1.5k sqft4165 TWINBUSH TERRACE, NORTH PORT, FL 34286For SaleMLS ID #A4697707, Michele Weed, COLDWELL BANKER REALTY. Stellar MLS
- $205,0003 bd2 ba1.3k sqft3341 CROTON TERRACE, PORT CHARLOTTE, FL 33952For SaleMLS ID #A4701272, Sarah Whidden, TOWN & COUNTRY PROPERTIES OF FL. Stellar MLS
- $237,5002 bd2 ba1.1k sqft5751 SABAL TRACE DRIVE #103B57, NORTH PORT, FL 34287For SaleMLS ID #N6143365, Allen Ramsey, Jr., GULF SHORES REALTY ERA POWERED. Stellar MLS
- $214,9002 bd2 ba1.2k sqft4100 GROBE STREET, NORTH PORT, FL 34287For SaleMLS ID #C7528317, Amber Kratzer, RE/MAX PALM REALTY. Stellar MLS
- $255,0003 bd2 ba1.8k sqft530 SAN CLEMENTE CIRCLE, NORTH PORT, FL 34287For SaleMLS ID #TB8500605, Tammie Schroder, LA CASA REAL ESTATE INC.. Stellar MLS
