Imagine ending each day with the gentle breeze drifting through your screened lanai as you relax surrounded by the privacy of your fully privacy fenced backyard in your large above ground spa. At 4413 S. San Mateo Drive, every detail has been designed to make everyday living feel like a Florida getaway. Step inside this well-maintained 3-bedroom, 2-bath home where soaring cathedral ceilings and an open-concept floor plan create a bright, welcoming atmosphere. Natural light fills the spacious living area, seamlessly connecting to the dining space and updated kitchen featuring newer appliances and and stylish finishes that make cooking and entertaining effortless. The thoughtfully designed split-bedroom floor plan offers privacy for family and guests alike. The generous primary suite is your personal retreat, complete with dual walk-in closets, private access to the lanai, and a completely updated en-suite bathroom designed for comfort. Recent updates, including a new roof, newer air conditioning system, and new flooring, renovated bathrooms, provide added peace of mind, while the oversized two-car garage offers room for vehicles, hobbies, and extra storage. Situated on a generously sized lot with no HOA or deed restrictions, you'll have the freedom to enjoy your property your way. Located in one of Southwest Florida's fastest-growing communities, this home places you just minutes from shopping, restaurants, medical facilities, parks, golf courses, and everyday conveniences. Spend weekends exploring Warm Mineral Springs, kayaking along the Myakka River, enjoying spring training baseball at CoolToday Park, boating on Charlotte Harbor, or taking a short drive to the Gulf Coast's renowned beaches, including Venice Beach, Manasota Key, and Boca Grande. Whether you're searching for your first home, a seasonal escape, or a place to enjoy the Florida lifestyle year-round, this move-in-ready residence offers the perfect combination of comfort, convenience, and the freedom to truly make yourself at home.
Pending
$310,000
4413 S SAN MATEO DRIVE, NORTH PORT, FL 34288
3beds
1,625sqft
Single Family Residence
Built in 2005
10,302 Square Feet Lot
$308,100 Zestimate®
$191/sqft
$-- HOA
What's special
- 28 days |
- 538 |
- 42 |
Likely to sell faster than
Zillow last checked:
Listing updated:
Listed by:
Miki Matrullo 941-323-0020,
HOME MATCHMAKING REALTY 941-323-0020
Source: Stellar MLS,MLS#: C7528473 Originating MLS: Port Charlotte
Originating MLS: Port Charlotte
Facts & features
Interior
Bedrooms & bathrooms
- Bedrooms: 3
- Bathrooms: 2
- Full bathrooms: 2
Primary bedroom
- Features: Built-in Closet
- Level: First
- Area: 210 Square Feet
- Dimensions: 15x14
Bedroom 2
- Features: Built-in Closet
- Level: First
- Area: 160 Square Feet
- Dimensions: 16x10
Bedroom 3
- Features: Built-in Closet
- Level: First
- Area: 132 Square Feet
- Dimensions: 11x12
Primary bathroom
- Features: Garden Bath
- Level: First
Kitchen
- Features: Breakfast Bar
- Level: First
- Area: 110 Square Feet
- Dimensions: 11x10
Living room
- Level: First
- Area: 342 Square Feet
- Dimensions: 18x19
Heating
- Central
Cooling
- Central Air
Appliances
- Included: Dishwasher, Dryer, Electric Water Heater, Range, Refrigerator, Washer
- Laundry: Inside, Laundry Room
Features
- Ceiling Fan(s), High Ceilings, Open Floorplan, Split Bedroom, Walk-In Closet(s)
- Flooring: Luxury Vinyl
- Doors: Sliding Doors
- Has fireplace: No
Interior area
- Total structure area: 2,618
- Total interior livable area: 1,625 sqft
Video & virtual tour
Property
Parking
- Total spaces: 2
- Parking features: Garage - Attached
- Attached garage spaces: 2
Features
- Levels: One
- Stories: 1
- Patio & porch: Covered, Deck, Patio, Porch, Screened
- Exterior features: Private Mailbox
- Has spa: Yes
- Spa features: Above Ground, Heated
- Fencing: Vinyl
Lot
- Size: 10,302 Square Feet
Details
- Parcel number: 1143074705
- Zoning: RSF2
- Special conditions: None
Construction
Type & style
- Home type: SingleFamily
- Property subtype: Single Family Residence
Materials
- Block, Stucco
- Foundation: Slab
- Roof: Shingle
Condition
- Completed
- New construction: No
- Year built: 2005
Utilities & green energy
- Sewer: Septic Tank
- Water: Well
- Utilities for property: Cable Connected, Electricity Connected
Community & HOA
Community
- Pet fee: $0 monthly
- Subdivision: PORT CHARLOTTE 12
HOA
- Has HOA: No
Location
- Region: North Port
Financial & listing details
- Price per square foot: $191/sqft
- Tax assessed value: $231,600
- Annual tax amount: $2,138
- Date on market: 7/22/2026
- Cumulative days on market: 7 days
- Listing terms: Cash,Conventional,FHA,VA Loan
- Ownership: Fee Simple
- Total actual rent: 0
- Electric utility on property: Yes
- Road surface type: Paved, Asphalt
Estimated market value
$308,100
$293,000 - $324,000
$1,921/mo
Price history
| Date | Event | Price |
|---|---|---|
| 7/27/2026 | Pending sale | $310,000$191/sqft |
Source:  Stellar MLS #C7528473 Report a problem Stellar MLS #C7528473 Report a problem | ||
| 7/26/2026 | Contingent | $310,000$191/sqft |
Source: Stellar MLS #C7528473 Report a problem | ||
| 7/22/2026 | Listed for sale | $310,000+8.8%$191/sqft |
Source: Stellar MLS #C7528473 Report a problem | ||
| 7/2/2025 | Sold | $285,000+1.8%$175/sqft |
Source: Stellar MLS #C7510872 Report a problem | ||
| 6/11/2025 | Pending sale | $280,000$172/sqft |
Source: Stellar MLS #C7510872 Report a problem | ||
| 6/6/2025 | Listed for sale | $280,000+124%$172/sqft |
Source: Stellar MLS #C7510872 Report a problem | ||
| 5/17/2013 | Sold | $125,000$77/sqft |
Source: Public Record Report a problem | ||
| 4/18/2013 | Listed for sale | $125,000-15.1%$77/sqft |
Source: A Clear Choice Realty,LLC #C7043265 Report a problem | ||
| 3/18/2005 | Sold | $147,300+1741.3%$91/sqft |
Source: Public Record Report a problem | ||
| 4/27/2004 | Sold | $8,000$5/sqft |
Source: Public Record Report a problem | ||
Public tax history
| Year | Property taxes | Tax assessment |
|---|---|---|
| 2025 | $2,228 +5.7% | $137,837 +2.9% |
| 2024 | $2,107 +6.8% | $133,952 +3% |
| 2023 | $1,973 +0.9% | $130,050 +3% |
| 2022 | $1,955 +1.9% | $126,262 +3% |
| 2021 | $1,919 -4.1% | $122,584 +1.4% |
| 2020 | $2,001 +4.2% | $120,892 +2.3% |
| 2019 | $1,921 | $118,174 +1.9% |
| 2018 | $1,921 +7.8% | $115,971 +2.1% |
| 2017 | $1,781 +1.6% | $113,586 -18.8% |
| 2016 | $1,753 | $139,900 +17.2% |
| 2015 | $1,753 +1.7% | $119,400 +29.9% |
| 2014 | $1,723 -16.5% | $91,900 |
| 2013 | $2,063 +5.7% | $91,900 +6.5% |
| 2012 | $1,952 +4.1% | $86,300 +2.6% |
| 2011 | $1,876 -1.9% | $84,100 -1.5% |
| 2010 | $1,911 -6.3% | $85,400 -18.5% |
| 2009 | $2,039 | $104,800 -24.8% |
| 2008 | $2,039 -19.9% | $139,300 -12.9% |
| 2007 | $2,544 | $160,000 -0.7% |
| 2006 | -- | $161,200 +550% |
| 2005 | -- | $24,800 +406.1% |
| 2004 | $172 +32% | $4,900 +88.5% |
| 2003 | $130 +0.2% | $2,600 |
| 2002 | $130 +3.9% | $2,600 |
| 2001 | $125 -0.3% | $2,600 |
| 2000 | $126 | $2,600 |
Find assessor info on the county website
Monthly payment
Est. payment
Payment breakdown
Explore the cost of this home by adjusting the details. Changes won't be saved.Climate risks
Neighborhood: 34288
Nearby schools
GreatSchools rating
- 6/10Atwater Elementary SchoolGrades: PK-5Distance: 2.1 mi
- 6/10Woodland Middle SchoolGrades: 6-8Distance: 3.1 mi
- 3/10North Port High SchoolGrades: PK,9-12Distance: 6 mi
- $18,000-- bd-- ba-- sqftSan Mateo Dr, North port, FL 34288Sold
- $411,8003 bd2 ba2k sqft4383 S San Mateo Dr, North Port, FL 34288Off Market
- $343,7003 bd2 ba2k sqft4432 Maverick St, North Port, FL 34288Off Market
- $5,400-- bd-- ba-- sqftMaverick St, North port, FL 34288Off Market
- $4,700-- bd-- ba-- sqftMaverick St, North port, FL 34288Off Market
- $14,900-- bd-- ba-- sqftSan Mateo Dr, North port, FL 34288Off Market
- $308,0003 bd2 ba2k sqft4361 S San Mateo Dr, North Port, FL 34288Off Market
- $--10,257 sqftMaverick Street #LOT 17, North Pt, FL 34288Off Market
A local agent can set up tours, give advice and negotiate with sellers.
Similar homes
- $280,0003 bd2 ba1.6k sqft3799 LAREDO AVENUE, NORTH PORT, FL 34288For Sale
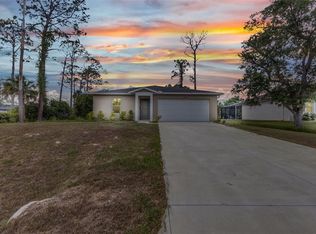
 MLS ID #C7520901, Bobbie Leahey, EXP REALTY LLC. Stellar MLS
 - $272,0003 bd2 ba1.4k sqft1351 HEDGEWOOD CIRCLE, NORTH PORT, FL 34288For Sale
 MLS ID #C7527946, Amy Mangione PA, RE/MAX PALM REALTY. Stellar MLS
 - $319,0003 bd2 ba1.1k sqft3178 ALBENGA LANE, NORTH PORT, FL 34286For Sale
 MLS ID #C7529245, John Batliner, KW PEACE RIVER PARTNERS. Stellar MLS
 - $--3 bd2 ba1.4k sqft23490 Junction Ave, Port Charlotte, FL 33980Auction
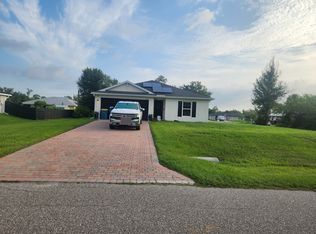 ServiceLink Auction
 - $275,0003 bd2 ba1k sqft1709 KERMAN STREET, NORTH PORT, FL 34288For SaleMLS ID #N6144046, Katy Lively, KELLER WILLIAMS ISLAND LIFE REAL ESTATE. Stellar MLS
- $350,0003 bd2 ba1.8k sqft3695 WAFFLE TERRACE, NORTH PORT, FL 34286For SaleMLS ID #C7528938, Nick Demers, RE/MAX PALM REALTY. Stellar MLS
- $319,9003 bd2 ba1.6k sqft2501 SHERMAN OAK DRIVE, NORTH PORT, FL 34289For SaleMLS ID #C7525326, Chad McKinney, RE/MAX PALM REALTY. Stellar MLS
- $329,0003 bd2 ba1.6k sqft4323 MICHALER STREET, NORTH PORT, FL 34286For SaleMLS ID #C7528964, Matthew Rhoden, PROPERTY LIONS REALTY, INC. Stellar MLS
- $249,9003 bd2 ba1.3k sqft3512 NEKOOSA STREET, NORTH PORT, FL 34287For SaleMLS ID #N6145335, Brittany Coleman, PLLC, KELLER WILLIAMS ON THE WATER S. Stellar MLS
- $349,0004 bd2 ba1.9k sqft1929 NORVELL AVENUE, NORTH PORT, FL 34286For SaleMLS ID #A4690456, Steven Weiss, REDFIN CORPORATION. Stellar MLS
- $252,0003 bd2 ba1.2k sqft3237 CLEARFIELD STREET, NORTH PORT, FL 34286For SaleMLS ID #C7528889, LeeAnn Alexander, RE/MAX PALM REALTY. Stellar MLS
- $349,0002 bd2 ba1.5k sqft20495 ALBURY DRIVE, PORT CHARLOTTE, FL 33952For SaleMLS ID #O6432486, Damaris Foon, AXEN REALTY, LLC. Stellar MLS
- $299,0003 bd2 ba1.4k sqft3535 SHAWNEE TERRACE, NORTH PORT, FL 34286For SaleMLS ID #O6427497, Jonathon McLeod, PA, NEXTHOME LUXE COASTAL. Stellar MLS
- $359,0003 bd2 ba1.6k sqft3793 CIRCLEVILLE STREET, NORTH PORT, FL 34286For SaleMLS ID #C7528283, Vadim Sizov, REAL ESTATE MAINSTREAM SERVICE. Stellar MLS
- $329,9004 bd2 ba2.1k sqft25900 AYSEN DRIVE, PUNTA GORDA, FL 33983For SaleMLS ID #C7529221, Brian Helgemo, COMPASS FLORIDA. Stellar MLS
- $455,0003 bd2 ba2k sqft2486 LAWYER TERRACE, NORTH PORT, FL 34288For SaleMLS ID #C7524298, Dylan DePalma, KELLER WILLIAMS ISLAND LIFE REAL ESTATE. Stellar MLS
- $310,0003 bd2 ba1.6k sqft29 SEASONS DRIVE, PUNTA GORDA, FL 33983For SaleMLS ID #C7527624, Meeghan Armstrong, SELLSTATE VISION REALTY. Stellar MLS
- $360,0003 bd2 ba1.5k sqft167 ALLWORTHY STREET, PORT CHARLOTTE, FL 33954For SaleMLS ID #C7528912, Brian Helgemo, COMPASS FLORIDA. Stellar MLS
- $320,0004 bd2 ba1.8k sqft7048 WATERFORD PARKWAY, PUNTA GORDA, FL 33950For SaleMLS ID #C7528103, Paula Elliott, ALLISON JAMES ESTATES & HOMES. Stellar MLS
- $269,0004 bd2 ba1.4k sqft25435 AREQUIPA DRIVE, PUNTA GORDA, FL 33983For SaleMLS ID #C7529239, Brian Ziegler, MARINA PARK REALTY LLC. Stellar MLS
