Skip main navigation
Sold for $340,000
  • $340,000

    1840 Bobcat Trl, North Port, FL 34288

    3beds
    2,106sqft
    Single Family Residence
    Built in 2002
    7,697 Square Feet Lot
    $336,100 Zestimate®
    $161/sqft
    $2,300 Estimated rent

    Home value

    $336,100

    $306,000 - $370,000

    $2,300/mo

    Zestimate® history
    Loading
    Loading...

    Owner options

    List your home for rent

    $2,300/mo

    Rent Zestimate®

    Find your next renter with Zillow Rental Manager. Plus, with online applications, you can quickly screen prospective tenants – for free.

    Learn more

    $2,300/mo

    Rent Zestimate®

    Refinance and save

    $2,398/mo

    Est. payment

    Refinancing to a lower rate could help reduce your monthly payments and save thousands over the life of the loan.

    See today's rates

    $2,398/mo

    Est. payment

    Explore your selling options

    Work with a Zillow partner agent

    Leverage their expertise and Zillow's premium Showcase listings to get your home seen by more buyers.

    Get started

    List with your own agent

    Get your home in front of millions of buyers by listing it on Zillow.

    Learn how to do it

    Sell it yourself

    Take full control of how buyers see your home on Zillow by listing For Sale by Owner (FSBO).

    List your home

    What's special

    Updated lightingGranite countertopsNatural gas rangeCarpet-free interiorDouble-basin sinkSpacious primary suiteSoaring ceilings
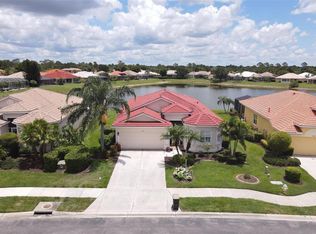
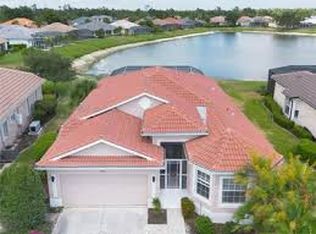
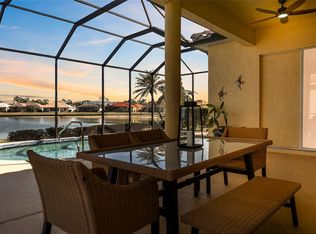
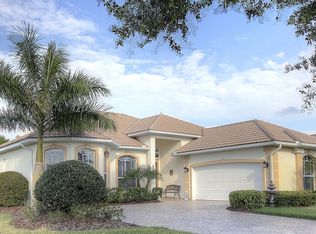
    One or more photo(s) has been virtually staged. Enhanced MLS Listing – Fairway Commons, Bobcat Trail MOTIVATED SELLERS—BRING OFFERS! Welcome to Fairway Commons at Bobcat Trail, where this beautifully maintained 3-bed, 2-bath, 2,100+ sq. ft. home pairs serene water views with a bright, open layout designed for effortless Florida living. From the moment you enter, you’ll notice the soaring ceilings, elegant double tray ceiling with crown molding, updated lighting, and the carpet-free interior that gives the home a fresh, modern feel. The spacious primary suite is a true retreat, offering three closets plus an additional en-suite closet, plantation shutters, and direct access to the lanai. The en-suite bath delivers both comfort and function with a garden tub, oversized walk-in shower, dual sinks, and a private water closet. Guests will appreciate two generously sized secondary bedrooms, tucked away for privacy. The updated kitchen features painted wood cabinetry, granite countertops, double-basin sink, twin pantry closets, and a natural gas range—a rare perk and a favorite for home chefs. Multiple dining options include a formal dining room, breakfast bar, and cozy dinette. Step outside and discover one of the home’s best features—an expansive screened lanai overlooking peaceful water views. With no pool to maintain, this space becomes the perfect low-maintenance spot for morning coffee, entertaining, or simply relaxing in the Florida breeze. Mature landscaping enhances curb appeal, while the enlarged 6-ft-widened driveway and oversized 2-car garage add convenience. Enjoy true peace of mind with major updates already completed: Driveway and Lanai Painted (2025) New roof (2023) New A/C (2023) New hot water heater (2020) Accordion hurricane shutters Best of all—a quick close is absolutely possible. Living in the gated community of Bobcat Trail means access to fantastic amenities: a heated community pool, fitness center, clubhouse, and EXCEPTIONALLY low-maintenance living. The low HOA of just $228/month includes full lawn care. Annual taxes already include the CDD fee ($2,047.74), and the property resides in Flood Zone X, meaning no lender-required flood insurance. This home combines thoughtful upgrades, energy efficiency, and a prime location within one of North Port’s most sought-after communities. Don’t miss this opportunity—homes in Fairway Commons move quickly.

    Zillow last checked:

    Listing updated:

    Listed by:

    Gail Okeefe 941-380-6199,

    KW PEACE RIVER PARTNERS 941-875-9060

    Bought with:

    Kelly Simmons, 3548613

    ERA ADVANTAGE REALTY, INC.

    Source: Stellar MLS,MLS#: C7513952MLS LogoOriginating MLS: Port Charlotte

    Facts & features

    Interior

    Bedrooms & bathrooms
    • Bedrooms: 3
    • Bathrooms: 2
    • Full bathrooms: 2
    Rooms
    • Room types: Breakfast Room Separate, Family Room, Utility Room
    Primary bedroom
    • Features: Ceiling Fan(s), En Suite Bathroom, Walk-In Closet(s)
    • Level: First
    • Area: 390 Square Feet
    • Dimensions: 30x13
    Bedroom 2
    • Features: Ceiling Fan(s), Built-in Closet
    • Level: First
    • Area: 180 Square Feet
    • Dimensions: 15x12
    Bedroom 3
    • Features: Ceiling Fan(s), Built-in Closet
    • Level: First
    Dinette
    • Level: First
    • Area: 72 Square Feet
    • Dimensions: 9x8
    Dining room
    • Level: First
    • Area: 100 Square Feet
    • Dimensions: 10x10
    Family room
    • Features: Ceiling Fan(s)
    • Level: First
    • Area: 221 Square Feet
    • Dimensions: 13x17
    Foyer
    • Level: First
    • Area: 60 Square Feet
    • Dimensions: 10x6
    Kitchen
    • Features: Breakfast Bar, Built-in Closet
    • Level: First
    • Area: 130 Square Feet
    • Dimensions: 13x10
    Living room
    • Features: Ceiling Fan(s)
    • Level: First
    • Area: 285 Square Feet
    • Dimensions: 19x15
    Heating
    • Central
    Cooling
    • Central Air
    Appliances
    • Included: Dishwasher, Disposal, Dryer, Microwave, Range, Refrigerator, Washer
    • Laundry: Inside, Laundry Room
    Features
    • Ceiling Fan(s), Crown Molding, High Ceilings, Open Floorplan, Primary Bedroom Main Floor, Solid Wood Cabinets, Split Bedroom, Stone Counters, Tray Ceiling(s), Walk-In Closet(s)
    • Flooring: Ceramic Tile, Laminate
    • Doors: Sliding Doors
    • Windows: Blinds, Shutters, Window Treatments, Hurricane Shutters
    • Has fireplace: No
    Interior area
    • Total structure area: 2,675
    • Total interior livable area: 2,106 sqft

    Property

    Parking
    • Total spaces: 2
    • Parking features: Driveway, Garage Door Opener
    • Attached garage spaces: 2
    • Has uncovered spaces: Yes
    • Details: Garage Dimensions: 21x20
    Features
    • Levels: One
    • Stories: 1
    • Patio & porch: Covered, Enclosed, Rear Porch, Screened
    • Exterior features: Irrigation System, Lighting, Rain Gutters, Sidewalk
    • Has view: Yes
    • View description: Water, Lake, Pond
    • Has water view: Yes
    • Water view: Water,Lake,Pond
    • Waterfront features: Lake Front, Pond
    Lot
    • Size: 7,697 Square Feet
    • Features: City Lot, In County, Level, Sidewalk
    • Residential vegetation: Mature Landscaping
    Details
    • Parcel number: 1141121527
    • Zoning: PCDN
    • Special conditions: None

    Construction

    Type & style
    • Home type: SingleFamily
    • Architectural style: Florida
    • Property subtype: Single Family Residence
    Materials
    • Block, Stucco
    • Foundation: Slab
    • Roof: Tile
    Condition
    • New construction: No
    • Year built: 2002

    Utilities & green energy

    • Sewer: Public Sewer
    • Water: Public
    • Utilities for property: BB/HS Internet Available, Cable Connected, Electricity Connected, Fire Hydrant, Natural Gas Connected, Public, Sewer Connected, Sprinkler Recycled, Underground Utilities, Water Connected

    Community & HOA

    Community
    • Features: Association Recreation - Owned, Clubhouse, Deed Restrictions, Fitness Center, Gated Community - No Guard, Golf Carts OK, Pool, Sidewalks, Special Community Restrictions, Tennis Court(s)
    • Security: Gated Community, Security Gate, Smoke Detector(s)
    • Pet fee: $0 monthly
    • Subdivision: BOBCAT TRAIL PH 2
    HOA
    • Has HOA: Yes
    • Services included: Common Area Taxes, Community Pool, Reserve Fund, Fidelity Bond, Manager, Recreational Facilities, Security
    • HOA fee: $228 monthly
    • HOA name: Sentry Management/Brittany Polston
    • HOA phone: 941-625-2255
    Location
    • Region: North Port

    Financial & listing details

    • Price per square foot: $161/sqft
    • Tax assessed value: $303,300
    • Annual tax amount: $5,778
    • Date on market: 9/10/2025
    • Cumulative days on market: 121 days
    • Listing terms: Cash,Conventional,FHA,VA Loan
    • Ownership: Fee Simple
    • Total actual rent: 0
    • Electric utility on property: Yes
    • Road surface type: Paved, Asphalt

    Price history

    DateEventPrice
    2/2/2026Sold$340,000-9.3%$161/sqft
    Source: Stellar MLS #C7513952 Report a problem
    1/9/2026Pending sale$375,000$178/sqft
    Source: Stellar MLS #C7513952 Report a problem
    12/30/2025Price change$375,000-2.1%$178/sqft
    Source: Stellar MLS #C7513952 Report a problem
    9/10/2025Listed for sale$383,000-4.2%$182/sqft
    Source: Stellar MLS #C7513952 Report a problem
    6/3/2025Listing removed$399,900$190/sqft
    Source: Stellar MLS #C7504283 Report a problem
    5/14/2025Price change$399,900-4.8%$190/sqft
    Source: Stellar MLS #C7504283 Report a problem
    1/31/2025Listed for sale$419,900-3.7%$199/sqft
    Source: Stellar MLS #C7504283 Report a problem
    8/15/2022Sold$435,900-8.2%$207/sqft
    Source: Public Record Report a problem
    7/11/2022Pending sale$475,000$226/sqft
    Source: Stellar MLS #D6125889 Report a problem
    6/29/2022Price change$475,000-5%$226/sqft
    Source: Stellar MLS #D6125889 Report a problem
    6/15/2022Price change$499,900-2%$237/sqft
    Source: Stellar MLS #D6125889 Report a problem
    6/3/2022Listed for sale$510,000+74.1%$242/sqft
    Source: Stellar MLS #D6125889 Report a problem
    10/21/2019Sold$293,000-2.3%$139/sqft
    Source: Public Record Report a problem
    9/12/2019Pending sale$299,900$142/sqft
    Source: Keller Williams Realty #C7418645 Report a problem
    8/6/2019Listed for sale$299,900+46%$142/sqft
    Source: KW PEACE RIVER PARTNERS #C7418645 Report a problem
    6/11/2002Sold$205,400$98/sqft
    Source: Public Record Report a problem

    Public tax history

    YearProperty taxesTax assessment
    2025$5,914 +2.3%$252,566 +2.9%
    2024$5,779 +3.4%$245,448 +3%
    2023$5,588 -2.3%$238,299 -6.7%
    2022$5,719 +3.6%$255,361 +7.6%
    2021$5,521 +0.6%$237,244 +1.5%
    2020$5,490 +19%$233,700 +27.8%
    2019$4,613 $182,853 +1.9%
    2018$4,613 +3%$179,444 +2.1%
    2017$4,478 +1.7%$175,753 -4.2%
    2016$4,402 $183,500 +3.4%
    2015$4,402 $177,400 +6.2%
    2014$4,402 +5%$167,078
    2013$4,194 +2.8%$167,078 +1.7%
    2012$4,080 +3.3%$164,285 +3%
    2011$3,952 -6.7%$159,500 -9.1%
    2010$4,235 -8.4%$175,412 +2.7%
    2009$4,623 $170,800 -19.6%
    2008$4,623 -7.6%$212,400 -5%
    2007$5,003 $223,574 +2.5%
    2006-- $218,121 +3%
    2005-- $211,768 +3%
    2004$5,348 -1.4%$205,600 +0.6%
    2003$5,425 +95.7%$204,300 +470.7%
    2002$2,773 +3.7%$35,800
    2001$2,675 -0.3%$35,800
    2000$2,682 $35,800
    Find assessor info on the county website

    Neighborhood: 34288

    Nearby schools

    GreatSchools rating
    Schools provided by the listing agent
    • Elementary: Toledo Blade Elementary
    • Middle: Woodland Middle School
    • High: North Port High

    Source: Stellar MLS. This data may not be complete. We recommend contacting the local school district to confirm school assignments for this home.

    Get a cash offer in 3 minutes
    Find out how much your home could sell for in as little as 3 minutes with a no-obligation cash offer.
    Estimated market value
    $336,100
    Get a cash offer in 3 minutes
    Find out how much your home could sell for in as little as 3 minutes with a no-obligation cash offer.
    Estimated market value
    $336,100