One or more photo(s) has been virtually staged. <p>THIS WATERFRONT DREAM HOME IS A HURRICANE SURVIVOR! PER OWNER, NO DAMAGES and NO WATER INTRUSION. Your safe new home is in the active community of Foxwood! This beautifully updated, maintenance-free residence with STUNNING WATER VIEW is nestled in a 55+ community, offering both privacy and a vibrant social atmosphere. Your home features a BRAND-NEW ROOF, a REMODELED KITCHEN, and CUSTOM HURRICANE SHUTTERS, making it move-in ready for you! <p>As you step inside, you’ll be welcomed by a cozy FLORIDA ROOM equipped with POWER SUNSHADE, the perfect spot to relax in air-conditioned comfort, catch up with friends, or enjoy a card game. A convenient pass-through window connects the kitchen, where the family chef can prepare snacks for guests. The updated kitchen boasts GRANITE COUNTERTOPS, new cabinets, and a BREAKFAST BAR with one PASSTHROUGH to the kitchen and another to the Florida Room where the chef of the family can create appetizers to bring to guests. Your dining area offers a serene view of your own private GARDEN, SLIDING GLASS DOORS providing easy access. <p>A touch of richness fills the house with CATHEDRAL CEILINGS and newly installed LUXURY VINYL PLANK FLOORING throughout this spacious living room. Gather around the elegant FIREPLACE with its grand mantel for a warm, relaxing evening while watching your favorite shows. Your main space also features BUILT-IN SHELVING, perfect for displaying your personal touches. <p>Looking for more outdoor space? Take in the fresh air on your SIDE PATIO or relax on the BACK PATIO overlooking a stunning LAKE VIEW! Whether you're watching birds or simply soaking in the sunshine, the view will remind you how your hard work has paid off. Plus, with no rear neighbors, you’ll have plenty of extra PRIVACY. <p>The PRIMARY SUITE is your true retreat, featuring a view of a small garden where you can add any charming outdoor features to make your own view! Your EN-SUITE BATHROOM includes a POCKET DOOR for added privacy, a spacious shower, and a WALK-IN CLOSET for ample storage. A second bedroom offers a perfect spot for visiting family or friends, with direct access to the back patio and its tranquil views. <p>Located in the heart of Englewood, you’ll be part of an active community with plenty to do! The association offers access to a clubhouse, pool, tennis courts, and shuffleboard, along with activities like water aerobics. You're also just minutes from Dearborn Street and 776, where you'll find a wide range of shopping, dining, and entertainment options. Enjoy world-class boating and fishing, numerous golf courses and TWO Major League Baseball Spring Training Stadiums in the area. Call now to schedule a showing before this opportunity passes you by!
Sold for $250,000
$250,000
685 LINDEN DRIVE, ENGLEWOOD, FL 34223
2beds
1,499sqft
Condominium
Built in 1986
-- sqft lot
$231,900 Zestimate®
$167/sqft
$2,828 Estimated rent
Home value
$231,900
$209,000 - $257,000
$2,828/mo
Zestimate® history
Owner options
List your home for rent
$2,828/mo
Rent Zestimate®
Find your next renter with Zillow Rental Manager. Plus, with online applications, you can quickly screen prospective tenants – for free.
$2,828/mo
Rent Zestimate®
Refinance and save
$2,260/mo
Est. payment
Refinancing to a lower rate could help reduce your monthly payments and save thousands over the life of the loan.
$2,260/mo
Est. payment
Explore your selling options
Work with a Zillow partner agent
Leverage their expertise and Zillow's premium Showcase listings to get your home seen by more buyers.
Get startedList with your own agent
Get your home in front of millions of buyers by listing it on Zillow.
Learn how to do itSell it yourself
Take full control of how buyers see your home on Zillow by listing For Sale by Owner (FSBO).
List your homeWhat's special
Waterfront dream homeLake viewSide patioStunning water viewBreakfast barEn-suite bathroomGranite countertops
Zillow last checked:
Listing updated:
Listed by:
Leslie Brown PA 941-681-3420,
KW COASTAL LIVING 941-473-7399,
Faith Newman 941-451-9850,
KW COASTAL LIVING
Bought with:
Ginny Powers, 3381218
RE/MAX PALM REALTY OF VENICE
Source: Stellar MLS,MLS#: D6138418 Originating MLS: Englewood
Originating MLS: Englewood
Facts & features
Interior
Bedrooms & bathrooms
- Bedrooms: 2
- Bathrooms: 2
- Full bathrooms: 2
Rooms
- Room types: Florida Room
Primary bedroom
- Features: Ceiling Fan(s), En Suite Bathroom, Makeup/Vanity Space, Walk-In Closet(s)
- Level: First
- Dimensions: 18x12
Bedroom 2
- Features: Ceiling Fan(s), Built-in Closet
- Level: First
- Dimensions: 13x12
Primary bathroom
- Features: En Suite Bathroom
- Level: First
- Dimensions: 11x6
Bathroom 2
- Features: Tub With Shower
- Level: First
- Dimensions: 9x5
Balcony porch lanai
- Level: First
- Dimensions: 6x9
Balcony porch lanai
- Level: First
- Dimensions: 13x8
Balcony porch lanai
- Level: First
- Dimensions: 11x6
Dining room
- Level: First
- Dimensions: 10x9
Florida room
- Features: Ceiling Fan(s)
- Level: First
- Dimensions: 19x17
Kitchen
- Features: Breakfast Bar, Ceiling Fan(s), Granite Counters
- Level: First
- Dimensions: 12x10
Laundry
- Level: First
- Dimensions: 5x6
Living room
- Features: Built-In Shelving, Ceiling Fan(s)
- Level: First
- Dimensions: 19x17
Heating
- Central, Electric
Cooling
- Central Air
Appliances
- Included: Dishwasher, Disposal, Dryer, Microwave, Range, Refrigerator, Washer
- Laundry: Inside, Laundry Room
Features
- Built-in Features, Cathedral Ceiling(s), Ceiling Fan(s), Living Room/Dining Room Combo, Primary Bedroom Main Floor, Solid Surface Counters, Stone Counters, Thermostat, Walk-In Closet(s)
- Flooring: Ceramic Tile, Luxury Vinyl
- Doors: French Doors
- Windows: Shutters, Hurricane Shutters, Hurricane Shutters/Windows
- Has fireplace: Yes
- Fireplace features: Living Room, Wood Burning
Interior area
- Total structure area: 2,097
- Total interior livable area: 1,499 sqft
Property
Parking
- Total spaces: 2
- Parking features: Covered, Driveway, Garage Door Opener, Off Street, On Street
- Attached garage spaces: 2
- Has uncovered spaces: Yes
- Details: Garage Dimensions: 20x21
Features
- Levels: One
- Stories: 1
- Patio & porch: Enclosed, Patio, Porch, Rear Porch, Side Porch
- Exterior features: Irrigation System, Lighting, Rain Gutters
- Has view: Yes
- View description: Water, Lake
- Has water view: Yes
- Water view: Water,Lake
- Waterfront features: Lake, Waterfront, Lake Privileges
Lot
- Size: 4,309 Square Feet
- Dimensions: 47 x 86 x 40 x 13 x 86
- Features: In County, Landscaped, Level, Sidewalk
- Residential vegetation: Trees/Landscaped
Details
- Parcel number: 0851031304
- Zoning: RSF3
- Special conditions: None
Construction
Type & style
- Home type: Condo
- Architectural style: Florida
- Property subtype: Condominium
Materials
- Block, Concrete, Stucco
- Foundation: Slab
- Roof: Shingle
Condition
- New construction: No
- Year built: 1986
Utilities & green energy
- Sewer: Public Sewer
- Water: Public
- Utilities for property: BB/HS Internet Available, Cable Available, Electricity Connected, Phone Available, Sewer Connected, Water Connected
Community & HOA
Community
- Features: Lake, Waterfront, Buyer Approval Required, Clubhouse, Deed Restrictions, Irrigation-Reclaimed Water, Pool, Sidewalks
- Security: Smoke Detector(s)
- Pet fee: $0 monthly
- Senior community: Yes
- Subdivision: FOXWOOD
HOA
- Has HOA: Yes
- Amenities included: Clubhouse, Maintenance, Pool, Shuffleboard Court, Tennis Court(s)
- Services included: Cable TV, Community Pool, Reserve Fund, Maintenance Structure, Maintenance Grounds, Pool Maintenance, Recreational Facilities, Trash
- HOA fee: $552 monthly
- HOA name: Audra
- HOA phone: 941-475-2758
Location
- Region: Englewood
Financial & listing details
- Price per square foot: $167/sqft
- Tax assessed value: $213,100
- Annual tax amount: $3,357
- Date on market: 10/21/2024
- Cumulative days on market: 78 days
- Listing terms: Cash,Conventional,FHA,VA Loan
- Ownership: Condominium
- Total actual rent: 0
- Electric utility on property: Yes
- Road surface type: Paved, Asphalt
Price history
| Date | Event | Price |
|---|---|---|
| 2/6/2025 | Sold | $250,000-3.5%$167/sqft |
Source:  Stellar MLS #D6138418 Report a problem Stellar MLS #D6138418 Report a problem | ||
| 1/7/2025 | Pending sale | $259,000$173/sqft |
Source: Stellar MLS #D6138418 Report a problem | ||
| 1/3/2025 | Price change | $259,000-7.5%$173/sqft |
Source: Stellar MLS #D6138418 Report a problem | ||
| 10/21/2024 | Listed for sale | $279,900-12.5%$187/sqft |
Source: Stellar MLS #D6138418 Report a problem | ||
| 7/27/2024 | Listing removed | -- |
Source: Stellar MLS #D6134562 Report a problem | ||
| 3/22/2024 | Price change | $319,900-8.6%$213/sqft |
Source: Stellar MLS #D6134562 Report a problem | ||
| 1/26/2024 | Listed for sale | $350,000$233/sqft |
Source: Stellar MLS #D6134562 Report a problem | ||
Public tax history
| Year | Property taxes | Tax assessment |
|---|---|---|
| 2025 | $3,101 -4.4% | $213,100 -6.8% |
| 2024 | $3,245 -3.3% | $228,700 -6.3% |
| 2023 | $3,357 +144.6% | $244,200 +120.3% |
| 2022 | $1,372 +3.7% | $110,872 +3% |
| 2021 | $1,323 +1.5% | $107,643 +1.4% |
| 2020 | $1,303 +12.6% | $106,157 +8.8% |
| 2019 | $1,157 | $97,612 +1.9% |
| 2018 | $1,157 +4.7% | $95,792 +2.1% |
| 2017 | $1,105 +1.6% | $93,822 -32.9% |
| 2016 | $1,088 +0.8% | $139,900 +18.7% |
| 2015 | $1,079 -0.8% | $117,900 +32.2% |
| 2014 | $1,088 +1.9% | $89,191 |
| 2013 | $1,068 +3% | $89,191 +1.7% |
| 2012 | $1,037 -4.4% | $87,700 -5% |
| 2011 | $1,085 -1.8% | $92,300 -0.1% |
| 2010 | $1,105 -16.4% | $92,400 -14.8% |
| 2009 | $1,321 | $108,400 -5.3% |
| 2008 | $1,321 -8.3% | $114,419 +3% |
| 2007 | $1,441 | $111,086 +2.5% |
| 2006 | -- | $108,377 +3% |
| 2005 | -- | $105,220 +3% |
| 2004 | $1,430 -0.4% | $102,155 +1.9% |
| 2003 | $1,436 -0.8% | $100,250 +2.4% |
| 2002 | $1,448 +23.8% | $97,900 +17.2% |
| 2001 | $1,170 +1.7% | $83,547 +3% |
| 2000 | $1,150 | $81,114 |
Find assessor info on the county website
Neighborhood: 34223
Nearby homes
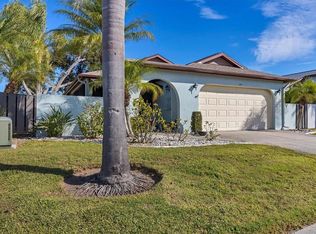
- $229,9002 bd2 ba1.4k sqft687 Linden Dr, Englewood, FL 34223For Sale
- $231,6002 bd2 ba1.4k sqft683 Linden Dr, Englewood, FL 34223Off Market

- $297,9952 bd2 ba1.5k sqft689 Linden Dr, Englewood, FL 34223For Sale
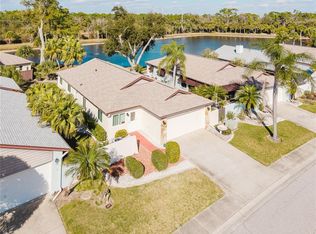
- $220,3002 bd2 ba1.4k sqft689 Linden Dr #CONDOMINIU, Englewood, FL 34223Off Market
- $240,4002 bd2 ba1.4k sqft681 Linden Dr, Englewood, FL 34223Off Market
- $173,0002 bd2 ba1.3k sqft691 Linden Dr, Englewood, FL 34223Sold
- $190,0002 bd2 ba1.2k sqft682 Linden Dr, Englewood, FL 34223Off Market
- $350,0002 bd2 ba1.4k sqft679 Linden Dr, Englewood, FL 34223Sold
Nearby schools
GreatSchools rating
- 9/10Englewood Elementary SchoolGrades: PK-5Distance: 1 mi
- 7/10Venice Middle SchoolGrades: 6-8Distance: 7 mi
- 8/10STATE COLLEGE OF FLA COLLEGIATE SCHOOL-VENICE-0122Grades: 9-12Distance: 5 mi
Schools provided by the listing agent
- Elementary: Englewood Elementary
- Middle: L.A. Ainger Middle
- High: Lemon Bay High
Source: Stellar MLS. This data may not be complete. We recommend contacting the local school district to confirm school assignments for this home.
Get a cash offer in 3 minutes
Find out how much your home could sell for in as little as 3 minutes with a no-obligation cash offer.
Estimated market value
$231,900
Get a cash offer in 3 minutes
Find out how much your home could sell for in as little as 3 minutes with a no-obligation cash offer.
Estimated market value
$231,900
- Florida
- Sarasota County
- Englewood
- 34223
- 685 LINDEN DRIVE
Nearby cities
Nearby zip codes
Other Englewood Topics
