One or more photo(s) has been virtually staged. STUNNING, REMODELED CONDO WITH GOLF & WATER VIEWS IN THE PLANTATION GOLF & COUNTRY CLUB MAINTENANCE FREE! WORRY FREE! Your Association fee includes maintenance on the building (from the drywall out), exterior insurance including wind, maintenance on the grounds, a maintained community pool with clubhouse, pest control, reserves for capital expenditures, sewer, trash, water. ******************************************************************************************************************** Step into luxury with this beautifully remodeled condo, featuring top-to-bottom updates and modern design. Every detail has been carefully selected to create a stylish and functional living space. Plus, enjoy peace of mind knowing that the roof, all kitchen appliaces, A/C, water heater and washer/dryer were replaced in 2024/2025. The brand-new kitchen is a chef’s dream, with stainless steel appliances, granite countertops, custom cabinetry, and a unique coffee bar with elegant glass shelving—perfect for your morning routine. Waterproof luxury vinyl flooring flows throughout the home, providing both durability and contemporary style. All lighting, fans and fixtures have been replced. Both bathrooms have been renovated, featuring granite countertops, contemporary fixtures, and designer finishes that add a spa-like feel. The primary suite offers a one-of-a-kind walk-through closet, outfitted with custom shelving and a built-in shoe rack, as well as an ensuite bathroom and direct access to the Florida room, creating a private retreat. The second bedroom features sliding glass doors leading to a charming garden patio, perfect for enjoying a quiet moment outdoors. For those who love indoor-outdoor living, this condo also offers a spacious Florida room and a private patio, where you can relax and take in the breathtaking golf course and water views. Whether you're enjoying your morning coffee or unwinding in the evening, this space is perfect for soaking in the beauty of your surroundings. Move-in ready and designed for comfort, this exceptional condo is a must-see. Schedule a private showing today and experience modern elegance at its best!
For sale
Price cut: $13K (6/22)
$209,000
429 Cerromar Ln Unit 352, Venice, FL 34293
2beds
1,032sqft
:
Get pre-qualified$1,970/mo
Condominium
Built in 1984
-- sqft lot
$-- Zestimate®
$203/sqft
$599/mo HOA
What's special
Modern designBeautifully remodeled condoPrivate patioTop-to-bottom updatesGranite countertopsFlorida roomStunning remodeled condo
- 468 days |
- 210 |
- 16 |
Zillow last checked:
Listing updated:
Listed by:
Nancy Ax 941-408-5614,
ACCARDI & ASSOCIATES REAL ESTATE 941-234-9411
Source: Stellar MLS,MLS#: N6138092 Originating MLS: Venice
Originating MLS: Venice
Facts & features
Interior
Bedrooms & bathrooms
- Bedrooms: 2
- Bathrooms: 2
- Full bathrooms: 2
Rooms
- Room types: Florida Room, Great Room, Utility Room
Primary bedroom
- Features: Ceiling Fan(s), En Suite Bathroom, Dual Closets
- Level: First
- Area: 168 Square Feet
- Dimensions: 14x12
Bedroom 2
- Features: Ceiling Fan(s), Built-in Closet
- Level: First
- Area: 132 Square Feet
- Dimensions: 12x11
Primary bathroom
- Features: Ceiling Fan(s), Dual Sinks, Exhaust Fan, Granite Counters, Shower No Tub
- Level: First
Bathroom 2
- Features: Granite Counters, Single Vanity, Tub With Shower
- Level: First
Great room
- Features: Breakfast Bar, Ceiling Fan(s)
- Level: First
- Area: 299 Square Feet
- Dimensions: 23x13
Kitchen
- Features: Breakfast Bar, Granite Counters
- Level: First
Heating
- Central, Electric, Heat Pump
Cooling
- Central Air
Appliances
- Included: Dishwasher, Disposal, Dryer, Electric Water Heater, Exhaust Fan, Ice Maker, Microwave, Range, Refrigerator, Washer
- Laundry: Electric Dryer Hookup, Inside, Laundry Closet, Washer Hookup
Features
- Ceiling Fan(s), Dry Bar, Open Floorplan, Solid Wood Cabinets, Stone Counters, Thermostat
- Flooring: Luxury Vinyl
- Doors: Outdoor Grill, Sliding Doors
- Has fireplace: No
Interior area
- Total structure area: 1,483
- Total interior livable area: 1,032 sqft
Video & virtual tour
Property
Parking
- Total spaces: 1
- Parking features: Assigned, Covered, Guest
- Carport spaces: 1
Features
- Levels: One
- Stories: 1
- Patio & porch: Patio, Rear Porch, Screened
- Exterior features: Garden, Irrigation System, Lighting, Outdoor Grill, Storage
- Has view: Yes
- View description: Golf Course, Water, Pond
- Has water view: Yes
- Water view: Water,Pond
Lot
- Size: 26.2 Acres
- Features: On Golf Course
- Residential vegetation: Mature Landscaping
Details
- Additional structures: Storage
- Parcel number: 0443141196
- Zoning: RSF2
- Special conditions: None
Construction
Type & style
- Home type: Condo
- Property subtype: Condominium
Materials
- Block, Stucco
- Foundation: Slab
- Roof: Metal
Condition
- Completed
- New construction: No
- Year built: 1984
Utilities & green energy
- Sewer: Public Sewer
- Water: Public
- Utilities for property: BB/HS Internet Available, Cable Connected, Electricity Connected, Sewer Connected, Water Connected
Community & HOA
Community
- Features: Association Recreation - Owned, Buyer Approval Required, Clubhouse, Community Mailbox, Deed Restrictions, Golf Carts OK, Golf, Pool
- Security: Smoke Detector(s)
- Pet fee: $0 monthly
- Subdivision: FARMINGTON VISTAS
HOA
- Has HOA: No
- Services included: Cable TV, Common Area Taxes, Community Pool, Reserve Fund, Fidelity Bond, Insurance, Maintenance Structure, Maintenance Grounds, Maintenance Repairs, Manager, Pest Control, Pool Maintenance, Private Road, Recreational Facilities, Sewer, Trash, Water
- HOA fee: $599 monthly
- HOA name: AMI
- HOA phone: 941-493-0287
- Second HOA name: Plantation Management Association
Location
- Region: Venice
Financial & listing details
- Price per square foot: $203/sqft
- Annual tax amount: $2,691
- Date on market: 4/12/2025
- Cumulative days on market: 467 days
- Listing terms: Cash,Conventional
- Ownership: Condominium
- Total actual rent: 0
- Electric utility on property: Yes
- Road surface type: Paved
Estimated market value
Not available
Estimated sales range
Not available
Not available
Price history
| Date | Event | Price |
|---|---|---|
| 6/22/2026 | Price change | $209,000-5.9%$203/sqft |
Source:  Stellar MLS #N6138092 Report a problem Stellar MLS #N6138092 Report a problem | ||
| 3/5/2026 | Price change | $222,000-8.3%$215/sqft |
Source: Stellar MLS #N6138092 Report a problem | ||
| 12/10/2025 | Price change | $242,000-3.2%$234/sqft |
Source: Stellar MLS #N6138092 Report a problem | ||
| 10/11/2025 | Price change | $250,000-3.5%$242/sqft |
Source: Stellar MLS #N6138092 Report a problem | ||
| 6/11/2025 | Price change | $259,000-6.8%$251/sqft |
Source: Stellar MLS #N6138092 Report a problem | ||
| 4/21/2025 | Price change | $278,000-3.5%$269/sqft |
Source: Stellar MLS #N6138092 Report a problem | ||
| 4/12/2025 | Listed for sale | $288,000$279/sqft |
Source: Stellar MLS #N6138092 Report a problem | ||
Public tax history
Tax history is unavailable.
Monthly payment
Est. payment
Payment breakdown
Explore the cost of this home by adjusting the details. Changes won't be saved.Climate risks
Neighborhood: Plantation
Nearby schools
GreatSchools rating
- 9/10Taylor Ranch Elementary SchoolGrades: PK-5Distance: 0.8 mi
- 7/10Venice Middle SchoolGrades: 6-8Distance: 1.5 mi
- 7/10Venice Senior High SchoolGrades: 9-12Distance: 5.5 mi
Schools provided by the listing agent
- Elementary: Taylor Ranch Elementary
- Middle: Venice Area Middle
- High: Venice Senior High
Source: Stellar MLS. This data may not be complete. We recommend contacting the local school district to confirm school assignments for this home.
- $237,3003 bd2 ba1.2k sqft456 Cerromar Rd UNIT 167, Venice, FL 34293Off Market
- $219,3002 bd2 ba1.1k sqft456 Cerromar Rd UNIT 168, Venice, FL 34293Off Market
- $193,1002 bd2 ba1.1k sqft456 Cerromar Rd #169-12, Venice, FL 34293Off Market
- $192,9002 bd2 ba1.1k sqft456 Cerromar Rd UNIT 170, Venice, FL 34293Off Market
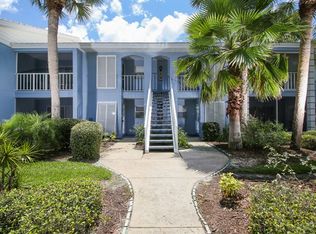
- $214,3002 bd2 ba1.5k sqft456 Cerromar Rd UNIT 171, Venice, FL 34293Off Market
- $245,5003 bd2 ba1.2k sqft456 Cerromar Rd UNIT 267, Venice, FL 34293Off Market
- $186,6002 bd2 ba1.1k sqft456 Cerromar Rd UNIT 268, Venice, FL 34293Off Market
- $223,9002 bd2 ba1.1k sqft456 Cerromar Rd UNIT 269, Venice, FL 34293Off Market
- $199,6002 bd2 ba1.4k sqft456 Cerromar Rd UNIT 270, Venice, FL 34293Off Market
A local agent can set up tours, give advice and negotiate with sellers.
A local lender can help you make sure your offer is ready when you are.
Similar homes
- $199,0002 bd2 ba1.1k sqft435 Cerromar Ln Unit 326, Venice, FL 34293For Sale
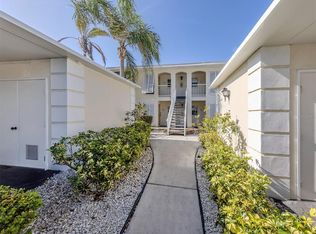
 MLS ID #N6142886, Crystal Cosby, LLC, PREMIER SOTHEBYS INTL REALTY. Stellar MLS
 - $219,0002 bd2 ba975 sqft436 Cerromar Ln Unit 478, Venice, FL 34293For Sale
 MLS ID #C7525909, Donna Huxstep, COLDWELL BANKER SUNSTAR REALTY. Stellar MLS
 - $210,0002 bd2 ba1.2k sqft902 Addington Ct Unit 103, Venice, FL 34293For Sale
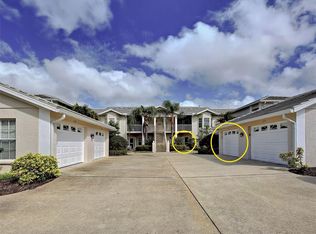 MLS ID #N6143820, Kimberly Werla, PA, RE/MAX ALLIANCE GROUP. Stellar MLS
 - $254,9002 bd2 ba1.3k sqft262 Cerromar Way S #53, Venice, FL 34293For Sale
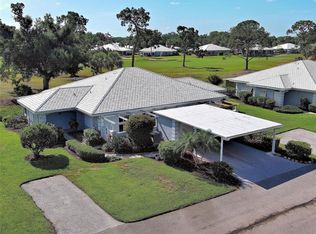 MLS ID #N6144639, Kristien Marra, LLC, COLDWELL BANKER REALTY. Stellar MLS
 - $220,0002 bd2 ba1.2k sqft431 Wexford Cir, Venice, FL 34293For SaleMLS ID #A4696765, Jeffrey Aranjo, PREMIER SOTHEBYS INTL REALTY. Stellar MLS
- $198,0002 bd2 ba1k sqft335 Three Lakes Ln Unit B, Venice, FL 34285For SaleMLS ID #N6143492, Matthew Greenland, KELLER WILLIAMS ISLAND LIFE REAL ESTATE. Stellar MLS
- $190,0002 bd2 ba1.2k sqft1712 Lakeside Dr #B, Venice, FL 34293For SaleMLS ID #N6144816, Carole Gold, COLDWELL BANKER REALTY. Stellar MLS
- $199,9002 bd2 ba1.1k sqft360 E Three Lakes Ln, Venice, FL 34285For SaleEXIT Realty broker feed
- $225,0002 bd2 ba1.2k sqft220 Southampton Dr #325, Venice, FL 34293For SaleMLS ID #D6143883, Joyce Ingrassia, PA, COLDWELL BANKER REALTY. Stellar MLS
- $199,9992 bd2 ba1.1k sqft1405 Pine Lake Dr, Venice, FL 34285For SaleMLS ID #N6143774, Michael Giterman, RESULTS REALTY GROUP LLC. Stellar MLS
- $215,0002 bd2 ba1.1k sqft631 Foxwood Blvd #256, Englewood, FL 34223For SaleMLS ID #N6145038, David Brouillette, COLDWELL BANKER REALTY. Stellar MLS
- $200,0003 bd2 ba1.2k sqft4065 Crockers Lake Blvd #14, Sarasota, FL 34238For SaleMLS ID #A4698956, Edward Bieker, PA, DALTON WADE INC. Stellar MLS
- $189,0002 bd2 ba1.3k sqft5800 Sabal Trace Dr APT 801, North Port, FL 34287For SaleMLS ID #C7524096, Erika Ramos, SELLSTATE VISION REALTY. Stellar MLS
- $185,0002 bd2 ba1.1k sqft5725 Greenwood Ave APT 7104, North Port, FL 34287For SaleMLS ID #C7527337, Patty Gillespie, RE/MAX ALLIANCE GROUP. Stellar MLS
- $234,9002 bd2 ba1.3k sqft52 Circlewood Dr #A1-2, Venice, FL 34293For SaleMLS ID #N6141084, Michael Hertel, NEXTHOME EXCELLENCE. Stellar MLS
- $205,0003 bd2 ba1.2k sqft4057 Crockers Lake Blvd #23, Sarasota, FL 34238For SaleMLS ID #S5138795, Brandon Cooke, LOKATION. Stellar MLS
- $179,9002 bd2 ba1.1k sqft5725 Greenwood Ave APT 6203, North Port, FL 34287For SaleMLS ID #A4665425, John Dowd, MEDWAY REALTY. Stellar MLS
- $225,0002 bd2 ba1k sqft1730 Manasota Beach Rd Unit 107, Englewood, FL 34223For SaleMLS ID #N6144533, Gwen Heggan, PREMIER SOTHEBYS INTL REALTY. Stellar MLS
- $249,9002 bd2 ba1.1k sqft5744 Sabal Trace Dr Unit 201, North Pt, FL 34287For SaleMLS ID #C7524346, Michelle Brisendine, HARBOR SUN REALTY. Stellar MLS
- $198,0002 bd2 ba833 sqft649 Tamiami Trl S APT 306, Venice, FL 34285For SaleMLS ID #N6144708, Tom Roberts, PARADISE REALTY OF VENICE INC. Stellar MLS
