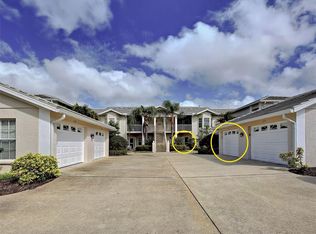
Discover the ideal blend of indoor comfort and exceptional outdoor living at 431 Wexford Circle. In the quiet Augusta Villas neighborhood within the premier Plantation Golf and Country Club, this two-bedroom, two-bath home features spaces you won't find anywhere else. The front welcomes you with a fantastic, fully fenced front porch, creating a secure and highly private oasis perfect for peaceful morning coffee or evening relaxation. Across the home at the back, a huge, expansive Florida room dramatically increases your living area, flooding the home with light and offering the perfect setting for a year-round sunroom, home office or grand entertaining space. Enjoy effortless, maintenance-free Florida living with a heated community pool just down the street. Optional club memberships open the doors to 36 holes of championship golf, tennis and fine clubhouse dining. Minutes from Gulf beaches, historic downtown Venice and Wellen Park, schedule your tour today!
For sale
Price cut: $19K (7/13)
$220,000
431 Wexford Cir, Venice, FL 34293
2beds
1,295sqft
Villa
Built in 1980
-- sqft lot
$-- Zestimate®
$170/sqft
$731/mo HOA
What's special
Fully fenced front porchHuge expansive florida roomGrand entertaining space
- 25 days |
- 1,411 |
- 32 |
Likely to sell faster than
Zillow last checked:
Listing updated:
Listed by:
Jeffrey Aranjo 908-447-8220,
PREMIER SOTHEBYS INTL REALTY 941-412-3323
Source: Stellar MLS,MLS#: A4696765 Originating MLS: Venice
Originating MLS: Venice
Facts & features
Interior
Bedrooms & bathrooms
- Bedrooms: 2
- Bathrooms: 2
- Full bathrooms: 2
Rooms
- Room types: Bonus Room, Florida Room, Utility Room
Primary bedroom
- Features: Walk-In Closet(s)
- Level: First
- Area: 154 Square Feet
- Dimensions: 14x11
Bedroom 2
- Features: Walk-In Closet(s)
- Level: First
- Area: 121 Square Feet
- Dimensions: 11x11
Florida room
- Level: First
- Area: 180 Square Feet
- Dimensions: 18x10
Kitchen
- Features: Breakfast Bar, Pantry
- Level: First
- Area: 110 Square Feet
- Dimensions: 11x10
Living room
- Level: First
- Area: 429 Square Feet
- Dimensions: 33x13
Heating
- Central
Cooling
- Central Air
Appliances
- Included: Dishwasher, Dryer, Electric Water Heater, Microwave, Range, Refrigerator, Washer
- Laundry: Inside
Features
- Ceiling Fan(s), Eating Space In Kitchen, Open Floorplan, Primary Bedroom Main Floor, Thermostat
- Flooring: Luxury Vinyl
- Doors: Sliding Doors
- Has fireplace: No
- Common walls with other units/homes: Corner Unit,End Unit
Interior area
- Total structure area: 1,729
- Total interior livable area: 1,295 sqft
Video & virtual tour
Property
Parking
- Total spaces: 1
- Parking features: Covered, Driveway, Guest, Parking Pad
- Carport spaces: 1
- Has uncovered spaces: Yes
Features
- Levels: One
- Stories: 1
- Patio & porch: Patio, Rear Porch, Screened, Side Porch
- Exterior features: Irrigation System
- Has view: Yes
- View description: Trees/Woods
Lot
- Features: Near Golf Course
- Residential vegetation: Mature Landscaping, Trees/Landscaped
Details
- Parcel number: 0443051076
- Zoning: RSF2
- Special conditions: None
Construction
Type & style
- Home type: SingleFamily
- Architectural style: Florida
- Property subtype: Villa
Materials
- Block, Stucco
- Foundation: Slab
- Roof: Tile
Condition
- Completed
- New construction: No
- Year built: 1980
Utilities & green energy
- Sewer: Public Sewer
- Water: Public
- Utilities for property: BB/HS Internet Available, Electricity Connected, Public, Water Connected
Community & HOA
Community
- Features: Buyer Approval Required, Deed Restrictions, Golf Carts OK, Golf, Pool
- Pet fee: $0 monthly
- Subdivision: AUGUSTA VILLAS AT PLAN
HOA
- Has HOA: Yes
- Amenities included: Maintenance, Recreation Facilities
- Services included: Community Pool, Reserve Fund, Maintenance Structure, Maintenance Grounds, Manager, Recreational Facilities
- HOA fee: $731 monthly
- HOA name: Advanced Management Inc./ Rafael Susara
- HOA phone: 941-493-0287
Location
- Region: Venice
Financial & listing details
- Price per square foot: $170/sqft
- Tax assessed value: $209,800
- Annual tax amount: $2,970
- Date on market: 6/26/2026
- Cumulative days on market: 26 days
- Listing terms: Cash,Conventional,FHA,VA Loan
- Ownership: Condominium
- Total actual rent: 0
- Electric utility on property: Yes
- Road surface type: Paved
Estimated market value
Not available
Estimated sales range
Not available
Not available
Price history
| Date | Event | Price |
|---|---|---|
| 7/13/2026 | Price change | $220,000-7.9%$170/sqft |
Source:  Stellar MLS #A4696765 Report a problem Stellar MLS #A4696765 Report a problem | ||
| 6/26/2026 | Listed for sale | $239,000+37.8%$185/sqft |
Source: Stellar MLS #A4696765 Report a problem | ||
| 4/24/2018 | Sold | $173,500-3.6%$134/sqft |
Source: Public Record Report a problem | ||
| 3/7/2018 | Pending sale | $179,900$139/sqft |
Source: Port Charlotte - Punta Gorda #C7247055 Report a problem | ||
| 1/24/2018 | Price change | $179,900-2.7%$139/sqft |
Source: Port Charlotte - Punta Gorda #C7247055 Report a problem | ||
| 12/21/2017 | Listed for sale | $184,900+17.2%$143/sqft |
Source: KW PEACE RIVER PARTNERS #C7247055 Report a problem | ||
| 7/1/2014 | Listing removed | $157,800$122/sqft |
Source: Keller Willliams Peace River Partners Realty LLC #C7053470 Report a problem | ||
| 3/7/2014 | Price change | $157,800+1.2%$122/sqft |
Source: Keller Willliams Peace River Partners Realty LLC #C7053470 Report a problem | ||
| 8/30/2013 | Listed for sale | $155,900-25.4%$120/sqft |
Source: Gulfstream Gold LLC dba Keller Williams Realty #D5794138 Report a problem | ||
| 12/16/2004 | Sold | $209,000+97.2%$161/sqft |
Source: Public Record Report a problem | ||
| 5/30/2001 | Sold | $106,000+29.3%$82/sqft |
Source: Public Record Report a problem | ||
| 3/4/1999 | Sold | $82,000-3.5%$63/sqft |
Source: Public Record Report a problem | ||
| 9/6/1995 | Sold | $85,000$66/sqft |
Source: Public Record Report a problem | ||
Public tax history
| Year | Property taxes | Tax assessment |
|---|---|---|
| 2025 | $2,971 +14.1% | $209,800 +19% |
| 2024 | $2,603 +2.9% | $176,309 +10% |
| 2023 | $2,530 -5.9% | $160,281 -0.9% |
| 2022 | $2,689 +24.7% | $161,810 +10% |
| 2021 | $2,156 +6.5% | $147,100 +9.4% |
| 2020 | $2,024 -0.3% | $134,400 -2.4% |
| 2019 | $2,029 | $137,700 +40.7% |
| 2018 | $2,029 +91.1% | $97,868 +2.1% |
| 2017 | $1,062 +0.6% | $95,855 -23.4% |
| 2016 | $1,056 +1.4% | $125,100 +7.6% |
| 2015 | $1,041 -0.1% | $116,300 +27.6% |
| 2014 | $1,042 +0.5% | $91,123 |
| 2013 | $1,038 +3% | $91,123 +1.7% |
| 2012 | $1,008 -5% | $89,600 -5.4% |
| 2011 | $1,061 -15.1% | $94,700 -11.3% |
| 2010 | $1,249 -27.6% | $106,800 -18.2% |
| 2009 | $1,726 | $130,500 -13.5% |
| 2008 | $1,726 -6.2% | $150,911 +3% |
| 2007 | $1,840 | $146,516 +2.5% |
| 2006 | -- | $142,942 +3% |
| 2005 | -- | $138,779 +49.4% |
| 2004 | $1,290 0% | $92,868 +1.9% |
| 2003 | $1,290 +0.8% | $91,136 +2.4% |
| 2002 | $1,281 +25.8% | $89,000 +17.8% |
| 2001 | $1,018 0% | $75,549 +3% |
| 2000 | $1,019 | $73,349 |
Find assessor info on the county website
Monthly payment
Est. payment
Payment breakdown
Explore the cost of this home by adjusting the details. Changes won't be saved.Climate risks
Neighborhood: Plantation
Nearby schools
GreatSchools rating
- 9/10Taylor Ranch Elementary SchoolGrades: PK-5Distance: 0.9 mi
- 7/10Venice Middle SchoolGrades: 6-8Distance: 1.4 mi
- 7/10Venice Senior High SchoolGrades: 9-12Distance: 5.4 mi
Schools provided by the listing agent
- Elementary: Taylor Ranch Elementary
- Middle: Venice Area Middle
- High: Wellen Park High
Source: Stellar MLS. This data may not be complete. We recommend contacting the local school district to confirm school assignments for this home.
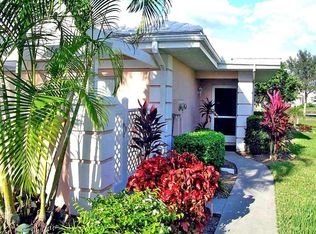
- $3,4002 bd2 ba1.1k sqft338 Cerromar Way N #4, Venice, FL 34293For Rent
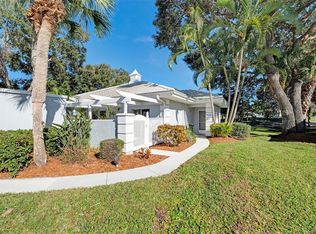
- $4,0002 bd2 ba1.1k sqft216 Cerromar Way S #30, Venice, FL 34293For Rent
- $240,0003 bd2 ba1.3k sqft222 Cerromar Way S #33, Venice, FL 34293Sold

- $328,0003 bd2 ba1.3k sqft230 Cerromar Way S #37, Venice, FL 34293Sold

- $3,5002 bd2 ba1.1k sqft314 Cerromar Way N #16, Venice, FL 34293For Rent
- $329,9502 bd2 ba1.1k sqft214 Cerromar Way S #29, Venice, FL 34293Sold
- $269,0002 bd2 ba1.1k sqft220 Cerromar Way S #32, Venice, FL 34293Sold
- $295,0002 bd2 ba1.2k sqft226 Cerromar Way S #35, Venice, FL 34293Sold
A local agent can set up tours, give advice and negotiate with sellers.
A local lender can help you make sure your offer is ready when you are.
Similar homes
- $199,0002 bd2 ba1.1k sqft435 Cerromar Ln Unit 326, Venice, FL 34293For Sale
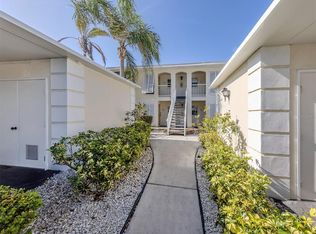
 MLS ID #N6142886, Crystal Cosby, LLC, PREMIER SOTHEBYS INTL REALTY. Stellar MLS
 - $209,0002 bd2 ba1k sqft429 Cerromar Ln Unit 352, Venice, FL 34293For Sale
 MLS ID #N6138092, Nancy Ax, ACCARDI & ASSOCIATES REAL ESTATE. Stellar MLS
 - $205,0002 bd2 ba997 sqft818 Wexford Blvd #818, Venice, FL 34293For Sale
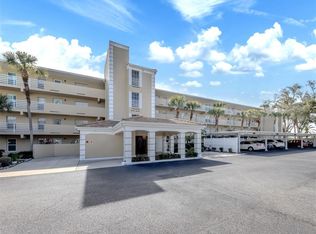 MLS ID #N6142816, Wayne Welsh, GULF SHORES REALTY ERA POWERED. Stellar MLS
 - $210,0002 bd2 ba1.2k sqft902 Addington Ct Unit 103, Venice, FL 34293For Sale
 MLS ID #N6143820, Kimberly Werla, PA, RE/MAX ALLIANCE GROUP. Stellar MLS
 - $235,0002 bd2 ba1.1k sqft414 Circlewood Dr #H-2, Venice, FL 34293For SaleMLS ID #N6143767, Jack Gang, GANGWAY REALTY. Stellar MLS
- $190,0002 bd2 ba1.2k sqft1712 Lakeside Dr #B, Venice, FL 34293For SaleMLS ID #N6144816, Carole Gold, COLDWELL BANKER REALTY. Stellar MLS
- $240,0002 bd2 ba826 sqft340 Periwinkle Rd, Venice, FL 34293For SaleMLS ID #C7520018, Brandon Applegate, KW PEACE RIVER PARTNERS. Stellar MLS
- $263,0002 bd2 ba1.5k sqft227 Southampton Dr, Venice, FL 34293For SaleMLS ID #A4677192, Lisa Marie Zambuto, RE/MAX ALLIANCE GROUP. Stellar MLS
- $214,9002 bd2 ba1.2k sqft4100 Grobe St, North Port, FL 34287For SaleMLS ID #C7528317, Amber Kratzer, RE/MAX PALM REALTY. Stellar MLS
- $265,0002 bd2 ba1.6k sqft14 Idle Sands Dr, Venice, FL 34293For SaleMLS ID #A4694130, Sylvain Dupont, DUPONT LLC. Stellar MLS
- $198,0002 bd2 ba1k sqft335 Three Lakes Ln Unit B, Venice, FL 34285For SaleMLS ID #N6143492, Matthew Greenland, KELLER WILLIAMS ISLAND LIFE REAL ESTATE. Stellar MLS
- $275,0002 bd2 ba1k sqft1250 Horizon Rd, Venice, FL 34293For SaleMLS ID #A4693642, Jennifer Bright, BRIGHT REALTY. Stellar MLS
- $234,7882 bd2 ba1k sqft6947 Woodwind Dr #77, Sarasota, FL 34231For SaleMLS ID #C7528338, Sandra Kerr, MARINA PARK REALTY LLC. Stellar MLS
- $199,9992 bd2 ba1.1k sqft1405 Pine Lake Dr, Venice, FL 34285For SaleMLS ID #N6143774, Michael Giterman, RESULTS REALTY GROUP LLC. Stellar MLS
- $329,0002 bd2 ba1.1k sqft3180 Fallow Rd, Venice, FL 34293For SaleMLS ID #N6143671, Jack Gang, GANGWAY REALTY. Stellar MLS
- $189,9002 bd2 ba1k sqft741 Capri Isles Blvd #111, Venice, FL 34292For SaleMLS ID #C7526101, Christopher Grant, GRANT TEAM REAL ESTATE, LLC. Stellar MLS
- $228,0002 bd2 ba912 sqft4804 Batchelor Ave, North Port, FL 34287For SaleMLS ID #C7527665, Kathy Del Sesto, EXP REALTY LLC. Stellar MLS
- $225,0002 bd2 ba1k sqft1730 Manasota Beach Rd Unit 107, Englewood, FL 34223For SaleMLS ID #N6144533, Gwen Heggan, PREMIER SOTHEBYS INTL REALTY. Stellar MLS
- $240,0002 bd2 ba1.1k sqft9102 L Pavia Blvd #9102, Venice, FL 34292For SaleMLS ID #N6143379, Mary Beth Wilson, PREFERRED PROPERTIES OF VENICE INC. Stellar MLS
- $189,0002 bd2 ba1.3k sqft796 Capri Isles Blvd APT 130, Venice, FL 34292For SaleMLS ID #N6143476, Mark Floryjanski, PA, COLDWELL BANKER REALTY. Stellar MLS
