Welcome to effortless Florida living in this beautifully maintained end-unit villa, ideally located in the highly desirable maintenance-free community of Hourglass Lakes. Offering 2 bedrooms, 2 bathrooms, and a spacious 2-car garage, this inviting residence blends comfort, privacy, and convenience with timeless appeal. Vaulted ceilings fill the home with abundant natural light, enhancing the bright and airy atmosphere throughout. The thoughtfully designed split-bedroom floor plan provides ideal privacy for residents and guests alike, the kitchen is both functional and welcoming. Designed for seamless indoor-outdoor living, the open dining and living areas extend to a covered front porch, two screened side patios with privacy walls, and a versatile back room ideal for a home office, hobby room, or peaceful retreat. Residents of Hourglass Lakes enjoy an exceptional lifestyle with resort-style amenities including a clubhouse with library, full kitchen, and gathering space, a heated pool and spa, fitness center, and scenic walking trails surrounding tranquil lakes. Conveniently located in the heart of Venice, this home is just minutes from the beautiful shores of Manasota Key and Venice Beach, the boutique shopping and dining of Downtown Venice Island, and the vibrant attractions of Wellen Park, including restaurants, entertainment, community events, and the Atlanta Braves Spring Training Stadium.
For sale
$265,000
14 IDLE SANDS DRIVE, VENICE, FL 34293
2beds
1,674sqft
:
Get pre-qualified$1,852/mo
Villa
Built in 1986
3,375 Square Feet Lot
$254,800 Zestimate®
$158/sqft
$167/mo HOA
What's special
Beautifully maintained end-unit villaAbundant natural lightCovered front porchVaulted ceilingsBright and airy atmosphere
- 71 days |
- 1,247 |
- 38 |
Zillow last checked:
Listing updated:
Listed by:
Sylvain Dupont 941-888-4371,
DUPONT LLC 941-888-4371
Source: Stellar MLS,MLS#: A4694130 Originating MLS: Sarasota - Manatee
Originating MLS: Sarasota - Manatee
Facts & features
Interior
Bedrooms & bathrooms
- Bedrooms: 2
- Bathrooms: 2
- Full bathrooms: 2
Rooms
- Room types: Attic, Florida Room, Utility Room
Primary bedroom
- Features: Walk-In Closet(s)
- Level: First
- Area: 208 Square Feet
- Dimensions: 13x16
Bedroom 2
- Features: Built-in Closet
- Level: First
- Area: 168 Square Feet
- Dimensions: 12x14
Primary bathroom
- Features: Dual Sinks, Shower No Tub
- Level: First
Balcony porch lanai
- Level: First
- Area: 77 Square Feet
- Dimensions: 7x11
Balcony porch lanai
- Level: First
- Area: 186 Square Feet
- Dimensions: 6x31
Dining room
- Level: First
- Area: 156 Square Feet
- Dimensions: 12x13
Florida room
- Level: First
- Area: 135 Square Feet
- Dimensions: 9x15
Foyer
- Level: First
- Area: 64 Square Feet
- Dimensions: 8x8
Kitchen
- Features: Built-in Features, Pantry
- Level: First
- Area: 224 Square Feet
- Dimensions: 14x16
Living room
- Level: First
- Area: 240 Square Feet
- Dimensions: 15x16
Utility room
- Level: First
- Area: 65 Square Feet
- Dimensions: 5x13
Heating
- Central, Electric
Cooling
- Central Air
Appliances
- Included: Dishwasher, Disposal, Dryer, Electric Water Heater, Range, Refrigerator, Washer
- Laundry: Laundry Room
Features
- Cathedral Ceiling(s), Ceiling Fan(s), Eating Space In Kitchen, High Ceilings, Living Room/Dining Room Combo, Open Floorplan, Split Bedroom, Vaulted Ceiling(s), Walk-In Closet(s)
- Flooring: Ceramic Tile
- Doors: Sliding Doors
- Has fireplace: No
Interior area
- Total structure area: 2,500
- Total interior livable area: 1,674 sqft
Video & virtual tour
Property
Parking
- Total spaces: 2
- Parking features: Driveway, Garage Door Opener
- Attached garage spaces: 2
- Has uncovered spaces: Yes
- Details: Garage Dimensions: 20x21
Features
- Levels: One
- Stories: 1
- Patio & porch: Covered, Deck, Patio, Porch
- Exterior features: Lighting, Rain Gutters
- Pool features: Gunite, In Ground
- Has view: Yes
- View description: Park/Greenbelt
Lot
- Size: 3,375 Square Feet
- Dimensions: 45 x 72
- Features: Cul-De-Sac, Near Public Transit, Street Dead-End
- Residential vegetation: Mature Landscaping, Trees/Landscaped
Details
- Parcel number: 0461110093
- Lease amount: $0
- Zoning: RSF3
- Special conditions: None
Construction
Type & style
- Home type: SingleFamily
- Architectural style: Florida
- Property subtype: Villa
- Attached to another structure: Yes
Materials
- Block, Stucco
- Foundation: Slab
- Roof: Tile
Condition
- New construction: No
- Year built: 1986
Utilities & green energy
- Sewer: Public Sewer
- Water: Public
- Utilities for property: BB/HS Internet Available, Cable Available, Electricity Connected, Public
Community & HOA
Community
- Features: Association Recreation - Owned, Buyer Approval Required, Deed Restrictions, Pool
- Security: Smoke Detector(s)
- Pet fee: $0 monthly
- Subdivision: HOURGLASS LAKES PH 3
HOA
- Has HOA: Yes
- Amenities included: Recreation Facilities
- Services included: Community Pool, Reserve Fund, Maintenance Grounds, Private Road, Recreational Facilities
- HOA fee: $167 monthly
- HOA name: Jennifer Buckmaster
- HOA phone: 941-361-1222
Location
- Region: Venice
Financial & listing details
- Price per square foot: $158/sqft
- Tax assessed value: $207,000
- Annual tax amount: $2,990
- Date on market: 5/19/2026
- Cumulative days on market: 61 days
- Listing terms: Cash,Conventional
- Ownership: Fee Simple
- Total actual rent: 0
- Electric utility on property: Yes
- Road surface type: Paved, Asphalt
Estimated market value
$254,800
$242,000 - $268,000
$2,463/mo
Price history
| Date | Event | Price |
|---|---|---|
| 6/20/2026 | Listed for sale | $265,000$158/sqft |
Source:  Stellar MLS #A4694130 Report a problem Stellar MLS #A4694130 Report a problem | ||
| 6/11/2026 | Pending sale | $265,000$158/sqft |
Source: Stellar MLS #A4694130 Report a problem | ||
| 5/19/2026 | Listed for sale | $265,000+43.2%$158/sqft |
Source: Stellar MLS #A4694130 Report a problem | ||
| 8/1/2017 | Sold | $185,000-5.1%$111/sqft |
Source: EXIT Realty solds #4011125426670381211 Report a problem | ||
| 6/3/2017 | Listed for sale | $195,000$116/sqft |
Source: TMI REAL ESTATE COMPANY AND RE #D5918314 Report a problem | ||
| 6/3/2017 | Pending sale | $195,000$116/sqft |
Source: TMI REAL ESTATE COMPANY AND RE #D5918314 Report a problem | ||
| 5/2/2017 | Price change | $195,000-2%$116/sqft |
Source: TMI REAL ESTATE COMPANY AND RE #D5918314 Report a problem | ||
| 3/22/2017 | Price change | $199,000-3.4%$119/sqft |
Source: LAURA B KOPPLE INC #N5910284 Report a problem | ||
| 1/24/2017 | Price change | $206,000-3.5%$123/sqft |
Source: LAURA B KOPPLE INC #N5910284 Report a problem | ||
| 11/19/2016 | Listed for sale | $213,500$128/sqft |
Source: LAURA B KOPPLE INC #N5910284 Report a problem | ||
| 11/1/2016 | Pending sale | $213,500$128/sqft |
Source: LAURA B KOPPLE INC #N5910284 Report a problem | ||
| 10/27/2016 | Listed for sale | $213,500+22.7%$128/sqft |
Source: LAURA B KOPPLE INC #N5910284 Report a problem | ||
| 4/15/2016 | Sold | $174,000-2.8%$104/sqft |
Source: Stellar MLS #N5906966 Report a problem | ||
| 2/10/2016 | Pending sale | $179,000$107/sqft |
Source: Michael Saunders & Company - Licensed Real Estate Broker Report a problem | ||
| 1/30/2016 | Price change | $179,000-3.2%$107/sqft |
Source: Michael Saunders & Company - Licensed Real Estate Broker Report a problem | ||
| 1/17/2016 | Price change | $184,900-2.6%$110/sqft |
Source: Owner Report a problem | ||
| 1/13/2016 | Price change | $189,900-1.9%$113/sqft |
Source: Owner Report a problem | ||
| 1/9/2016 | Price change | $193,500-2.3%$116/sqft |
Source: Owner Report a problem | ||
| 12/19/2015 | Listed for sale | $198,000-5.7%$118/sqft |
Source: Owner Report a problem | ||
| 1/14/2005 | Sold | $210,000+103.9%$125/sqft |
Source: Public Record Report a problem | ||
| 10/31/2000 | Sold | $103,000$62/sqft |
Source: Public Record Report a problem | ||
Public tax history
| Year | Property taxes | Tax assessment |
|---|---|---|
| 2025 | $3,082 -3% | $207,000 +0.2% |
| 2024 | $3,178 +1.1% | $206,619 +10% |
| 2023 | $3,143 +18.1% | $187,835 +21.4% |
| 2022 | $2,661 +15.2% | $154,759 +10% |
| 2021 | $2,309 +13.5% | $140,690 +10% |
| 2020 | $2,034 +1.5% | $127,900 -0.7% |
| 2019 | $2,004 | $128,800 -9.1% |
| 2018 | $2,004 -6% | $141,700 -3.4% |
| 2017 | $2,131 +8.5% | $146,700 +3.4% |
| 2016 | $1,963 -8.7% | $141,900 +15.6% |
| 2015 | $2,149 +9.5% | $122,700 +23.6% |
| 2014 | $1,963 +14.4% | $99,300 |
| 2013 | $1,717 -2.1% | $99,300 -2.3% |
| 2012 | $1,754 -2.2% | $101,600 -4.5% |
| 2011 | $1,793 -6.5% | $106,400 -5.3% |
| 2010 | $1,917 -16.8% | $112,400 -5.2% |
| 2009 | $2,305 | $118,600 -22.1% |
| 2008 | $2,305 -17.6% | $152,200 -20% |
| 2007 | $2,798 | $190,300 +2.6% |
| 2006 | -- | $185,400 +32.8% |
| 2005 | -- | $139,600 +54.5% |
| 2004 | $1,330 -0.5% | $90,373 +1.9% |
| 2003 | $1,336 -2.6% | $88,688 +2.1% |
| 2002 | $1,372 +6.6% | $86,868 +1.6% |
| 2001 | $1,288 +11.1% | $85,500 +6.3% |
| 2000 | $1,159 | $80,440 |
Find assessor info on the county website
Monthly payment
Est. payment
Payment breakdown
Explore the cost of this home by adjusting the details. Changes won't be saved.Climate risks
Neighborhood: 34293
Nearby schools
GreatSchools rating
- 9/10Taylor Ranch Elementary SchoolGrades: PK-5Distance: 2.4 mi
- 7/10Venice Middle SchoolGrades: 6-8Distance: 3.8 mi
- 7/10Venice Senior High SchoolGrades: 9-12Distance: 4.8 mi
Schools provided by the listing agent
- Middle: Venice Area Middle
- High: Venice Senior High
Source: Stellar MLS. This data may not be complete. We recommend contacting the local school district to confirm school assignments for this home.
- $223,9002 bd2 ba1.5k sqft12 Idle Sands Dr, Venice, FL 34293Off Market
- $230,6002 bd2 ba1.5k sqft30 Pebble Rock Dr, Venice, FL 34293Off Market

- $258,9002 bd2 ba1.7k sqft28 Pebble Rock Dr, Venice, FL 34293Off Market

- $233,2002 bd2 ba1.6k sqft26 Pebble Rock Dr, Venice, FL 34293Off Market
- $238,1002 bd2 ba1.7k sqft18 Idle Sands Dr, Venice, FL 34293Off Market
- $304,8002 bd2 ba1.7k sqft20 Idle Sands Dr, Venice, FL 34293Off Market
- $233,2002 bd2 ba1.5k sqft24 Pebble Rock Dr, Venice, FL 34293Off Market
- $226,8002 bd2 ba1.7k sqft22 Pebble Rock Dr, Venice, FL 34293Off Market
A local agent can set up tours, give advice and negotiate with sellers.
A local lender can help you make sure your offer is ready when you are.
Similar homes
- $309,9002 bd2 ba1.7k sqft76 SANDSTONE CIRCLE, VENICE, FL 34293For Sale
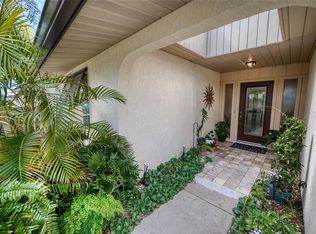
 MLS ID #A4685848, Wendy Dowling, BEYOND REALTY LLC. Stellar MLS
 - $235,0002 bd2 ba1.1k sqft414 CIRCLEWOOD DRIVE #H2, VENICE, FL 34293For Sale
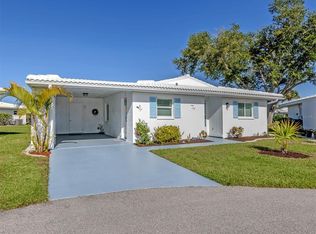 MLS ID #N6143767, Jack Gang, GANGWAY REALTY. Stellar MLS
 - $210,0002 bd2 ba1.3k sqft546 CIRCLEWOOD DRIVE #P3-4, VENICE, FL 34293For Sale
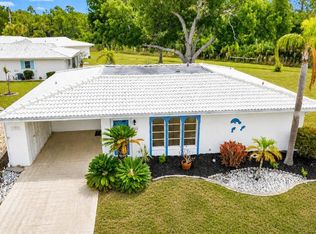 MLS ID #D6147339, Laurie Sandoval, RE/MAX PALM REALTY OF VENICE. Stellar MLS
 - $230,0002 bd2 ba1.4k sqft260 SOUTHAMPTON DRIVE #312, VENICE, FL 34293For Sale
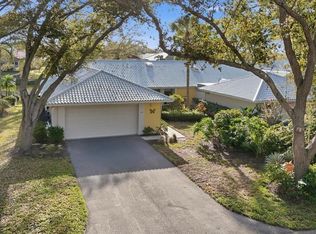 MLS ID #N6143341, Tammy Kitt, MICHAEL SAUNDERS & COMPANY. Stellar MLS
 - $315,0002 bd2 ba1.1k sqft3180 FALLOW ROAD, VENICE, FL 34293For SaleMLS ID #N6143671, Jack Gang, GANGWAY REALTY. Stellar MLS
- $225,0002 bd2 ba1.2k sqft220 SOUTHAMPTON DRIVE #325, VENICE, FL 34293For SaleMLS ID #D6143883, Joyce Ingrassia, PA, COLDWELL BANKER REALTY. Stellar MLS
- $205,0002 bd2 ba997 sqft818 WEXFORD BOULEVARD #818, VENICE, FL 34293For SaleMLS ID #N6142816, Wayne Welsh, GULF SHORES REALTY ERA POWERED. Stellar MLS
- $349,0002 bd2 ba1.3k sqft247 SOUTHAMPTON LANE #272, VENICE, FL 34293For SaleMLS ID #N6143873, Bill Sweeney, BERKSHIRE HATHAWAY HOMESERVICES FLORIDA REALTY. Stellar MLS
- $359,9003 bd2 ba1.8k sqft541 MORNINGSIDE ROAD, VENICE, FL 34293For SaleMLS ID #C7527445, Emily Rivera-Jackson, COLDWELL BANKER SUNSTAR REALTY. Stellar MLS
- $189,0002 bd2 ba1.2k sqft690 CIRCLEWOOD DRIVE #W8, VENICE, FL 34293For SaleMLS ID #N6144022, Shelley Jennings, RE/MAX PALM REALTY OF VENICE. Stellar MLS
- $299,9003 bd2 ba1.5k sqft912 BARCLAY COURT, VENICE, FL 34293For SaleMLS ID #N6138849, Nancy Ax, ACCARDI & ASSOCIATES REAL ESTATE. Stellar MLS
- $379,9003 bd2 ba1.7k sqft541 FALKLAND ROAD, VENICE, FL 34293For SaleMLS ID #A4692658, Marcus Faufata-Pedrina, EXP REALTY LLC. Stellar MLS
- $360,0002 bd2 ba1.6k sqft4831 SUMMERTREE ROAD, VENICE, FL 34293For SaleMLS ID #N6139384, Theresa Kimbrell, COLDWELL BANKER REALTY. Stellar MLS
- $374,0003 bd2 ba1.7k sqft737 POND LILY WAY, VENICE, FL 34293For SaleMLS ID #N6143780, Debra Villari, BERKSHIRE HATHAWAY HOMESERVICES FLORIDA REALTY. Stellar MLS
- $269,0002 bd2 ba1k sqft1041 CAPRI ISLES BOULEVARD #209, VENICE, FL 34292For SaleMLS ID #A4696593, Lisa Marie Zambuto, RE/MAX ALLIANCE GROUP. Stellar MLS
- $319,9003 bd2 ba1.6k sqft905 BARCLAY COURT, VENICE, FL 34293For SaleMLS ID #A4678789, Peter Lasalle, PREFERRED SHORE LLC. Stellar MLS
- $288,0003 bd2 ba1.3k sqft521 ARTISTS AVENUE, ENGLEWOOD, FL 34223For SaleMLS ID #D6147866, Brittany Essig, PARADISE EXCLUSIVE REAL ESTATE. Stellar MLS
- $190,0002 bd2 ba1.2k sqft1712 LAKESIDE DRIVE #1712-B, VENICE, FL 34293For SaleMLS ID #N6144816, Carole Gold, COLDWELL BANKER REALTY. Stellar MLS
- $260,0003 bd2 ba1.4k sqft11719 CLAREMONT DRIVE, PORT CHARLOTTE, FL 33981For SaleMLS ID #N6144891, Matthew Greenland, KELLER WILLIAMS ISLAND LIFE REAL ESTATE. Stellar MLS
- $239,9002 bd2 ba1.2k sqft3488 DWIGHT STREET, PORT CHARLOTTE, FL 33981For SaleMLS ID #D6148022, Chereece Wetzler, PARADISE EXCLUSIVE REAL ESTATE. Stellar MLS
