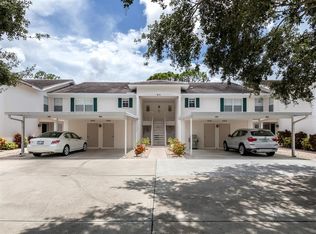
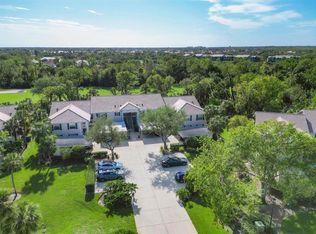
One or more photo(s) has been virtually staged. Enjoy effortless Florida living in this rarely available first-floor 3 bedroom, 2 bathroom condominium offering true step-free access and peaceful golf course views in the sought-after St. Andrews Park at Plantation Golf and Country Club. Filled with natural light, this spacious unit features a clean, neutral interior that feels bright, open, and inviting from the moment you enter. The open living and dining areas provide flexible space for everyday living and entertaining, with large windows and sliding glass doors that lead to the enclosed Florida room overlooking lush landscaping and the 14th fairway of the Bobcat course. The kitchen offers ample cabinetry, stainless steel appliances, and a convenient pass-through, making it functional and easy for daily meal prep or hosting guests. The split floor plan includes three generously sized bedrooms and two full bathrooms, both with walk-in showers, along with a dedicated in-unit laundry room for added convenience. The primary suite enjoys tranquil views and direct access to the Florida room, creating a relaxing retreat. St. Andrews Park residents enjoy access to three community pools, including one located just steps from the unit, as well as a clubhouse and beautifully maintained grounds, all with no CDD fees. Golf and social memberships at Plantation Golf and Country Club are available but not required, offering flexibility to enjoy the amenities at your own pace. Ideally located just minutes from Venice’s pristine beaches, historic downtown, shopping, dining, and cultural attractions, this move-in ready condominium combines comfort, convenience, and a relaxed Florida lifestyle. **THIS PROPERTY QUALIFIES FOR A 1% LENDER INCENTIVE IF USING PREFERRED LENDER. INQUIRE FOR MORE DETAILS.**
Sold for $217,000
$217,000
813 MONTROSE DRIVE #104, VENICE, FL 34293
3beds
1,619sqft
Condominium
Built in 1998
-- sqft lot
$214,000 Zestimate®
$134/sqft
$3,842 Estimated rent
Home value
$214,000
$195,000 - $235,000
$3,842/mo
Zestimate® history
Owner options
List your home for rent
$3,842/mo
Rent Zestimate®
Find your next renter with Zillow Rental Manager. Plus, with online applications, you can quickly screen prospective tenants – for free.
$3,842/mo
Rent Zestimate®
Refinance and save
$2,120/mo
Est. payment
Refinancing to a lower rate could help reduce your monthly payments and save thousands over the life of the loan.
$2,120/mo
Est. payment
Explore your selling options
Work with a Zillow partner agent
Leverage their expertise and Zillow's premium Showcase listings to get your home seen by more buyers.
Get startedList with your own agent
Get your home in front of millions of buyers by listing it on Zillow.
Learn how to do itSell it yourself
Take full control of how buyers see your home on Zillow by listing For Sale by Owner (FSBO).
List your homeWhat's special
Three generously sized bedroomsPeaceful golf course viewsTrue step-free accessFilled with natural lightClean neutral interiorSplit floor planBright open and inviting
Zillow last checked:
Listing updated:
Listed by:
Toni Zarghami 941-248-2147,
KW COASTAL LIVING III 941-900-4151
Bought with:
Noel Dodson, 3631922
MARINA PARK REALTY LLC
Source: Stellar MLS,MLS#: A4665497 Originating MLS: Sarasota - Manatee
Originating MLS: Sarasota - Manatee
Facts & features
Interior
Bedrooms & bathrooms
- Bedrooms: 3
- Bathrooms: 2
- Full bathrooms: 2
Rooms
- Room types: Florida Room
Primary bedroom
- Features: Ceiling Fan(s), Walk-In Closet(s)
- Level: First
- Area: 210 Square Feet
- Dimensions: 14x15
Bedroom 2
- Features: Shower No Tub, Single Vanity, Built-in Closet
- Level: First
- Area: 72 Square Feet
- Dimensions: 8x9
Bedroom 2
- Features: Ceiling Fan(s), Built-in Closet
- Level: First
- Area: 165 Square Feet
- Dimensions: 11x15
Bedroom 3
- Features: Ceiling Fan(s), Built-in Closet
- Level: First
- Area: 165 Square Feet
- Dimensions: 11x15
Primary bathroom
- Features: En Suite Bathroom, Shower No Tub, Stone Counters
- Level: First
- Area: 64 Square Feet
- Dimensions: 8x8
Balcony porch lanai
- Features: Ceiling Fan(s)
- Level: First
- Area: 120 Square Feet
- Dimensions: 10x12
Dining room
- Level: First
- Area: 162 Square Feet
- Dimensions: 9x18
Foyer
- Level: First
- Area: 136 Square Feet
- Dimensions: 8x17
Kitchen
- Features: Breakfast Bar, Ceiling Fan(s)
- Level: First
- Area: 182 Square Feet
- Dimensions: 13x14
Laundry
- Level: First
- Area: 36 Square Feet
- Dimensions: 6x6
Living room
- Features: Ceiling Fan(s)
- Level: First
- Area: 135 Square Feet
- Dimensions: 9x15
Heating
- Central, Electric
Cooling
- Central Air
Appliances
- Included: Dishwasher, Microwave, Range, Refrigerator
- Laundry: Inside, Laundry Room
Features
- Ceiling Fan(s), Eating Space In Kitchen, Solid Surface Counters, Split Bedroom, Thermostat, Walk-In Closet(s)
- Flooring: Carpet, Tile
- Doors: Sliding Doors
- Windows: Window Treatments
- Has fireplace: No
Interior area
- Total structure area: 1,619
- Total interior livable area: 1,619 sqft
Property
Parking
- Total spaces: 1
- Parking features: Assigned, Covered, Guest
- Carport spaces: 1
Features
- Levels: One
- Stories: 1
- Patio & porch: Patio, Screened
- Exterior features: Lighting, Rain Gutters
- Has view: Yes
- View description: Golf Course, Trees/Woods
Details
- Parcel number: 0441074012
- Zoning: RSF2
- Special conditions: None
Construction
Type & style
- Home type: Condo
- Property subtype: Condominium
Materials
- Block, Stucco
- Foundation: Slab
- Roof: Tile
Condition
- New construction: No
- Year built: 1998
Utilities & green energy
- Sewer: Public Sewer
- Water: Public
- Utilities for property: BB/HS Internet Available, Cable Available, Electricity Available, Public, Sewer Available, Water Available
Community & HOA
Community
- Features: Pool
- Pet fee: $0 monthly
- Subdivision: GARDENS 03 ST ANDREWS PARK AT PLANTATION
HOA
- Has HOA: No
- Amenities included: Pool
- Services included: Cable TV, Community Pool, Reserve Fund, Maintenance Structure, Maintenance Grounds, Manager, Recreational Facilities, Sewer, Trash, Water
- HOA fee: $636 monthly
- Second HOA name: Advanced Management
Location
- Region: Venice
Financial & listing details
- Price per square foot: $134/sqft
- Annual tax amount: $3,457
- Date on market: 9/18/2025
- Cumulative days on market: 133 days
- Listing terms: Cash,Conventional
- Ownership: Fee Simple
- Total actual rent: 0
- Electric utility on property: Yes
- Road surface type: Paved
Price history
| Date | Event | Price |
|---|---|---|
| 3/2/2026 | Sold | $217,000-3.6%$134/sqft |
Source:  Stellar MLS #A4665497 Report a problem Stellar MLS #A4665497 Report a problem | ||
| 1/29/2026 | Pending sale | $225,000$139/sqft |
Source: Stellar MLS #A4665497 Report a problem | ||
| 12/11/2025 | Price change | $225,000-4.3%$139/sqft |
Source: Stellar MLS #A4665497 Report a problem | ||
| 11/7/2025 | Price change | $235,000-6%$145/sqft |
Source: Stellar MLS #A4665497 Report a problem | ||
| 10/17/2025 | Price change | $250,000-9.1%$154/sqft |
Source: Stellar MLS #A4665497 Report a problem | ||
| 9/18/2025 | Listed for sale | $275,000$170/sqft |
Source: Stellar MLS #A4665497 Report a problem | ||
Public tax history
Tax history is unavailable.
Neighborhood: Plantation
Nearby homes
- $300,0003 bd2 ba1.6k sqft811 Montrose Dr UNIT 201, Venice, FL 34293Sold

- $200,0002 bd2 ba1.1k sqft813 Montrose Dr UNIT 102, Venice, FL 34293For Sale

- $319,0002 bd2 ba1.1k sqft813 Montrose Dr UNIT 103, Venice, FL 34293Sold
- $260,0002 bd2 ba1.2k sqft815 Montrose Dr UNIT 103, Venice, FL 34293Sold
- $269,6003 bd2 ba1.4k sqft811 Montrose Dr UNIT 101, Venice, FL 34293Off Market
- $194,3002 bd2 ba1.1k sqft811 Montrose Dr UNIT 102, Venice, FL 34293Off Market
- $247,2003 bd2 ba1.4k sqft811 Montrose Dr UNIT 104, Venice, FL 34293Off Market
- $212,9002 bd2 ba1.2k sqft811 Montrose Dr UNIT 202, Venice, FL 34293Off Market
Nearby schools
GreatSchools rating
- 9/10Taylor Ranch Elementary SchoolGrades: PK-5Distance: 2 mi
- 7/10Venice Middle SchoolGrades: 6-8Distance: 0.6 mi
- 7/10Venice Senior High SchoolGrades: 9-12Distance: 5.1 mi
Schools provided by the listing agent
- Elementary: Taylor Ranch Elementary
- Middle: Venice Area Middle
- High: Venice Senior High
Source: Stellar MLS. This data may not be complete. We recommend contacting the local school district to confirm school assignments for this home.
Get a cash offer in 3 minutes
Find out how much your home could sell for in as little as 3 minutes with a no-obligation cash offer.
Estimated market value
$214,000
Get a cash offer in 3 minutes
Find out how much your home could sell for in as little as 3 minutes with a no-obligation cash offer.
Estimated market value
$214,000
- Florida
- Sarasota County
- Venice
- 34293
- Plantation
- 813 MONTROSE DRIVE Unit 104
Nearby cities
Nearby neighborhoods
Nearby zip codes
Other Venice Topics
