Motivated Seller ! Outstanding views, great location and no CDD Fees !!! Stunning and captivating 180 degree water views overlooking the 13th fairway of the Bobcat Course when you walk out to the balcony of this beautiful condo in Fairway Glen at St. Andrews in the Plantation. You will instandly appreciate the panoramic water and golfcourse views and the wooded area beyond when you sitting on your screened deck. Set up a table and enjoy your meals as you watch the birds and wildlife. This lovely condominium, 2 bed, 2 bath, almost 1600 sqft, located on the top floor, has been extremely well cared by the owners and was only used as their vacation home. It stands out with its thoughtfully designed floor plan and the open concept and is in move in ready condition. You will like the bright and spacious eat in kitchen, 42" tall cabinets, a large kitchen pantry, wonderful bay windows and plenty of room to move around. Tile flooring in kitchen, great room, dining area, sunroom and both bathrooms. Carpet flooring in the bedrooms. The master suite easily fits a king bed and all the bedroom furniture. There is a large walk in closet and the en suite offers double vanities and a tiled walk in shower. The guest suite is completely seperate with a walk in closet, an adjacent bathroom with a tub/shower and a laundry room. The condominium comes furnished. It also comes with an oversized one car garage and an assigned parking space. All buildings in the community have a new roof (2022). Fairway Glen consists of only 50 Condominiums on a cul de sac Street. Friendly neighbors, beautiful calm, charming and well maintained facility. Community amenities include access to 3 community pools and clubhouse. The condominium is part of the larger Plantation Golf & Country Club. The Club offers 36 Championship holes of golf, 13-har-tru lighted tennis courts and a full formal dining experience. Membership is not mandatory, but a variety of Golf, Tennis and/or Social Memberships are available. Plantation is ideally located close to numerous shopping and dining options, historic downtown Venice and Venice area beaches. Great opportunity for year round or seasonal living.
Sold for $320,000
$320,000
111 WOODBRIDGE DRIVE #202, VENICE, FL 34293
2beds
1,572sqft
Condominium
Built in 2003
-- sqft lot
$300,100 Zestimate®
$204/sqft
$4,287 Estimated rent
Home value
$300,100
$270,000 - $333,000
$4,287/mo
Zestimate® history
Owner options
List your home for rent
$4,287/mo
Rent Zestimate®
Find your next renter with Zillow Rental Manager. Plus, with online applications, you can quickly screen prospective tenants – for free.
$4,287/mo
Rent Zestimate®
Refinance and save
$2,592/mo
Est. payment
Refinancing to a lower rate could help reduce your monthly payments and save thousands over the life of the loan.
$2,592/mo
Est. payment
Explore your selling options
Work with a Zillow partner agent
Leverage their expertise and Zillow's premium Showcase listings to get your home seen by more buyers.
Get startedList with your own agent
Get your home in front of millions of buyers by listing it on Zillow.
Learn how to do itSell it yourself
Take full control of how buyers see your home on Zillow by listing For Sale by Owner (FSBO).
List your homeWhat's special
Guest suiteWonderful bay windowsCarpet flooringMaster suiteOpen conceptLaundry roomTile flooring
Zillow last checked:
Listing updated:
Listed by:
Angela Hofmann 941-320-6146,
FINE PROPERTIES 941-782-0000
Bought with:
Claudia Pereira-Sanchez, 3550159
GULF SHORES REALTY
Source: Stellar MLS,MLS#: A4627519 Originating MLS: Sarasota - Manatee
Originating MLS: Sarasota - Manatee
Facts & features
Interior
Bedrooms & bathrooms
- Bedrooms: 2
- Bathrooms: 2
- Full bathrooms: 2
Primary bedroom
- Features: Walk-In Closet(s)
- Level: Second
- Area: 238 Square Feet
- Dimensions: 17x14
Bedroom 2
- Features: Walk-In Closet(s)
- Level: Second
- Area: 168 Square Feet
- Dimensions: 14x12
Florida room
- Level: Second
- Area: 84 Square Feet
- Dimensions: 12x7
Kitchen
- Level: Second
- Area: 255 Square Feet
- Dimensions: 17x15
Living room
- Level: Second
- Area: 416 Square Feet
- Dimensions: 26x16
Heating
- Central, Electric
Cooling
- Central Air
Appliances
- Included: Dishwasher, Disposal, Dryer, Electric Water Heater, Freezer, Microwave, Range, Refrigerator, Washer
- Laundry: Inside, Laundry Room
Features
- Built-in Features, Cathedral Ceiling(s), Ceiling Fan(s), Dry Bar, Eating Space In Kitchen, High Ceilings, Kitchen/Family Room Combo, Living Room/Dining Room Combo, Open Floorplan, Solid Surface Counters
- Flooring: Carpet, Ceramic Tile
- Doors: Sliding Doors
- Windows: Window Treatments
- Has fireplace: No
Interior area
- Total structure area: 1,724
- Total interior livable area: 1,572 sqft
Property
Parking
- Total spaces: 2
- Parking features: Garage, Carport
- Garage spaces: 1
- Carport spaces: 1
- Covered spaces: 2
Features
- Levels: One
- Stories: 1
- Exterior features: Balcony, Irrigation System, Lighting, Private Mailbox, Sidewalk, Sprinkler Metered
Details
- Parcel number: 0441131034
- Zoning: RSF2
- Special conditions: None
Construction
Type & style
- Home type: Condo
- Property subtype: Condominium
Materials
- Block, Stucco
- Foundation: Slab
- Roof: Tile
Condition
- New construction: No
- Year built: 2003
Utilities & green energy
- Sewer: Public Sewer
- Water: Public
- Utilities for property: BB/HS Internet Available, Cable Available, Cable Connected, Electricity Available, Electricity Connected, Public, Sewer Available, Sewer Connected, Sprinkler Meter, Water Available, Water Connected
Community & HOA
Community
- Features: Buyer Approval Required, Community Mailbox, Deed Restrictions, Golf Carts OK, No Truck/RV/Motorcycle Parking, Pool, Sidewalks
- Pet fee: $0 monthly
- Subdivision: FAIRWAY GLEN ST ANDREWS PARK
HOA
- Has HOA: Yes
- Services included: Common Area Taxes, Community Pool, Reserve Fund, Insurance, Maintenance Structure, Maintenance Grounds, Maintenance Repairs, Manager, Sewer, Trash, Water
- HOA fee: $513 monthly
- HOA name: Argus Mgmt
- HOA phone: 941-408-7413
- Second HOA name: Plantation
Location
- Region: Venice
Financial & listing details
- Price per square foot: $204/sqft
- Tax assessed value: $251,800
- Annual tax amount: $3,425
- Date on market: 11/14/2024
- Cumulative days on market: 102 days
- Listing terms: Cash,Conventional
- Ownership: Fee Simple
- Total actual rent: 0
- Electric utility on property: Yes
- Road surface type: Asphalt
Price history
| Date | Event | Price |
|---|---|---|
| 3/31/2025 | Sold | $320,000-10.9%$204/sqft |
Source:  Stellar MLS #A4627519 Report a problem Stellar MLS #A4627519 Report a problem | ||
| 2/25/2025 | Pending sale | $359,000$228/sqft |
Source: Stellar MLS #A4627519 Report a problem | ||
| 11/14/2024 | Listed for sale | $359,000-5.3%$228/sqft |
Source: Stellar MLS #A4627519 Report a problem | ||
| 7/31/2024 | Listing removed | -- |
Source: Stellar MLS #A4599936 Report a problem | ||
| 4/28/2024 | Price change | $379,000-4.1%$241/sqft |
Source: Stellar MLS #A4599936 Report a problem | ||
| 4/11/2024 | Listed for sale | $395,000$251/sqft |
Source: Stellar MLS #A4599936 Report a problem | ||
| 2/24/2024 | Pending sale | $395,000$251/sqft |
Source: Stellar MLS #A4599936 Report a problem | ||
| 2/16/2024 | Listed for sale | $395,000+16.2%$251/sqft |
Source: Stellar MLS #A4599936 Report a problem | ||
| 3/22/2006 | Sold | $340,000$216/sqft |
Source: Public Record Report a problem | ||
Public tax history
| Year | Property taxes | Tax assessment |
|---|---|---|
| 2025 | $3,570 +1.7% | $251,800 +6.4% |
| 2024 | $3,510 +2.5% | $236,652 +10% |
| 2023 | $3,425 +0.8% | $215,138 +10% |
| 2022 | $3,397 +30% | $195,580 +10% |
| 2021 | $2,613 +1.8% | $177,800 +3.7% |
| 2020 | $2,567 -3.4% | $171,500 -5.8% |
| 2019 | $2,658 | $182,000 -3.1% |
| 2018 | $2,658 -2.8% | $187,800 +2.8% |
| 2017 | $2,734 +2.8% | $182,700 +1.8% |
| 2016 | $2,659 -2.9% | $179,500 +3.8% |
| 2015 | $2,737 +14.2% | $172,900 +28.2% |
| 2014 | $2,397 +6.8% | $134,900 |
| 2013 | $2,245 +2.1% | $134,900 +1.5% |
| 2012 | $2,199 +1.4% | $132,900 |
| 2011 | $2,168 +3.8% | $132,900 +8% |
| 2010 | $2,088 -23.4% | $123,100 -15.2% |
| 2009 | $2,727 | $145,100 -21% |
| 2008 | $2,727 -15.9% | $183,700 -17.3% |
| 2007 | $3,242 | $222,000 +29.1% |
| 2006 | -- | $171,972 +3% |
| 2005 | -- | $166,963 +3% |
| 2004 | $2,438 +647.2% | $162,100 +882.4% |
| 2003 | $326 | $16,500 |
Find assessor info on the county website
Neighborhood: Plantation
Nearby homes
- $360,0002 bd2 ba1.6k sqft119 Woodbridge Dr UNIT 103, Venice, FL 34293Sold

- $320,0003 bd2 ba1.6k sqft115 Woodbridge Dr UNIT 201, Venice, FL 34293For Sale
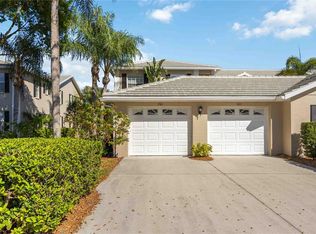
- $290,0002 bd2 ba1.5k sqft107 Woodbridge Dr UNIT 102, Venice, FL 34293Sold
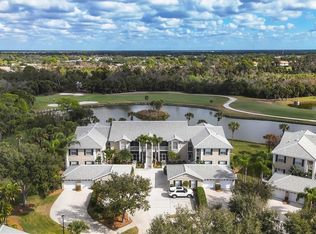
- $306,0003 bd2 ba1.6k sqft107 Woodbridge Dr UNIT 204, Venice, FL 34293Sold
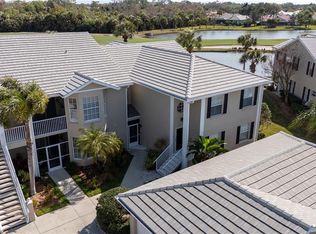
- $330,0002 bd2 ba1.6k sqft119 Woodbridge Dr UNIT 203, Venice, FL 34293Sold
- $585,0003 bd2 ba2.1k sqft11816 Hunters Creek Rd, Venice, FL 34293Sold
- $710,4003 bd3 ba2.2k sqft11836 Hunters Creek Rd, Venice, FL 34293Off Market
- $57,2005.453 AcresWoodbridge Dr, Venice, FL 34293Off Market
Nearby schools
GreatSchools rating
- 9/10Taylor Ranch Elementary SchoolGrades: PK-5Distance: 2 mi
- 7/10Venice Middle SchoolGrades: 6-8Distance: 0.8 mi
- 7/10Venice Senior High SchoolGrades: 9-12Distance: 4.8 mi
Get a cash offer in 3 minutes
Find out how much your home could sell for in as little as 3 minutes with a no-obligation cash offer.
Estimated market value
$300,100
Get a cash offer in 3 minutes
Find out how much your home could sell for in as little as 3 minutes with a no-obligation cash offer.
Estimated market value
$300,100
- Florida
- Sarasota County
- Venice
- 34293
- Plantation
- 111 WOODBRIDGE DRIVE Unit 202
Nearby cities
Nearby neighborhoods
Nearby zip codes
Other Venice Topics
