Skip main navigation
Sold for $594,900
  • $594,900

    159 Grand Oak Cir, Venice, FL 34292

    3beds
    2,283sqft
    Single Family Residence
    Built in 1998
    10,077 Square Feet Lot
    $568,900 Zestimate®
    $261/sqft
    $3,922 Estimated rent

    Home value

    $568,900

    $535,000 - $603,000

    $3,922/mo

    Zestimate® history
    Loading
    Loading...

    Owner options

    List your home for rent

    $3,922/mo

    Rent Zestimate®

    Find your next renter with Zillow Rental Manager. Plus, with online applications, you can quickly screen prospective tenants – for free.

    Learn more

    $3,922/mo

    Rent Zestimate®

    Refinance and save

    $4,028/mo

    Est. payment

    Refinancing to a lower rate could help reduce your monthly payments and save thousands over the life of the loan.

    See today's rates

    $4,028/mo

    Est. payment

    Explore your selling options

    Work with a Zillow partner agent

    Leverage their expertise and Zillow's premium Showcase listings to get your home seen by more buyers.

    Get started

    List with your own agent

    Get your home in front of millions of buyers by listing it on Zillow.

    Learn how to do it

    Sell it yourself

    Take full control of how buyers see your home on Zillow by listing For Sale by Owner (FSBO).

    List your home

    What's special

    Golf coursesLarge islandSpacious lotsSpacious lanaiLakefront homeOpen floor planNatural light
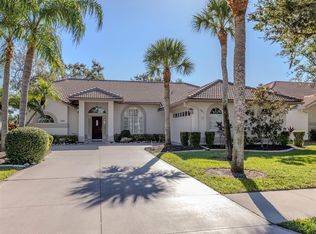
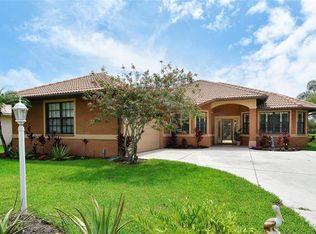
    WOW $10,000 credit to buyer if home closes before Aug 01, 2023. Lakefront Home with Pool in Hidden Lakes Club! This 3-bedroom, 2-bathroom residence boasts a recently resurfaced swimming pool. The Great Room is filled with natural light and features an open floor plan with high vaulted ceilings throughout. Relax on the expansive covered outdoor living space while enjoying the serene views of the lake and its fountain. The spacious lanai and pool area are perfect for entertaining guests. The gourmet kitchen is adorned with exquisite granite countertops, a large island with a bar, and a breakfast nook overlooking the pool and lake. The master suite offers a tranquil pool view, a sitting area, two walk-in closets, dual sinks in the bathroom, a garden tub, and a spacious walk-in Roman shower. The split floor plan includes two generous bedrooms and a second bathroom with direct pool access on the opposite side of the Great Room. The second bathroom features a quartz waterfall countertop, and an exterior door for easy access from the lanai. The home also includes a sizable indoor laundry room with ample cabinetry. The oversized two-car garage has storage space and a convenient side entry door. This residence boasts a lakefront view in both the front and back yards, surrounded by lush tropical landscaping that enhances its charm. Hidden Lakes Club is a gated community known for its small and welcoming atmosphere, offering just 95 estate-style homes on spacious lots. The community features vast open green spaces, ponds, sidewalks, street lights, a community pool, hot tub, tennis and pickleball courts, bocce ball, a fitness center, and an active clubhouse. Conveniently located only 4 miles from Historic Downtown Venice, 6 miles to Venice Jetty Park, and a short 30-minute drive to downtown Sarasota and the world-famous Siesta Key Beach. Additionally, it's just minutes away from shopping centers, medical facilities, golf courses, and area airports.

    Zillow last checked:

    Listing updated:

    Listing Provided by:

    Michael Gray, LLC 941-720-5466,

    COLDWELL BANKER REALTY 941-388-3966

    Bought with:

    Dan Mackinnon, 3484021

    REAL BROKER, LLC

    Source: Stellar MLS,MLS#: A4569127MLS LogoOriginating MLS: Sarasota - Manatee

    Facts & features

    Interior

    Bedrooms & bathrooms
    • Bedrooms: 3
    • Bathrooms: 2
    • Full bathrooms: 2
    Primary bedroom
    • Features: Walk-In Closet(s)
    • Level: First
    • Dimensions: 23x12
    Bedroom 2
    • Level: First
    • Dimensions: 15x11
    Bedroom 3
    • Level: First
    • Dimensions: 14x13
    Dinette
    • Level: First
    • Dimensions: 12x9
    Dining room
    • Level: First
    • Dimensions: 12x10
    Kitchen
    • Level: First
    • Dimensions: 20x10
    Laundry
    • Level: First
    • Dimensions: 16x6
    Living room
    • Level: First
    • Dimensions: 22x19
    Heating
    • Central, Electric
    Cooling
    • Central Air
    Appliances
    • Included: Dishwasher, Dryer, Electric Water Heater, Microwave, Range, Refrigerator, Washer
    • Laundry: Inside, Laundry Room
    Features
    • Cathedral Ceiling(s), Ceiling Fan(s), Eating Space In Kitchen, High Ceilings, Open Floorplan, Stone Counters, Walk-In Closet(s)
    • Flooring: Carpet, Ceramic Tile, Vinyl
    • Doors: Sliding Doors
    • Has fireplace: No
    Interior area
    • Total structure area: 3,161
    • Total interior livable area: 2,283 sqft

    Property

    Parking
    • Total spaces: 2
    • Parking features: Driveway, Garage Door Opener, Garage Faces Side, Oversized
    • Attached garage spaces: 2
    • Has uncovered spaces: Yes
    • Details: Garage Dimensions: 25x20
    Features
    • Levels: One
    • Stories: 1
    • Patio & porch: Covered, Patio, Screened
    • Exterior features: Irrigation System, Rain Gutters, Sidewalk, Tennis Court(s)
    • Has private pool: Yes
    • Pool features: Gunite, In Ground, Screen Enclosure
    • Has view: Yes
    • View description: Pool, Trees/Woods, Water, Lake
    • Has water view: Yes
    • Water view: Water,Lake
    • Waterfront features: Lake, Waterfront, Lake Privileges
    Lot
    • Size: 10,077 sqft
    • Features: Landscaped, Sidewalk
    • Residential vegetation: Mature Landscaping, Oak Trees, Trees/Landscaped
    Details
    • Parcel number: 0413090028
    • Zoning: RMF1
    • Special conditions: None

    Construction

    Type & style
    • Home type: SingleFamily
    • Property subtype: Single Family Residence
    Materials
    • Block
    • Foundation: Block, Slab
    • Roof: Tile
    Condition
    • Completed
    • New construction: No
    • Year built: 1998

    Utilities & green energy

    • Sewer: Public Sewer
    • Water: Public
    • Utilities for property: Cable Connected, Electricity Connected, Sewer Connected, Water Connected

    Community & neighborhood

    Security
    • Security features: Gated Community
    Community
    • Community features: Lake, Water Access, Waterfront, Buyer Approval Required, Clubhouse, Deed Restrictions, Fitness Center, Gated, Golf Carts OK, Pool, Sidewalks
    Location
    • Region: Venice
    • Subdivision: HIDDEN LAKES CLUB PH 1

    HOA & financial

    HOA
    • Has HOA: Yes
    • HOA fee: $218 monthly
    • Amenities included: Clubhouse, Fence Restrictions, Fitness Center, Gated, Pickleball Court(s), Pool, Shuffleboard Court, Spa/Hot Tub, Tennis Court(s)
    • Services included: Common Area Taxes, Community Pool, Manager, Private Road, Recreational Facilities
    • Association name: Pinnacle CAM Joe Deshlane
    • Association phone: 941-444-7090
    Other fees
    • Pet fee: $0 monthly
    Other financial information
    • Total actual rent: 0

    Other

    Other facts
    • Listing terms: Cash,Conventional
    • Ownership: Fee Simple
    • Road surface type: Paved

    Price history

    DateEventPrice
    7/25/2023Sold$594,900$261/sqft
    Source: Stellar MLS #A4569127 Report a problem
    6/26/2023Pending sale$594,900$261/sqft
    Source: Stellar MLS #A4569127 Report a problem
    6/20/2023Price change$594,900-0.7%$261/sqft
    Source: Stellar MLS #A4569127 Report a problem
    6/13/2023Price change$599,000-1.6%$262/sqft
    Source: Stellar MLS #A4569127 Report a problem
    5/28/2023Price change$609,000-2.6%$267/sqft
    Source: Stellar MLS #A4569127 Report a problem
    5/15/2023Price change$625,000-10.1%$274/sqft
    Source: Stellar MLS #A4569127 Report a problem
    5/8/2023Price change$695,000-4.1%$304/sqft
    Source: Stellar MLS #A4569127 Report a problem
    5/2/2023Listed for sale$725,000+119.7%$318/sqft
    Source: Stellar MLS #A4569127 Report a problem
    11/26/2003Sold$330,000+1066.1%$145/sqft
    Source: Public Record Report a problem
    2/2/1998Sold$28,300-59.5%$12/sqft
    Source: Public Record Report a problem
    3/5/1997Sold$69,900$31/sqft
    Source: Public Record Report a problem

    Public tax history

    YearProperty taxesTax assessment
    2025$5,100 -6.9%$413,500 -8%
    2024$5,477 +14.2%$449,400 +13.9%
    2023$4,797 -4.2%$394,536 -4.7%
    2022$5,010 +17.8%$413,945 +33.7%
    2021$4,253 +0.3%$309,700 +2.1%
    2020$4,241 +7.1%$303,300 +6.5%
    2019$3,961 $284,700 -0.7%
    2018$3,961 -0.1%$286,600 +2.5%
    2017$3,965 +2.8%$279,500 +1%
    2016$3,857 -3.2%$276,600 +6.5%
    2015$3,985 +3.3%$259,700 +5.2%
    2014$3,857 +2.7%$246,900
    2013$3,755 +3%$246,900 +2.3%
    2012$3,646 -3.8%$241,400 -5.9%
    2011$3,789 -6.5%$256,600 -4.5%
    2010$4,054 -8.2%$268,600 -1.3%
    2009$4,416 $272,200 -14.6%
    2008$4,416 -14.9%$318,600 -15.7%
    2007$5,191 $378,000 -8.3%
    2006-- $412,000 +28.1%
    2005-- $321,600 +13.5%
    2004$4,552 +32%$283,300 +25.1%
    2003$3,450 +1.4%$226,406 +2.4%
    2002$3,403 +7.1%$221,100 +1.4%
    2001$3,176 +2.5%$218,032 +3%
    2000$3,098 $211,682

    Find assessor info on the county website

    Neighborhood: 34292

    Nearby schools

    GreatSchools rating
    Schools provided by the listing agent
    • Elementary: Garden Elementary
    • Middle: Venice Area Middle
    • High: Venice Senior High

    Source: Stellar MLS. This data may not be complete. We recommend contacting the local school district to confirm school assignments for this home.

    Get a cash offer in 3 minutes
    Find out how much your home could sell for in as little as 3 minutes with a no-obligation cash offer.
    Estimated market value
    $568,900
    Get a cash offer in 3 minutes
    Find out how much your home could sell for in as little as 3 minutes with a no-obligation cash offer.
    Estimated market value
    $568,900