Welcome to 161 Grand Oak Circle, a spacious residence offering 2,329 square feet of well-appointed living space in the sought-after Hidden Lakes Club community in Venice. This home has a new roof, has been re-plumbed and is offered furnished. With three bedrooms and two full baths, it is designed for both comfort and functionality, with vaulted ceilings in the living area and primary suite enhancing its open, airy atmosphere. The oversized primary bedroom provides space for a personal study or lounge area. A thoughtfully designed kitchen overlooks the living room and features ample counter and cabinet space, along with a reverse osmosis system for the sink and refrigerator. Skylights in the main living area and fully recessed slider doors create a seamless indoor-outdoor flow, opening to a shaded patio with serene lake views and a timed fountain. A bench swing offers the perfect place to enjoy the natural surroundings. Interior highlights include generous closet space and an oversized laundry room with a utility sink. The garage is equipped with a mini-split air conditioning system and an electric vehicle charging station, combining convenience and energy-conscious features. Hidden Lakes offers an array of amenities with a low homeowners association fee. Residents enjoy access to a clubhouse with a full kitchen, pool table and event space, a community pool with a spa, fitness center, tennis, basketball, shuffleboard and bocce ball courts. Hidden Lakes Club is conveniently located to shopping, the interstate and just a few short miles to well known downtown Venice with boutiques, restaurants, festivals, a performing arts center and our world renowned Gulf beaches. Note: some of the art work on walls do not convey with property.
Sold for $490,000
$490,000
161 Grand Oak Cir, Venice, FL 34292
3beds
2,329sqft
Single Family Residence
Built in 1997
10,188 Square Feet Lot
$483,300 Zestimate®
$210/sqft
$3,141 Estimated rent
Home value
$483,300
$440,000 - $532,000
$3,141/mo
Zestimate® history
Owner options
List your home for rent
$3,141/mo
Rent Zestimate®
Find your next renter with Zillow Rental Manager. Plus, with online applications, you can quickly screen prospective tenants – for free.
$3,141/mo
Rent Zestimate®
Refinance and save
$3,442/mo
Est. payment
Refinancing to a lower rate could help reduce your monthly payments and save thousands over the life of the loan.
$3,442/mo
Est. payment
Explore your selling options
Work with a Zillow partner agent
Leverage their expertise and Zillow's premium Showcase listings to get your home seen by more buyers.
Get startedList with your own agent
Get your home in front of millions of buyers by listing it on Zillow.
Learn how to do itSell it yourself
Take full control of how buyers see your home on Zillow by listing For Sale by Owner (FSBO).
List your homeWhat's special
New roofOversized laundry roomReverse osmosis systemVaulted ceilingsThoughtfully designed kitchenFully recessed slider doorsTimed fountain
Zillow last checked:
Listing updated:
Listed by:
Mary Szablowski 941-587-3583,
PREMIER SOTHEBYS INTL REALTY 941-412-3323
Bought with:
Denise Henry, 3085228
RE/MAX ALLIANCE GROUP
Source: Stellar MLS,MLS#: N6140659 Originating MLS: Venice
Originating MLS: Venice
Facts & features
Interior
Bedrooms & bathrooms
- Bedrooms: 3
- Bathrooms: 2
- Full bathrooms: 2
Primary bedroom
- Features: Walk-In Closet(s)
- Level: First
- Area: 292.5 Square Feet
- Dimensions: 13x22.5
Bedroom 2
- Features: Walk-In Closet(s)
- Level: First
- Area: 165 Square Feet
- Dimensions: 11x15
Bedroom 3
- Features: Walk-In Closet(s)
- Level: First
- Area: 180 Square Feet
- Dimensions: 12x15
Bonus room
- Features: No Closet
- Level: First
- Area: 95 Square Feet
- Dimensions: 9.5x10
Dining room
- Level: First
- Area: 88 Square Feet
- Dimensions: 8x11
Kitchen
- Level: First
- Area: 147 Square Feet
- Dimensions: 10.5x14
Living room
- Level: First
- Area: 238 Square Feet
- Dimensions: 14x17
Heating
- Central, Electric
Cooling
- Central Air
Appliances
- Included: Cooktop, Dishwasher, Disposal, Dryer, Electric Water Heater, Freezer, Kitchen Reverse Osmosis System, Microwave, Refrigerator, Washer, Water Purifier
- Laundry: Laundry Room
Features
- Cathedral Ceiling(s), Ceiling Fan(s), Living Room/Dining Room Combo, Open Floorplan, Primary Bedroom Main Floor, Split Bedroom, Stone Counters, Thermostat
- Flooring: Carpet, Ceramic Tile
- Has fireplace: No
- Furnished: Yes
Interior area
- Total structure area: 3,157
- Total interior livable area: 2,329 sqft
Property
Parking
- Total spaces: 2
- Parking features: Garage - Attached
- Attached garage spaces: 2
Features
- Levels: One
- Stories: 1
- Patio & porch: Covered, Enclosed, Rear Porch, Screened
- Exterior features: Irrigation System, Sidewalk, Sprinkler Metered
- Has view: Yes
- View description: Water, Lake
- Has water view: Yes
- Water view: Water,Lake
Lot
- Size: 10,188 Square Feet
- Features: City Lot, Sidewalk
- Residential vegetation: Trees/Landscaped
Details
- Parcel number: 0413090029
- Zoning: RMF1
- Special conditions: None
Construction
Type & style
- Home type: SingleFamily
- Architectural style: Traditional
- Property subtype: Single Family Residence
Materials
- Block, Stucco
- Foundation: Slab
- Roof: Tile
Condition
- New construction: No
- Year built: 1997
Utilities & green energy
- Sewer: Public Sewer
- Water: Public
- Utilities for property: BB/HS Internet Available, Cable Available, Sewer Connected
Community & HOA
Community
- Features: Clubhouse, Community Mailbox, Deed Restrictions, Fitness Center, Gated Community - No Guard, Golf Carts OK, No Truck/RV/Motorcycle Parking, Pool, Sidewalks, Tennis Court(s)
- Pet fee: $0 monthly
- Subdivision: HIDDEN LAKES CLUB PH 1
HOA
- Has HOA: Yes
- Amenities included: Clubhouse, Fitness Center, Gated, Pool, Recreation Facilities, Shuffleboard Court, Tennis Court(s), Vehicle Restrictions
- Services included: Community Pool, Reserve Fund, Manager, Pool Maintenance, Recreational Facilities, Security
- HOA fee: $246 monthly
- HOA name: PMI Capstone/Marc Geraci
- HOA phone: 941-554-8838
Location
- Region: Venice
Financial & listing details
- Price per square foot: $210/sqft
- Tax assessed value: $402,800
- Annual tax amount: $5,719
- Date on market: 9/27/2025
- Cumulative days on market: 45 days
- Listing terms: Cash,Conventional,FHA,VA Loan
- Ownership: Fee Simple
- Total actual rent: 0
- Road surface type: Asphalt
Price history
| Date | Event | Price |
|---|---|---|
| 1/6/2026 | Sold | $490,000-1.8%$210/sqft |
Source:  Stellar MLS #N6140659 Report a problem Stellar MLS #N6140659 Report a problem | ||
| 11/11/2025 | Pending sale | $499,000$214/sqft |
Source: Stellar MLS #N6140659 Report a problem | ||
| 9/27/2025 | Listed for sale | $499,000+613.9%$214/sqft |
Source: Stellar MLS #N6140659 Report a problem | ||
| 10/11/1996 | Sold | $69,900$30/sqft |
Source: Public Record Report a problem | ||
Public tax history
| Year | Property taxes | Tax assessment |
|---|---|---|
| 2025 | $5,389 -5.8% | $402,800 -7.3% |
| 2024 | $5,719 +67.9% | $434,600 +55.2% |
| 2023 | $3,406 +2.7% | $280,052 +3% |
| 2022 | $3,318 +1.7% | $271,895 +3% |
| 2021 | $3,262 0% | $263,976 +1.4% |
| 2020 | $3,263 +3.6% | $260,331 +2.3% |
| 2019 | $3,151 | $254,478 +1.9% |
| 2018 | $3,151 +2.6% | $249,733 +2.1% |
| 2017 | $3,071 -0.7% | $244,596 -4.1% |
| 2016 | $3,093 +1.7% | $255,000 +7.2% |
| 2015 | $3,041 -1.7% | $237,900 +3.8% |
| 2014 | $3,093 -11.8% | $229,100 |
| 2013 | $3,507 +3.2% | $229,100 +2.5% |
| 2012 | $3,400 -3.9% | $223,500 -6.1% |
| 2011 | $3,538 -6.9% | $238,000 -5% |
| 2010 | $3,801 -12.5% | $250,400 -2.3% |
| 2009 | $4,344 | $256,200 -18.3% |
| 2008 | $4,344 -15.4% | $313,400 -16.2% |
| 2007 | $5,135 | $374,100 -8.4% |
| 2006 | -- | $408,500 +29.3% |
| 2005 | -- | $315,900 +14% |
| 2004 | $4,453 +12.4% | $277,000 +17.6% |
| 2003 | $3,961 +8.1% | $235,600 +9.9% |
| 2002 | $3,664 +6.5% | $214,400 +1.2% |
| 2001 | $3,441 +12% | $211,900 +14.6% |
| 2000 | $3,073 | $184,900 |
Find assessor info on the county website
Neighborhood: 34292
Nearby homes
- $594,9003 bd2 ba2.2k sqft159 Grand Oak Cir, Venice, FL 34292Sold

- $443,8003 bd2 ba2.2k sqft163 Grand Oak Cir, Venice, FL 34292Off Market
- $436,6004 bd2 ba2k sqft157 Grand Oak Cir, Venice, FL 34292Off Market
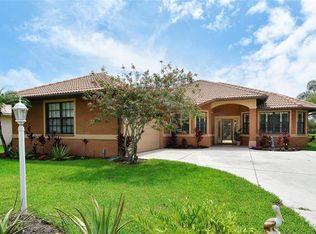
- $712,1003 bd3 ba2.8k sqft165 Grand Oak Cir, Venice, FL 34292Off Market
- $499,5003 bd2 ba2.2k sqft158 Grand Oak Cir, Venice, FL 34292Off Market
- $536,6003 bd2 ba2.2k sqft414 Oak Heritage Dr, Venice, FL 34292Off Market
- $430,0003 bd2 ba2.3k sqft155 Grand Oak Cir, Venice, FL 34292Sold
- $503,0003 bd2 ba2.3k sqft171 Grand Oak Cir, Venice, FL 34292Off Market
Nearby schools
GreatSchools rating
- 6/10Garden Elementary SchoolGrades: K-5Distance: 1.9 mi
- 7/10Venice Middle SchoolGrades: 6-8Distance: 2.8 mi
- 7/10Venice Senior High SchoolGrades: 9-12Distance: 3.3 mi
Schools provided by the listing agent
- Elementary: Garden Elementary
- Middle: Venice Area Middle
- High: Venice Senior High
Source: Stellar MLS. This data may not be complete. We recommend contacting the local school district to confirm school assignments for this home.
Get a cash offer in 3 minutes
Find out how much your home could sell for in as little as 3 minutes with a no-obligation cash offer.
Estimated market value
$483,300
Get a cash offer in 3 minutes
Find out how much your home could sell for in as little as 3 minutes with a no-obligation cash offer.
Estimated market value
$483,300
- Florida
- Sarasota County
- Venice
- 34292
- 161 Grand Oak Cir
Nearby cities
Nearby neighborhoods
Nearby zip codes
Other Venice Topics
