PRICE IMPROVED!!Welcome to your spacious dream Florida pool home featuring 3 bed/2 bath/2-car garage split floor plan, boasting stunning water views and abundant natural light through glass sliders throughout. Located in Windsor, a gated community within the coveted Waterford Golf Community in Venice. Enter the home to first be greeted by an open layout: to the left, a formal dining room; straight ahead, a living room with pool and lake views through tall glass sliders; and to the right, the large primary bedroom boasting high ceilings, a reading/sitting area, and double sliders to the pool area with serene water views. The primary bedroom also features two large walk-in closets with pocket doors and an ensuite bathroom with his and hers sinks, a walk-in shower, and a separate jetted tub. Additional bedrooms are located on the opposite side of the home, each with spacious walk-in closets and refreshed carpeting. The guest bathroom has been recently updated with a retiled shower with glass doors, new hardware, and fresh paint. The kitchen is updated with all new stainless-steel appliances, lighting, faucet, disposal, ample cabinets and freshly painted, complemented by a breakfast area overlooking scenic views. Adjacent is an expansive yet cozy family room with high cathedral ceilings, wood beams, new carpeting, and a wood burning fireplace, ideal for gatherings. Other highlights include an indoor laundry room with washer, dryer, sink, and ample storage cabinets. Step outside to a caged and screened pool and pool deck with newer pavers, electric hurricane shutters, and enjoy the peace, quiet and stunning sunset views over the sparkling lake, all surrounded by lush landscaping. There’s even room to potentially add an outdoor kitchen. The home is situated in a private cul-de-sac with no immediate rear neighbors. Updates continue with new lighting, fans, blinds, new carpeting, a 2016 roof, two 2019 water heaters and water softener system, and a 2014 garage epoxy flooring. Exterior painting was completed in 2021, with recent pressure washing and fresh landscaping. Residents of Waterford enjoy amenities such as the Sport Club Complex with a heated Junior Olympic pool, spa, four tennis courts, fitness center, and social room + pickleball coming soon. The community features 20 lakes and a semi-private 27-hole golf club, without mandatory membership. Offering a low annual HOA fee, it is not in a flood zone, and does not have any CDD fees. Located close to Downtown Venice, cultural attractions, shopping, dining, schools, marinas, boating activities, more golf, the new Sarasota Memorial Hospital, the Legacy Trail, and world-famous Gulf of Mexico beaches, this home offers an exceptional lifestyle & is priced to sell! Contact me today to schedule your showing!
Sold for $527,500
$527,500
1723 ARDRY WAY, VENICE, FL 34292
3beds
2,389sqft
Single Family Residence
Built in 1989
9,382 Square Feet Lot
$560,800 Zestimate®
$221/sqft
$4,810 Estimated rent
Home value
$560,800
$522,000 - $606,000
$4,810/mo
Zestimate® history
Owner options
List your home for rent
$4,810/mo
Rent Zestimate®
Find your next renter with Zillow Rental Manager. Plus, with online applications, you can quickly screen prospective tenants – for free.
$4,810/mo
Rent Zestimate®
Refinance and save
$3,814/mo
Est. payment
Refinancing to a lower rate could help reduce your monthly payments and save thousands over the life of the loan.
$3,814/mo
Est. payment
Explore your selling options
Work with a Zillow partner agent
Leverage their expertise and Zillow's premium Showcase listings to get your home seen by more buyers.
Get startedList with your own agent
Get your home in front of millions of buyers by listing it on Zillow.
Learn how to do itSell it yourself
Take full control of how buyers see your home on Zillow by listing For Sale by Owner (FSBO).
List your homeWhat's special
Zillow last checked:
Listing updated:
Listed by:
Loris Rasmussen 941-539-3342,
COLDWELL BANKER SARASOTA CENT. 941-487-5600
Bought with:
Dawn Barnett, 3596025
EXIT KING REALTY
Source: Stellar MLS,MLS#: A4615469 Originating MLS: Sarasota - Manatee
Originating MLS: Sarasota - Manatee
Facts & features
Interior
Bedrooms & bathrooms
- Bedrooms: 3
- Bathrooms: 2
- Full bathrooms: 2
Rooms
- Room types: Family Room, Dining Room, Living Room, Utility Room
Primary bedroom
- Features: Ceiling Fan(s), En Suite Bathroom, Walk-In Closet(s)
- Level: First
Bedroom 2
- Features: Walk-In Closet(s)
- Level: First
- Dimensions: 12x13
Bedroom 3
- Features: Walk-In Closet(s)
- Level: First
- Dimensions: 12x14
Primary bathroom
- Features: Bath With Whirlpool, Dual Sinks, En Suite Bathroom, Exhaust Fan, Tub with Separate Shower Stall, Window/Skylight in Bath, Linen Closet
- Level: First
- Dimensions: 32x14
Bathroom 2
- Features: Exhaust Fan, Shower No Tub, Single Vanity, Window/Skylight in Bath, No Closet
- Level: First
- Dimensions: 11x6
Dinette
- Level: First
- Dimensions: 8.5x11
Dining room
- Level: First
- Dimensions: 16x12
Family room
- Features: Ceiling Fan(s)
- Level: First
- Dimensions: 20x14
Kitchen
- Features: Ceiling Fan(s), Built-in Features, Pantry, Tall Countertops
- Level: First
- Dimensions: 18x11
Laundry
- Features: Sink - Pedestal, No Closet
- Level: First
Living room
- Level: First
- Dimensions: 13x13
Heating
- Central, Electric, Exhaust Fan
Cooling
- Central Air
Appliances
- Included: Dishwasher, Disposal, Dryer, Electric Water Heater, Exhaust Fan, Microwave, Range, Refrigerator, Washer, Water Filtration System
- Laundry: Inside, Laundry Room
Features
- Built-in Features, Cathedral Ceiling(s), Ceiling Fan(s), High Ceilings, Kitchen/Family Room Combo, Open Floorplan, Solid Surface Counters, Solid Wood Cabinets, Split Bedroom, Thermostat, Walk-In Closet(s)
- Flooring: Carpet, Tile
- Doors: Sliding Doors
- Windows: Blinds, Shutters, Window Treatments, Hurricane Shutters
- Has fireplace: Yes
- Fireplace features: Family Room, Wood Burning
Interior area
- Total structure area: 3,374
- Total interior livable area: 2,389 sqft
Property
Parking
- Total spaces: 2
- Parking features: Curb Parking, Driveway, Garage Door Opener, Workshop in Garage
- Attached garage spaces: 2
- Has uncovered spaces: Yes
Features
- Levels: One
- Stories: 1
- Patio & porch: Covered, Enclosed, Front Porch, Patio, Screened
- Exterior features: Irrigation System, Lighting, Private Mailbox, Rain Gutters, Sidewalk
- Has private pool: Yes
- Pool features: In Ground
- Has view: Yes
- View description: Pool, Water, Lake
- Has water view: Yes
- Water view: Water,Lake
- Waterfront features: Lake, Lake Privileges
Lot
- Size: 9,382 Square Feet
- Features: Cul-De-Sac, In County, Landscaped, Near Golf Course, Near Marina, Near Public Transit, Sidewalk
- Residential vegetation: Mature Landscaping, Trees/Landscaped
Details
- Parcel number: 0388060002
- Zoning: PUD
- Special conditions: None
Construction
Type & style
- Home type: SingleFamily
- Property subtype: Single Family Residence
Materials
- Stucco
- Foundation: Slab
- Roof: Concrete,Tile
Condition
- Completed
- New construction: No
- Year built: 1989
Utilities & green energy
- Sewer: Public Sewer
- Water: Public
- Utilities for property: BB/HS Internet Available, Cable Available, Electricity Connected, Sewer Connected, Sprinkler Recycled, Street Lights, Water Connected
Community & HOA
Community
- Features: Lake, Association Recreation - Owned, Buyer Approval Required, Clubhouse, Deed Restrictions, Gated Community - No Guard, Golf Carts OK, Golf, Irrigation-Reclaimed Water, Pool, Sidewalks
- Security: Gated Community, Security System, Smoke Detector(s)
- Pet fee: $0 monthly
- Subdivision: WATERFORD TR K PH 3
HOA
- Has HOA: Yes
- Amenities included: Clubhouse, Fitness Center, Gated, Golf Course, Pool, Recreation Facilities, Tennis Court(s)
- Services included: Community Pool, Reserve Fund, Manager, Pool Maintenance, Recreational Facilities
- HOA fee: $166 monthly
- HOA name: Argus of Venice/Barb Fager
- HOA phone: 941-484-8879
Location
- Region: Venice
Financial & listing details
- Price per square foot: $221/sqft
- Tax assessed value: $394,500
- Annual tax amount: $3,324
- Date on market: 6/28/2024
- Cumulative days on market: 83 days
- Listing terms: Cash,Conventional,FHA,VA Loan
- Ownership: Fee Simple
- Total actual rent: 0
- Electric utility on property: Yes
- Road surface type: Paved
Price history
| Date | Event | Price |
|---|---|---|
| 10/8/2024 | Sold | $527,500-5%$221/sqft |
Source:  Stellar MLS #A4615469 Report a problem Stellar MLS #A4615469 Report a problem | ||
| 9/24/2024 | Pending sale | $555,000$232/sqft |
Source: Stellar MLS #A4615469 Report a problem | ||
| 8/29/2024 | Price change | $555,000-2.2%$232/sqft |
Source: Stellar MLS #A4615469 Report a problem | ||
| 8/15/2024 | Price change | $567,500-2.2%$238/sqft |
Source: Stellar MLS #A4615469 Report a problem | ||
| 7/19/2024 | Price change | $580,000-1.2%$243/sqft |
Source: Stellar MLS #A4615469 Report a problem | ||
| 6/28/2024 | Listed for sale | $587,000+114.2%$246/sqft |
Source: Stellar MLS #A4615469 Report a problem | ||
| 10/5/2001 | Sold | $274,000$115/sqft |
Source: Public Record Report a problem | ||
Public tax history
| Year | Property taxes | Tax assessment |
|---|---|---|
| 2025 | $5,890 +72.9% | $394,500 +48.3% |
| 2024 | $3,407 +2.5% | $266,093 +3% |
| 2023 | $3,324 -0.5% | $258,343 +3% |
| 2022 | $3,341 -0.1% | $250,818 +3% |
| 2021 | $3,345 -0.4% | $243,513 +1.4% |
| 2020 | $3,358 +2.9% | $240,151 +2.3% |
| 2019 | $3,262 | $234,752 +1.9% |
| 2018 | $3,262 +1.9% | $230,375 +2.1% |
| 2017 | $3,200 +15.1% | $225,637 -19.1% |
| 2016 | $2,780 -1.3% | $278,800 +8.8% |
| 2015 | $2,818 +1.4% | $256,300 +27% |
| 2014 | $2,780 +1% | $201,773 |
| 2013 | $2,754 +3.5% | $201,773 +1.7% |
| 2012 | $2,661 -3.3% | $198,400 -4% |
| 2011 | $2,752 -8% | $206,700 -5.5% |
| 2010 | $2,990 -33.3% | $218,700 -9.7% |
| 2009 | $4,480 | $242,200 -25.9% |
| 2008 | $4,480 -21.2% | $326,900 -16.2% |
| 2007 | $5,687 | $390,100 -2.8% |
| 2006 | -- | $401,400 +22.6% |
| 2005 | -- | $327,500 +9.5% |
| 2004 | $5,437 +24.1% | $299,200 +25.8% |
| 2003 | $4,382 +3.9% | $237,900 +4.4% |
| 2002 | $4,218 +28% | $227,800 +8.5% |
| 2001 | $3,296 +3.3% | $209,885 +3% |
| 2000 | $3,192 | $203,772 |
Find assessor info on the county website
Neighborhood: Pinebrook
Nearby homes
- $647,2003 bd4 ba2.6k sqft1725 Ardry Way, Venice, FL 34292Off Market
- $508,3003 bd2 ba2.4k sqft1721 Ardry Way, Venice, FL 34292Off Market

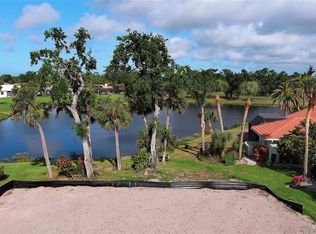
- $135,0008,355 sqft1717 Kilruss Dr #99, Venice, FL 34292Lot/Land
- $476,5003 bd2 ba2.4k sqft1717 Kilruss Dr, Venice, FL 34292Off Market
- $620,7003 bd2 ba2.5k sqft1727 Ardry Way, Venice, FL 34292Off Market
- $438,8003 bd2 ba2.2k sqft1713 Kilruss Dr, Venice, FL 34292Off Market
- $535,0003 bd2 ba1.9k sqft1729 Ardry Way, Venice, FL 34292Sold
- $524,7003 bd2 ba2.4k sqft1731 Ardry Way, Venice, FL 34292Off Market
Nearby schools
GreatSchools rating
- 6/10Garden Elementary SchoolGrades: K-5Distance: 3.5 mi
- 7/10Venice Middle SchoolGrades: 6-8Distance: 5.1 mi
- 7/10Venice Senior High SchoolGrades: 9-12Distance: 2.8 mi
Schools provided by the listing agent
- Elementary: Garden Elementary
- Middle: Venice Area Middle
- High: Venice Senior High
Source: Stellar MLS. This data may not be complete. We recommend contacting the local school district to confirm school assignments for this home.
Get a cash offer in 3 minutes
Find out how much your home could sell for in as little as 3 minutes with a no-obligation cash offer.
Estimated market value
$560,800
Get a cash offer in 3 minutes
Find out how much your home could sell for in as little as 3 minutes with a no-obligation cash offer.
Estimated market value
$560,800
- Florida
- Sarasota County
- Venice
- 34292
- Pinebrook
- 1723 ARDRY WAY
