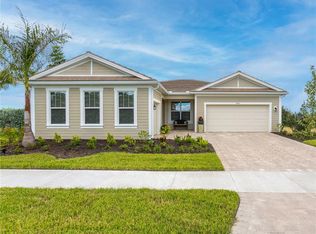
Welcome home to this popular Rivera II model located in a fabulous resort style community in Wellen Park. This almost new, lightly lived in 3 bedroom, 2 bathroom plus den home offers a warm and neutral color palette, 8ft doors, crown molding, plantation shutters, tray ceiling, and a private view of the preserve. Nestled in an established neighborhood, this residence is ideal for those seeking both tranquility and convenience. The elegant foyer welcomes you inside this newer home, and leads to the office/den with double glass doors, and is located in the front of the home allowing for privacy. The kitchen has a large center island with room for 3 or more chairs, white wood cabinetry, tile backsplash, stainless appliances, gorgeous quartz countertops, and a sizeable walk-in pantry. Next to the kitchen is the open dining area and generous great room, making this a very open and versatile floor plan. Just steps from the main living area, is the spacious covered lanai and beautifully landscaped backyard, ideal for summer BBQs or simply unwinding after a long day. Retreat to the luxurious oversized owners suite complete with a huge walk-in closet, tray ceiling and a lovely view of the preserve. The en-suite owners bath includes dual vanities, quartz counters, and a walk-in shower. There are 2 oversized guest bedrooms that offer plenty of closet space, and are ideally located next to the guest bath. The separate laundry room includes upper and lower cabinetry, countertop, sink, and newer washer and dryer making laundry less of a chore. The 2 car epoxy finish garage is 20x24, large enough for both of your vehicles and allows for extra storage. Renaissance is a gated resort community offering an array of amenities, including a beautiful swimming pool, community clubhouse, gym, tennis and pickle ball courts, lifestyle director, and walking trails leading to a 66 acre nature and dog park. This home is located minutes away from downtown Wellen Park with boutique shoppes, dining, entertainment, outdoor recreation, and across the street from The Atlanta Braves Spring Training Park. Close to beaches, restauraunts, golf courses, marinas, schools, parks, and shopping, this home offers coastal living and convenience. Don’t miss your chance to make this inviting property your own—schedule a tour today!
Sold for $490,000
$490,000
20273 Symphony Pl, Venice, FL 34293
3beds
1,936sqft
Single Family Residence
Built in 2023
7,139 Square Feet Lot
$454,700 Zestimate®
$253/sqft
$3,060 Estimated rent
Home value
$454,700
$409,000 - $505,000
$3,060/mo
Zestimate® history
Owner options
List your home for rent
$3,060/mo
Rent Zestimate®
Find your next renter with Zillow Rental Manager. Plus, with online applications, you can quickly screen prospective tenants – for free.
$3,060/mo
Rent Zestimate®
Refinance and save
$3,398/mo
Est. payment
Refinancing to a lower rate could help reduce your monthly payments and save thousands over the life of the loan.
$3,398/mo
Est. payment
Explore your selling options
Work with a Zillow partner agent
Leverage their expertise and Zillow's premium Showcase listings to get your home seen by more buyers.
Get startedList with your own agent
Get your home in front of millions of buyers by listing it on Zillow.
Learn how to do itSell it yourself
Take full control of how buyers see your home on Zillow by listing For Sale by Owner (FSBO).
List your homeWhat's special
Large center islandOversized guest bedroomsSeparate laundry roomUpper and lower cabinetryQuartz countersGorgeous quartz countertopsBeautifully landscaped backyard
Zillow last checked:
Listing updated:
Listed by:
Marni Scott 941-518-2354,
EXIT KING REALTY 941-497-6060,
E. John Roach 941-914-2020,
EXIT KING REALTY
Bought with:
E. John Roach, 3383626
EXIT KING REALTY
Source: Stellar MLS,MLS#: N6134551 Originating MLS: Venice
Originating MLS: Venice
Facts & features
Interior
Bedrooms & bathrooms
- Bedrooms: 3
- Bathrooms: 2
- Full bathrooms: 2
Rooms
- Room types: Den/Library/Office, Utility Room
Primary bedroom
- Features: En Suite Bathroom, Walk-In Closet(s)
- Level: First
- Dimensions: 15x13
Bedroom 2
- Features: Other, Built-in Closet
- Level: First
- Dimensions: 12.1x11
Bedroom 3
- Features: Built-in Closet
- Level: First
- Dimensions: 10.6x14
Balcony porch lanai
- Level: First
- Dimensions: 14.6x13.4
Den
- Features: Other
- Level: First
- Dimensions: 12x11
Kitchen
- Features: Pantry, Kitchen Island
- Level: First
- Dimensions: 7.4x16.8
Living room
- Level: First
- Dimensions: 15.11x15.6
Heating
- Heat Pump
Cooling
- Central Air
Appliances
- Included: Dishwasher, Disposal, Dryer, Electric Water Heater, Ice Maker, Microwave, Range, Refrigerator, Washer
- Laundry: Inside, Laundry Room
Features
- Crown Molding, High Ceilings, Open Floorplan, Stone Counters, Tray Ceiling(s), Walk-In Closet(s)
- Flooring: Carpet, Porcelain Tile
- Doors: Sliding Doors
- Windows: Low Emissivity Windows, Window Treatments, Hurricane Shutters
- Has fireplace: No
Interior area
- Total structure area: 2,694
- Total interior livable area: 1,936 sqft
Property
Parking
- Total spaces: 2
- Parking features: Driveway, Garage Door Opener
- Attached garage spaces: 2
- Has uncovered spaces: Yes
- Details: Garage Dimensions: 20x24
Features
- Levels: One
- Stories: 1
- Patio & porch: Rear Porch, Screened
- Exterior features: Irrigation System, Sidewalk, Sprinkler Metered
- Has view: Yes
- View description: Park/Greenbelt, Trees/Woods
Lot
- Size: 7,139 Square Feet
- Features: Conservation Area, In County, Landscaped, Near Golf Course, Near Marina, Sidewalk
- Residential vegetation: Mature Landscaping, Trees/Landscaped
Details
- Parcel number: 0775040459
- Zoning: V
- Special conditions: None
Construction
Type & style
- Home type: SingleFamily
- Architectural style: Florida
- Property subtype: Single Family Residence
Materials
- Block
- Foundation: Slab
- Roof: Tile
Condition
- New construction: No
- Year built: 2023
Details
- Builder model: Riveria II
- Builder name: Mattamy
Utilities & green energy
- Sewer: Public Sewer
- Water: Public
- Utilities for property: BB/HS Internet Available, Cable Available, Sprinkler Recycled, Street Lights
Community & HOA
Community
- Features: Clubhouse, Community Mailbox, Deed Restrictions, Dog Park, Fitness Center, Gated Community - No Guard, Golf Carts OK, Irrigation-Reclaimed Water, Park, Playground, Pool, Sidewalks
- Pet fee: $0 monthly
- Subdivision: RENAISSANCE/WEST VLGS PH 2B &
HOA
- Has HOA: Yes
- Amenities included: Clubhouse, Fitness Center, Gated, Maintenance, Pickleball Court(s), Playground, Pool, Recreation Facilities, Spa/Hot Tub, Tennis Court(s), Trail(s)
- Services included: Cable TV, Community Pool, Reserve Fund, Internet, Maintenance Grounds, Manager, Recreational Facilities
- HOA fee: $236 monthly
- HOA name: Leland Management / Heidi Hodder
- HOA phone: 407-901-2409
Location
- Region: Venice
Financial & listing details
- Price per square foot: $253/sqft
- Tax assessed value: $390,100
- Annual tax amount: $3,506
- Date on market: 9/18/2024
- Cumulative days on market: 82 days
- Listing terms: Cash,Conventional,FHA,VA Loan
- Ownership: Fee Simple
- Total actual rent: 0
- Road surface type: Paved
Price history
| Date | Event | Price |
|---|---|---|
| 1/31/2025 | Sold | $490,000-2%$253/sqft |
Source:  Stellar MLS #N6134551 Report a problem Stellar MLS #N6134551 Report a problem | ||
| 12/9/2024 | Pending sale | $499,900$258/sqft |
Source: Stellar MLS #N6134551 Report a problem | ||
| 12/5/2024 | Price change | $499,900-2.9%$258/sqft |
Source: Stellar MLS #N6134551 Report a problem | ||
| 11/7/2024 | Price change | $514,900-1.9%$266/sqft |
Source: Stellar MLS #N6134551 Report a problem | ||
| 9/18/2024 | Listed for sale | $524,900-14.2%$271/sqft |
Source: Stellar MLS #N6134551 Report a problem | ||
| 5/10/2023 | Sold | $611,838$316/sqft |
Source: Public Record Report a problem | ||
Public tax history
| Year | Property taxes | Tax assessment |
|---|---|---|
| 2025 | $6,767 +5.5% | $336,551 +2.9% |
| 2024 | $6,413 +82.9% | $327,066 +258.6% |
| 2023 | $3,506 +44.6% | $91,200 +45.2% |
| 2022 | $2,424 | $62,800 |
| 2021 | -- | -- |
Find assessor info on the county website
Neighborhood: 34293
Nearby homes
- $605,9123 bd3 ba2.3k sqft20279 Symphony Pl, Venice, FL 34293Sold

- $620,0003 bd3 ba2.3k sqft20267 Symphony Pl, Venice, FL 34293Sold

- $681,8453 bd2 ba2.3k sqft20291 Symphony Pl, Venice, FL 34293Sold
- $1,314,80013.047 AcresS Tamiami Trl, Venice, FL 34293Off Market
- $601,5803 bd2 ba1.9k sqft20255 Symphony Pl, Venice, FL 34293Sold
- $549,2573 bd2 ba2.1k sqft20278 Symphony Pl, Venice, FL 34293Sold
- $669,8443 bd3 ba2.6k sqft20284 Symphony Pl, Venice, FL 34293Sold
- $695,0003 bd2 ba2.3k sqft20272 Symphony Pl, Venice, FL 34293Sold
Nearby schools
GreatSchools rating
- 9/10Taylor Ranch Elementary SchoolGrades: PK-5Distance: 2.5 mi
- 7/10Venice Middle SchoolGrades: 6-8Distance: 2.6 mi
- 7/10Venice Senior High SchoolGrades: 9-12Distance: 8 mi
Schools provided by the listing agent
- Elementary: Taylor Ranch Elementary
- Middle: Venice Area Middle
- High: Venice Senior High
Source: Stellar MLS. This data may not be complete. We recommend contacting the local school district to confirm school assignments for this home.
Get a cash offer in 3 minutes
Find out how much your home could sell for in as little as 3 minutes with a no-obligation cash offer.
Estimated market value
$454,700
Get a cash offer in 3 minutes
Find out how much your home could sell for in as little as 3 minutes with a no-obligation cash offer.
Estimated market value
$454,700
- Florida
- Sarasota County
- Venice
- 34293
- 20273 Symphony Pl
Nearby cities
Nearby neighborhoods
Nearby zip codes
Other Venice Topics
