Fully Furnished and Turnkey, with high level upgrades and designer furniture from high-end Tampa stores to finish it off with elogance. Close on it in the morning and plan to spend the night in luxury after your house warming party! Sunstone is a gated community in close proximity to the downtown of the top-ranked master-planned community of Wellen Park. This gorgeous villa has 3 bdrms and 2 baths. Upgrades include porcelin tile throughout, custom shelving in closets, quartz countertops with stylish backsplash and designer lighting fixtures. The owner's suite bedroom and bathroom finishes and walk-in shower will remind you of your vacations spent in luxury hotels around the world. Enjoy your morning coffee on your back screened lanai looking into the tranquil nature preserve. Waterfowl and lake reflections off to your right will repeatedly remind you that you are in one of nature's paradise settings. Your HOA provides a high dollar value for a low price which includes: TV, internet, lawn cutting, shrubbery and lawn maintenance, irrigation system. This home is one block from a resort style amenities center whiich includes: pool, pickleball courts, club house, fitness center, dog park and open green spaces. The full time lifestyle and activites director will coordinate a variety of community events to enhance your abiliity to socialize with your neighbors. Whether you choose to walk or drive to the award-winning downtown area of Wellen Park you wii find easy accesss to restaurants, shopping area, live music, weekly farmer's market and monthly special events. A 19 minute drive will provide you with world famous beaches to warm your toes in the sand or a place to cool them in the gorgeously pristine Florida Gulf shoreline. If school districts are part of your life necessities you will be relieved by the A-rated schools which include Primrose School, Prodigy Early Learning, and the College Preparatory Academy. The Wellen Park High School is enjoying its first year of classroom activities in the 2026-27 school year, with plans for an additional K-8 school in the future. Sarasota Memorial Hospital has been rated among the top ten in the nation in recent years by US News and World Report. SMH Branch hospitals, HCA Florida Wellen Park and Milennium Physician Group will add to your peace of mind concerning health care options. No flood insurance is required because this home is located in flood zone X, the best rating available in the state of Florida! Words are helpful but 'show me' is better! Schedule a visit and come by to see for yourself! All room measurments are approximate and need to be verified bt the buyer and buyer's agent.
For sale
$389,900
12378 ASANA COURT, VENICE, FL 34293
3beds
1,502sqft
Villa
Built in 2023
3,600 Square Feet Lot
$376,000 Zestimate®
$260/sqft
$416/mo HOA
What's special
Gated communityClub houseOpen green spacesHigh level upgradesFitness centerFully furnished and turnkeyWaterfowl and lake reflections
- 12 days
- 990
- 29
Likely to sell faster than
Zillow last checked:
Listing updated:
Listed by:
Brent Haggerty 908-240-8801,
RISE REAL ESTATE PARTNER GROUP, LLC 941-254-1555
Source: Stellar MLS,MLS#: A4705005 Originating MLS: Sarasota - Manatee
Originating MLS: Sarasota - Manatee
Facts & features
Interior
Bedrooms & bathrooms
- Bedrooms: 3
- Bathrooms: 2
- Full bathrooms: 2
Primary bedroom
- Features: Walk-In Closet(s)
- Level: First
- Area: 195.51 Square Feet
- Dimensions: 14.7x13.3
Bedroom 2
- Features: Built-in Closet
- Level: First
- Area: 132.31 Square Feet
- Dimensions: 13.1x10.1
Bedroom 3
- Features: Built-in Closet
- Level: First
- Area: 116.55 Square Feet
- Dimensions: 11.1x10.5
Primary bathroom
- Features: Dual Sinks
- Level: First
Bathroom 2
- Level: First
Balcony porch lanai
- Level: First
Dining room
- Level: First
- Area: 168.67 Square Feet
- Dimensions: 16.7x10.1
Family room
- Level: First
Kitchen
- Features: Pantry
- Level: First
- Area: 156.98 Square Feet
- Dimensions: 9.4x16.7
Laundry
- Level: First
Heating
- Central, Electric
Cooling
- Central Air
Appliances
- Included: Cooktop, Dishwasher, Dryer, Microwave, Range, Refrigerator, Washer
- Laundry: Inside
Features
- Ceiling Fan(s), Coffered Ceiling(s), Kitchen/Family Room Combo, Open Floorplan, Solid Surface Counters, Solid Wood Cabinets, Walk-In Closet(s)
- Flooring: Porcelain Tile
- Doors: Sliding Doors
- Has fireplace: No
- Furnished: Yes
Interior area
- Total structure area: 2,131
- Total interior livable area: 1,502 sqft
Video & virtual tour
Property
Parking
- Total spaces: 2
- Parking features: Driveway, Garage Door Opener
- Attached garage spaces: 2
- Has uncovered spaces: Yes
Features
- Levels: One
- Stories: 1
- Patio & porch: Covered, Rear Porch
- Exterior features: Irrigation System, Rain Gutters, Sidewalk
Lot
- Size: 3,600 Square Feet
Details
- Parcel number: 0802100045
- Zoning: RESI
- Special conditions: None
Construction
Type & style
- Home type: SingleFamily
- Architectural style: Florida,Ranch
- Property subtype: Villa
Materials
- Block, Stucco
- Foundation: Slab
- Roof: Tile
Condition
- New construction: No
- Year built: 2023
Details
- Warranty included: Yes
Utilities & green energy
- Sewer: Public Sewer
- Water: Public
- Utilities for property: Cable Available, Electricity Connected, Sewer Connected, Street Lights, Water Connected
Community & HOA
Community
- Features: Clubhouse, Community Mailbox, Deed Restrictions, Dog Park, Fitness Center, Gated Community - No Guard, Golf Carts OK, Irrigation-Reclaimed Water, Playground, Pool, Sidewalks, Tennis Court(s)
- Security: Fire Alarm, Gated Community
- Pet fee: $0 monthly
- Subdivision: SUNSTONE VILLAGE
HOA
- Has HOA: Yes
- Amenities included: Cable TV, Clubhouse, Gated, Pickleball Court(s), Playground, Pool, Tennis Court(s)
- Services included: Cable TV, Common Area Taxes, Community Pool, Internet, Maintenance Structure, Maintenance Grounds, Pool Maintenance
- HOA fee: $416 monthly
- HOA name: Jeff Gay
Location
- Region: Venice
Financial & listing details
- Price per square foot: $260/sqft
- Tax assessed value: $288,600
- Annual tax amount: $6,462
- Date on market: 9/8/2026
- Cumulative days on market: 13 days
- Ownership: Fee Simple
- Total actual rent: 0
- Electric utility on property: Yes
- Road surface type: Paved
Estimated market value
$376,000
$357,000 - $395,000
$2,684/mo
Price history
| Date | Event | Price |
|---|---|---|
| 9/8/2026 | Listed for sale | $389,900-10.5%$260/sqft |
Source:  Stellar MLS #A4705005 Report a problem Stellar MLS #A4705005 Report a problem | ||
| 3/9/2022 | Listing removed | -- |
Source: Mattamy Homes Report a problem | ||
| 3/5/2022 | Price change | $435,840+0.9%$290/sqft |
Source: Mattamy Homes Report a problem | ||
| 2/26/2022 | Price change | $431,840+1.9%$288/sqft |
Source: Mattamy Homes Report a problem | ||
| 2/19/2022 | Price change | $423,840+0.8%$282/sqft |
Source: Mattamy Homes Report a problem | ||
| 2/12/2022 | Listed for sale | $420,316$280/sqft |
Source: Mattamy Homes Report a problem | ||
Public tax history
| Year | Property taxes | Tax assessment |
|---|---|---|
| 2025 | $6,663 -7.3% | $288,600 -14.4% |
| 2024 | $7,189 +136.1% | $337,100 +541.1% |
| 2023 | $3,045 +36.1% | $52,580 +10% |
| 2022 | $2,237 | $47,800 |
| 2021 | -- | -- |
Find assessor info on the county website
Monthly payment
Est. payment
Payment breakdown
Explore the cost of this home by adjusting the details. Changes won't be saved.Climate risks
Neighborhood: 34293

Similar homes
- $389,9003 bd2 ba1.6k sqft18516 DAYSPRING PLACE, VENICE, FL 34293For Sale
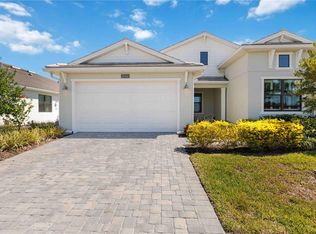
 MLS ID #C7523814, Traci Creighton, KELLER WILLIAMS ISLAND LIFE REAL ESTATE. Stellar MLS
 - $349,0003 bd2 ba1.3k sqft12180 WELLEN GOLF STREET #108, VENICE, FL 34293For Sale
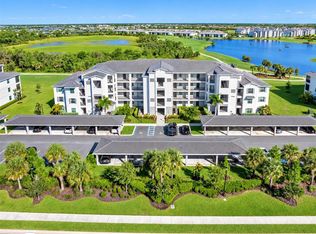 MLS ID #D6148773, Jane Slusarz, EXIT KING REALTY. Stellar MLS
 - $420,0002 bd2 ba1.4k sqft12458 SOMATIC COURT, VENICE, FL 34293For Sale
 MLS ID #N6144638, Jennifer Elliott, MICHAEL SAUNDERS & COMPANY. Stellar MLS
 - $399,5513 bd2 ba1.7k sqft17760 STILLNESS COURT, VENICE, FL 34293New Construction
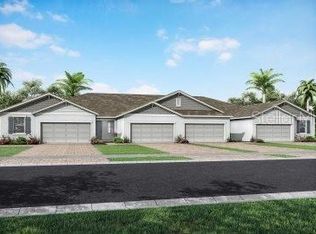 MLS ID #TB8524577, Marcia Toalson, MATTAMY REAL ESTATE SERVICES. Stellar MLS
 - $421,2753 bd2 ba1.5k sqft11740 BOUNDLESS TERRACE, VENICE, FL 34293New ConstructionMLS ID #TB8538532, Marcia Toalson, MATTAMY REAL ESTATE SERVICES. Stellar MLS
- $395,0002 bd2 ba1.5k sqft17475 OPAL SAND DRIVE #208, VENICE, FL 34293For SaleMLS ID #N6143841, Elke Von Oertzen, PREMIER SOTHEBYS INTL REALTY. Stellar MLS
- $519,9003 bd2 ba1.8k sqft18911 DAYSPRING PLACE, VENICE, FL 34293For SaleMLS ID #N6145717, Janice Ward, COLDWELL BANKER REALTY. Stellar MLS
- $387,5022 bd2 ba1.5k sqft11916 MANDALA COURT, VENICE, FL 34293New ConstructionMLS ID #TB8517525, Marcia Toalson, MATTAMY REAL ESTATE SERVICES. Stellar MLS
- $444,9003 bd2 ba1.8k sqft18260 VIZCAYA COURT, VENICE, FL 34293For SaleMLS ID #N6141656, Beth Sargent, PREMIER SOTHEBYS INTL REALTY. Stellar MLS
- $383,0022 bd2 ba1.5k sqft11910 MANDALA COURT, VENICE, FL 34293New ConstructionMLS ID #TB8517530, Marcia Toalson, MATTAMY REAL ESTATE SERVICES. Stellar MLS
- $381,8122 bd2 ba1.5k sqft11904 MANDALA COURT, VENICE, FL 34293New ConstructionMLS ID #TB8518606, Marcia Toalson, MATTAMY REAL ESTATE SERVICES. Stellar MLS
- $380,8122 bd2 ba1.5k sqft11898 MANDALA COURT, VENICE, FL 34293New ConstructionMLS ID #TB8518612, Marcia Toalson, MATTAMY REAL ESTATE SERVICES. Stellar MLS
- $422,3883 bd3 ba1.7k sqft17830 BROADLEAF LOOP, VENICE, FL 34293New ConstructionStellar MLS
- $424,8282 bd2 ba1.7k sqft18476 GREEN GARDEN COURT, VENICE, FL 34293New ConstructionMLS ID #TB8517432, Marcia Toalson, MATTAMY REAL ESTATE SERVICES. Stellar MLS
- $423,5043 bd3 ba1.7k sqft17836 BROADLEAF LOOP, VENICE, FL 34293New ConstructionStellar MLS
- $435,0753 bd2 ba1.5k sqft11744 BOUNDLESS TERRACE, VENICE, FL 34293New ConstructionMLS ID #TB8515397, Marcia Toalson, MATTAMY REAL ESTATE SERVICES. Stellar MLS
