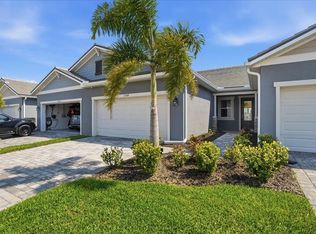
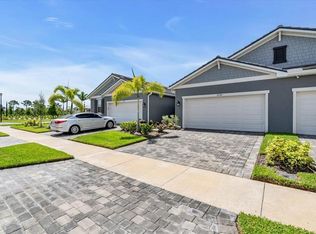
EXCEPTIONAL VALUE, a deal you don't want to miss! Beautiful villa comes turn key, featuring 3 bedrooms, 2 baths, dedicated laundry room, and 2 car garage - plenty of space for entertaining family and guests. The front entry leads to an open-concept great room combining kitchen, dining and living room areas – all overlooking the screened lanai through expansive three-panel sliding doors that fill the space with light. Lofty 9’4” ceilings add to the homes bright, airy feel. Upgrades include trey ceiling in the primary bedroom, custom closets, lighting, refrigerator, washer and dryer, blinds and window treatments, EcoBee smart thermostat, ring doorbell and keyless entry. Your HOA covers lawn care, irrigation, roof replacement, exterior painting, cable and internet, leaving you plenty of free time to walk a block to the new Amenity Center. There you will experience resort style living including a beach-entry pool with lap lanes, spa, fitness center, club house, pickleball and bocce courts, fire pit, grilling station, event lawn, playground and dog park. For more added entertainment you are around the corner from Atlanta Braves Cool Today Stadium, Wellen Park, with its 80 – acre lake, scenic walking paths, dining, shopping, golf, entertainment and of course stunning Gulf Coast beaches are a short drive away. Schedule your private tour today—your Florida lifestyle starts here!
Sold for $330,000
Zillow last checked:
Listing updated:
Bought with:
Lisa Asaro, 3526633
EXIT KING REALTY
Heather Benson, 3608032
EXIT KING REALTY
Source: Stellar MLS,MLS#: N6140925 Originating MLS: Venice
Originating MLS: Venice
Price history
| Date | Event | Price |
|---|---|---|
| 2/19/2026 | Sold | $330,000-4.3%$220/sqft |
Source:  Stellar MLS #N6140925 Report a problem Stellar MLS #N6140925 Report a problem | ||
| 1/16/2026 | Pending sale | $345,000$230/sqft |
Source: Stellar MLS #N6140925 Report a problem | ||
| 1/9/2026 | Price change | $345,000-4.2%$230/sqft |
Source: Stellar MLS #N6140925 Report a problem | ||
| 11/8/2025 | Price change | $360,000-4%$240/sqft |
Source: Stellar MLS #N6140925 Report a problem | ||
| 10/9/2025 | Listed for sale | $375,000+0%$250/sqft |
Source: Stellar MLS #N6140925 Report a problem | ||
| 5/13/2025 | Listing removed | $3,000$2/sqft |
Source: Zillow Rentals Report a problem | ||
| 4/29/2025 | Price change | $3,000-11.8%$2/sqft |
Source: Zillow Rentals Report a problem | ||
| 3/27/2025 | Listed for rent | $3,400$2/sqft |
Source: Zillow Rentals Report a problem | ||
| 2/10/2025 | Listing removed | $3,400$2/sqft |
Source: Zillow Rentals Report a problem | ||
| 1/20/2025 | Listed for rent | $3,400+13.7%$2/sqft |
Source: Zillow Rentals Report a problem | ||
| 2/1/2024 | Listing removed | -- |
Source: Zillow Rentals Report a problem | ||
| 1/10/2024 | Price change | $2,990-6.6%$2/sqft |
Source: Zillow Rentals Report a problem | ||
| 12/12/2023 | Listed for rent | $3,200$2/sqft |
Source: Zillow Rentals Report a problem | ||
| 12/16/2021 | Listing removed | -- |
Source: Mattamy Homes Report a problem | ||
| 12/16/2021 | Price change | $374,872+1.1%$250/sqft |
Source: Mattamy Homes Report a problem | ||
| 12/14/2021 | Listed for sale | $370,872$247/sqft |
Source: Mattamy Homes Report a problem | ||

Get a cash offer in 3 minutes
Find out how much your home could sell for in as little as 3 minutes with a no-obligation cash offer.
Estimated market value
$329,400
